Welcome home to this beautifully maintained residence tucked away on a quiet street in the heart of Stafford, where generous living spaces and exceptional versatility come together to fit a variety of lifestyles. From the moment you arrive, you'll appreciate the inviting atmosphere and thoughtfully designed layout, offering comfortable spaces for everyday living, entertaining, and making lasting memories. The true standout is the fully finished lower level, complete with its own private entrance, full kitchen, full bathroom, separate laundry, and two bonus rooms, creating an ideal in-law suite for multigenerational living, extended guests, or an incredible opportunity for rental income potential. Whether you're hosting family gatherings, accommodating loved ones, or seeking additional flexibility, this home offers endless possibilities while maintaining the comfort and privacy everyone desires. Conveniently located near shopping, dining, parks, commuter routes, and everyday conveniences, this is a rare opportunity to enjoy a home that blends warmth, functionality, and exceptional value.
Pending
$599,900
38 Willow Glen Ct, Stafford, VA 22554
4beds
3,570sqft
:
Get pre-qualified$3,722/mo
Single Family Residence
Built in 1999
10,018 Square Feet Lot
$596,500 Zestimate®
$168/sqft
$-- HOA
What's special
Fully finished lower levelThoughtfully designed layoutQuiet streetGenerous living spacesInviting atmosphere
- 41 days |
- 1,091 |
- 80 |
Likely to sell faster than
Zillow last checked:
Listing updated:
Listed by:
Gitte Long 703-593-4779,
Redfin Corporation 703-665-6665
Source: Bright MLS,MLS#: VAST2051530
Facts & features
Interior
Bedrooms & bathrooms
- Bedrooms: 4
- Bathrooms: 4
- Full bathrooms: 3
- 1/2 bathrooms: 1
- Main level bathrooms: 1
Heating
- Heat Pump, Electric
Cooling
- Central Air, Electric
Appliances
- Included: Microwave, Washer, Dryer, Refrigerator, Ice Maker, Cooktop, Electric Water Heater
Features
- 2nd Kitchen, Ceiling Fan(s), Soaking Tub, Bathroom - Walk-In Shower, Breakfast Area, Family Room Off Kitchen, Formal/Separate Dining Room, Kitchen Island, Primary Bath(s), Walk-In Closet(s)
- Flooring: Wood
- Doors: Sliding Glass
- Windows: Transom
- Basement: Full,Partial,Interior Entry,Exterior Entry,Walk-Out Access
- Number of fireplaces: 1
- Fireplace features: Gas/Propane, Mantel(s)
Interior area
- Total structure area: 3,570
- Total interior livable area: 3,570 sqft
- Finished area above ground: 3,570
Property
Parking
- Total spaces: 2
- Parking features: Garage Door Opener, Garage Faces Front, Off Street, Attached, Driveway
- Attached garage spaces: 2
- Has uncovered spaces: Yes
Accessibility
- Accessibility features: None
Features
- Levels: Three
- Stories: 3
- Patio & porch: Patio
- Exterior features: Lighting, Rain Gutters
- Pool features: None
- Fencing: Back Yard
- Has view: Yes
- View description: Garden
Lot
- Size: 10,018 Square Feet
- Features: Backs to Trees
Details
- Additional structures: Above Grade
- Parcel number: 30M2 3A 218
- Zoning: SEE ZONING MAP
- Special conditions: Standard
Construction
Type & style
- Home type: SingleFamily
- Architectural style: Colonial
- Property subtype: Single Family Residence
Materials
- Vinyl Siding
- Foundation: Other
- Roof: Composition
Condition
- New construction: No
- Year built: 1999
Details
- Builder model: SAVANNAH
Utilities & green energy
- Sewer: Public Sewer
- Water: Public
- Utilities for property: Cable Available
Community & HOA
Community
- Subdivision: Summerwood
HOA
- Has HOA: No
Location
- Region: Stafford
Financial & listing details
- Price per square foot: $168/sqft
- Tax assessed value: $170,800
- Annual tax amount: $4,569
- Date on market: 7/1/2026
- Listing agreement: Exclusive Right To Sell
- Ownership: Fee Simple
- Road surface type: Black Top
Estimated market value
$596,500
$567,000 - $626,000
$3,243/mo
Price history
| Date | Event | Price |
|---|---|---|
| 7/29/2026 | Pending sale | $599,900$168/sqft |
Source:  Bright MLS #VAST2051530 Report a problem Bright MLS #VAST2051530 Report a problem | ||
| 7/1/2026 | Listed for sale | $599,900+93.5%$168/sqft |
Source: Bright MLS #VAST2051530 Report a problem | ||
| 9/12/2007 | Sold | $310,000+3.4%$87/sqft |
Source: Public Record Report a problem | ||
| 12/2/2003 | Sold | $299,900+11.1%$84/sqft |
Source: Public Record Report a problem | ||
| 3/25/2002 | Sold | $270,000+28.6%$76/sqft |
Source: Public Record Report a problem | ||
| 6/2/2000 | Sold | $210,000+38.4%$59/sqft |
Source: Public Record Report a problem | ||
| 6/29/1999 | Sold | $151,690$42/sqft |
Source: Public Record Report a problem | ||
Public tax history
| Year | Property taxes | Tax assessment |
|---|---|---|
| 2025 | $4,013 +3.4% | $434,500 |
| 2024 | $3,883 +10.8% | $434,500 +11.3% |
| 2023 | $3,503 +5.6% | $390,300 |
| 2022 | $3,318 +4.1% | $390,300 +18.8% |
| 2021 | $3,186 | $328,500 |
| 2020 | $3,186 -3.5% | $328,500 +0.5% |
| 2019 | $3,301 +2% | $326,800 |
| 2018 | $3,235 | $326,800 +8% |
| 2017 | $3,235 +8% | $302,700 |
| 2016 | $2,997 | $302,700 +5.5% |
| 2015 | -- | $286,900 |
| 2014 | -- | $286,900 +11.7% |
| 2013 | -- | $256,900 |
| 2012 | -- | $256,900 +1.9% |
| 2011 | -- | $252,200 |
| 2010 | -- | $252,200 -25.6% |
| 2009 | -- | $339,100 |
| 2008 | -- | $339,100 -16.1% |
| 2006 | -- | $404,100 |
| 2005 | -- | $404,100 +62.4% |
| 2004 | -- | $248,800 +32.6% |
| 2003 | -- | $187,600 |
| 2002 | -- | $187,600 +9.8% |
| 2001 | -- | $170,800 |
| 2000 | -- | $170,800 |
Find assessor info on the county website
Monthly payment
Est. payment
Payment breakdown
Explore the cost of this home by adjusting the details. Changes won't be saved.Climate risks
Neighborhood: 22554
Nearby schools
GreatSchools rating
- 6/10Stafford Elementary SchoolGrades: K-5Distance: 1.3 mi
- 4/10Stafford Middle SchoolGrades: 6-8Distance: 1.7 mi
- 5/10Brooke Point High SchoolGrades: 9-12Distance: 1.9 mi
Schools provided by the listing agent
- Elementary: Stafford
- Middle: Stafford
- High: Brooke Point
- District: Stafford County Public Schools
Source: Bright MLS. This data may not be complete. We recommend contacting the local school district to confirm school assignments for this home.
- $509,8004 bd2 ba2k sqft36 Willow Glen Ct, Stafford, VA 22554Off Market
- $571,3005 bd4 ba2.7k sqft40 Willow Glen Ct, Stafford, VA 22554Off Market
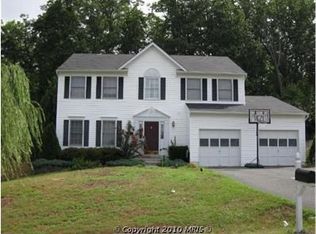
- $536,9004 bd2 ba2.3k sqft42 Willow Glen Ct, Stafford, VA 22554Off Market
- $559,9004 bd2 ba2.3k sqft34 Willow Glen Ct, Stafford, VA 22554Off Market
- $591,1004 bd3 ba2.6k sqft37 Willow Glen Ct, Stafford, VA 22554Off Market
- $558,9004 bd3 ba2.4k sqft41 Willow Glen Ct, Stafford, VA 22554Off Market
- $547,2004 bd2 ba2.4k sqft33 Willow Glen Ct, Stafford, VA 22554Off Market
- $603,6004 bd4 ba3.6k sqft32 Willow Glen Ct, Stafford, VA 22554Off Market
A local agent can set up tours, give advice and negotiate with sellers.
Similar homes
- $599,0004 bd4 ba3.1k sqft211 Bosun Cv, Stafford, VA 22554For Sale

 MLS ID #VAST2052348, Shanli Alikhani, TTR Sothebys International Realty. Bright MLS
 - $639,9005 bd4 ba3.4k sqft304 Commodore Cv, Stafford, VA 22554For Sale
 MLS ID #VAST2052080, Bob Swartz, Samson Properties. Bright MLS
 - $615,0004 bd4 ba2.8k sqft102 Richmond Cv, Stafford, VA 22554For Sale
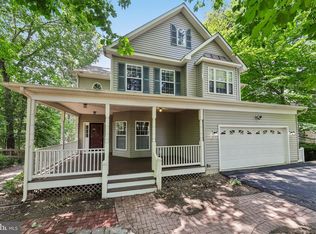 MLS ID #VAST2046392, Jackie Eul, Samson Properties. Bright MLS
 - $549,9003 bd4 ba3.2k sqft2311 Harpoon Dr, Stafford, VA 22554For Sale
 MLS ID #VAST2052364, Nora Isasi, Samson Properties. Bright MLS
 - $550,0005 bd4 ba3.5k sqft201 Bay Cv, Stafford, VA 22554For SaleMLS ID #VAST2050988, Jordana Adams, Samson Properties. Bright MLS
- $614,9003 bd4 ba2.3k sqft1014 Potomac Dr, Stafford, VA 22554For SaleMLS ID #VAST2050064, Mike Unruh, Keller Williams Capital Properties. Bright MLS
- $659,9005 bd4 ba3.2k sqft3 York Ct, Stafford, VA 22554For SaleMLS ID #VAST2047946, Amy Cherry Taylor, Porch & Stable Realty, LLC. Bright MLS
- $649,9004 bd4 ba3.6k sqft6 Monarch Ct, Stafford, VA 22554For SaleMLS ID #VAST2050838, Tony Smith, Smart Realty, LLC. Bright MLS
- $679,9005 bd4 ba4.8k sqft41 Club Dr, Stafford, VA 22554For SaleMLS ID #VAST2049720, Lauren Skinner, Redfin Corporation. Bright MLS
- $529,9004 bd3 ba1.8k sqft53 Bloomington Ln, Stafford, VA 22554For SaleMLS ID #VAST2049948, Junius Currier, Berkshire Hathaway HomeServices PenFed Realty. Bright MLS
- $650,0005 bd3 ba2.9k sqft11 Holly Brooke Ct, Stafford, VA 22554For SaleMLS ID #VAST2050200, Eric Carrington, eXp Realty LLC. Bright MLS
- $547,0004 bd3 ba2.3k sqft2320 Harpoon Dr, Stafford, VA 22554For SaleMLS ID #VAST2047002, Donald Miller, Real Broker, LLC. Bright MLS
- $639,9006 bd6 ba2.6k sqft36 Westhampton Ct, Stafford, VA 22554For SaleMLS ID #VAST2051468, Ana Magallanes, Keller Williams Fairfax Gateway. Bright MLS
- $655,0005 bd4 ba4.3k sqft14 River Oak Dr, Stafford, VA 22554For SaleMLS ID #VAST2050720, Lisa Sinclair, Century 21 Redwood Realty. Bright MLS
- $605,0005 bd3 ba2.6k sqft11 Tenbrooke Ct, Stafford, VA 22556For SaleMLS ID #VAST2052426, Jameel Scott, Coldwell Banker Realty. Bright MLS
- $549,9995 bd4 ba2.6k sqft19 Puritan Pl, Stafford, VA 22554For SaleMLS ID #VAST2050178, Jennifer Freeman, Samson Properties. Bright MLS
- $775,0006 bd5 ba4.1k sqft40 Fife St, Stafford, VA 22554For SaleMLS ID #VAST2052682, Jennifer Rivera, Blue and Gray Realty, LLC. Bright MLS
- $615,0004 bd4 ba3.2k sqft6001 Fox Point Rd, Fredericksburg, VA 22407For SaleMLS ID #VASP2044648, Jen Cook, Berkshire Hathaway HomeServices PenFed Realty. Bright MLS
- $507,5004 bd4 ba2.9k sqft132 Executive Cir, Stafford, VA 22554For SaleMLS ID #VAST2051492, TALITHIA MORRIS, EXP Realty, LLC. Bright MLS
- $829,9005 bd5 ba5.3k sqft28 Millbrook Rd, Stafford, VA 22554For SaleMLS ID #VAST2051264, Michael Mack, RE/MAX Ideal. Bright MLS
