Situated within Stafford's highly sought-after Colonial Forge community, 5 Plowshare Court offers the perfect combination of space, functionality, modern efficiency, and a location that continues to be one of the area's most desirable. Tucked within a cul-de-sac setting and surrounded by mature trees, this five-bedroom, 3.5-bath home provides room to spread out while maintaining a connected, welcoming atmosphere that makes everyday living feel effortless. From the moment you step inside, the home's openness stands out. Guests frequently comment on the natural flow between the living spaces, creating an environment where family and friends can comfortably gather while still allowing everyone their own space. The open-concept design encourages connection, whether hosting a holiday gathering, enjoying a casual evening at home, or entertaining a crowd. The kitchen serves as the heart of the home and one of the sellers' favorite spaces. Designed for those who love to cook and entertain, it offers generous preparation areas, abundant cabinetry, and excellent storage. The adjoining living spaces allow conversations to continue seamlessly while meals are being prepared, creating a layout that works beautifully for both daily life and special occasions. There is also a private, main level office for your work from home days! One of the features that initially drew the owners to the property was the setting itself. Unlike many neighborhood homes, the backyard offers additional breathing room thanks to surrounding common areas and mature trees that create a natural buffer. The rear deck and patio provide outstanding outdoor living spaces with plenty of room for dining, relaxing, and entertaining. Evening shade helps make the outdoor areas enjoyable even during the warmer summer months, while the mature landscaping enhances the overall sense of privacy and enjoyment. Throughout the home, there is ample room for everyone to pursue their own interests without feeling crowded. Multiple living spaces, five bedrooms, and three finished levels create flexibility for work-from-home needs, hobbies, guests, recreation, and multi-generational living. The home has also been thoughtfully upgraded with an impressive list of improvements focused on efficiency, comfort, and peace of mind. Solar panels were installed in 2021 (they are paid off!) along with all-new kitchen appliances and a new washer and dryer. A pergola and battery backup sump system were added in 2022, followed by a security system and storage shed in 2023. Smart irrigation and HVAC controls were added in 2024, while emergency backup battery systems were installed in 2025. Carpet on the upper two levels has also been replaced, providing a fresh, move-in-ready feel. Perhaps one of the most valuable features is the home's energy-conscious design. The solar panel system and battery backup capabilities help provide year-round efficiency, reduced utility costs, and continued operation of essential systems during extended power outages, an increasingly important benefit for today's homeowners. Life in Colonial Forge offers a lifestyle that is difficult to replicate. Residents enjoy proximity to shopping, dining, grocery stores, and everyday conveniences while benefiting from a well-maintained community with amenities that strike the perfect balance between value and affordability. Colonial Forge High School is within walking distance, providing added convenience. Spacious, bright, inviting, and exceptionally well maintained, 5 Plowshare Court is more than just a home, it is a place thoughtfully designed for gathering, growing, entertaining, and creating lasting memories for years to come.
Under contract
$709,900
5 Plowshare Ct, Stafford, VA 22554
5beds
3,852sqft
Single Family Residence
Built in 2015
6,337 Square Feet Lot
$709,600 Zestimate®
$184/sqft
$99/mo HOA
What's special
Three finished levelsFresh move-in-ready feelSurrounded by mature treesPrivate main level officeOpen-concept designMultiple living spacesSolar panel system
- 23 days |
- 415 |
- 21 |
Zillow last checked:
Listing updated:
Listed by:
Amy Cherry Taylor 540-845-7619,
Porch & Stable Realty, LLC 540-632-2824,
Listing Team: Amy Cherry Taylor & Associates
Source: Bright MLS,MLS#: VAST2050752
Facts & features
Interior
Bedrooms & bathrooms
- Bedrooms: 5
- Bathrooms: 4
- Full bathrooms: 3
- 1/2 bathrooms: 1
- Main level bathrooms: 1
Rooms
- Room types: Dining Room, Primary Bedroom, Sitting Room, Bedroom 2, Bedroom 3, Bedroom 4, Bedroom 5, Kitchen, Family Room, Laundry, Office, Recreation Room, Storage Room, Bathroom 2, Bathroom 3, Primary Bathroom, Half Bath
Primary bedroom
- Features: Flooring - Carpet, Primary Bedroom - Sitting Area, Ceiling Fan(s), Attached Bathroom, Walk-In Closet(s)
- Level: Upper
Bedroom 2
- Features: Flooring - Carpet, Ceiling Fan(s)
- Level: Upper
Bedroom 3
- Features: Flooring - Carpet, Ceiling Fan(s)
- Level: Upper
Bedroom 4
- Features: Ceiling Fan(s), Flooring - Carpet, Walk-In Closet(s)
- Level: Upper
Bedroom 5
- Features: Flooring - Carpet, Recessed Lighting, Walk-In Closet(s), Attached Bathroom
- Level: Lower
Primary bathroom
- Features: Double Sink, Bathroom - Stall Shower, Soaking Tub, Recessed Lighting
- Level: Upper
Bathroom 2
- Features: Double Sink, Bathroom - Tub Shower, Recessed Lighting
- Level: Upper
Bathroom 3
- Features: Bathroom - Tub Shower, Lighting - Ceiling
- Level: Lower
Dining room
- Features: Flooring - HardWood, Lighting - Pendants
- Level: Main
Family room
- Features: Flooring - HardWood, Ceiling Fan(s)
- Level: Main
Half bath
- Features: Flooring - HardWood
- Level: Main
Kitchen
- Features: Kitchen Island, Flooring - HardWood, Kitchen - Gas Cooking, Recessed Lighting, Dining Area, Pantry, Lighting - Pendants
- Level: Main
Laundry
- Features: Lighting - Ceiling
- Level: Upper
Office
- Features: Flooring - Carpet
- Level: Main
Recreation room
- Features: Flooring - Carpet, Recessed Lighting
- Level: Lower
Sitting room
- Features: Flooring - HardWood
- Level: Main
Storage room
- Level: Lower
Heating
- Forced Air, Natural Gas
Cooling
- Ceiling Fan(s), Central Air, Electric
Appliances
- Included: Microwave, Washer, Dryer, Dishwasher, Disposal, Exhaust Fan, Refrigerator, Ice Maker, Cooktop, Gas Water Heater
- Laundry: Has Laundry, Laundry Room
Features
- Ceiling Fan(s), Soaking Tub, Bathroom - Tub Shower, Bathroom - Stall Shower, Combination Kitchen/Living, Dining Area, Family Room Off Kitchen, Kitchen Island, Pantry, Primary Bath(s), Walk-In Closet(s), Combination Kitchen/Dining, Open Floorplan, Recessed Lighting, Store/Office
- Flooring: Hardwood, Carpet, Wood
- Doors: Sliding Glass
- Basement: Walk-Out Access,Partially Finished
- Has fireplace: No
Interior area
- Total structure area: 4,440
- Total interior livable area: 3,852 sqft
- Finished area above ground: 3,080
- Finished area below ground: 772
Video & virtual tour
Property
Parking
- Total spaces: 2
- Parking features: Garage Faces Front, Inside Entrance, Built In, Garage Door Opener, Attached, Driveway
- Attached garage spaces: 2
- Has uncovered spaces: Yes
Accessibility
- Accessibility features: None
Features
- Levels: Three
- Stories: 3
- Patio & porch: Deck, Patio, Porch
- Exterior features: Lawn Sprinkler
- Pool features: Community
- Fencing: Back Yard
Lot
- Size: 6,337 Square Feet
Details
- Additional structures: Above Grade, Below Grade
- Parcel number: 29J 2A 80
- Zoning: R3
- Special conditions: Standard
Construction
Type & style
- Home type: SingleFamily
- Architectural style: Colonial
- Property subtype: Single Family Residence
Materials
- Vinyl Siding
- Foundation: Concrete Perimeter
Condition
- Excellent
- New construction: No
- Year built: 2015
Utilities & green energy
- Sewer: Public Sewer
- Water: Public
Community & HOA
Community
- Features: Pool
- Subdivision: Colonial Forge
HOA
- Has HOA: Yes
- Amenities included: Clubhouse, Pool, Tot Lots/Playground, Dog Park, Common Grounds
- Services included: Common Area Maintenance, Pool(s), Snow Removal, Trash
- HOA fee: $99 monthly
Location
- Region: Stafford
Financial & listing details
- Price per square foot: $184/sqft
- Tax assessed value: $633,700
- Annual tax amount: $5,936
- Date on market: 6/27/2026
- Listing agreement: Exclusive Right To Sell
- Ownership: Fee Simple
Estimated market value
$709,600
$674,000 - $745,000
$3,770/mo
Price history
| Date | Event | Price |
|---|---|---|
| 7/6/2026 | Contingent | $709,900$184/sqft |
Source:  Bright MLS #VAST2050752 Report a problem Bright MLS #VAST2050752 Report a problem | ||
| 6/27/2026 | Listed for sale | $709,900+29.1%$184/sqft |
Source: Bright MLS #VAST2050752 Report a problem | ||
| 8/3/2020 | Sold | $550,000-1.8%$143/sqft |
Source: Agent Provided Report a problem | ||
| 7/5/2020 | Pending sale | $560,000$145/sqft |
Source: RE/MAX Real Estate Connections #VAST223212 Report a problem | ||
| 6/25/2020 | Listed for sale | $560,000+22.8%$145/sqft |
Source: RE/MAX Real Estate Connections #VAST223212 Report a problem | ||
| 1/8/2016 | Sold | $456,000+189.8%$118/sqft |
Source: Public Record Report a problem | ||
| 9/24/2015 | Sold | $157,369$41/sqft |
Source: Public Record Report a problem | ||
Public tax history
| Year | Property taxes | Tax assessment |
|---|---|---|
| 2025 | $5,853 +3.4% | $633,700 |
| 2024 | $5,663 +9.3% | $633,700 +9.8% |
| 2023 | $5,182 +5.6% | $577,400 |
| 2022 | $4,908 +13.7% | $577,400 +29.8% |
| 2021 | $4,316 +1.2% | $444,900 +1.2% |
| 2020 | $4,265 -4.5% | $439,700 -0.5% |
| 2019 | $4,464 +2% | $442,000 |
| 2018 | $4,376 | $442,000 +3.5% |
| 2017 | $4,376 +3.5% | $427,000 +0.6% |
| 2016 | $4,227 | $424,400 +214.4% |
| 2015 | -- | $135,000 |
| 2014 | -- | -- |
Find assessor info on the county website
Monthly payment
Est. payment
Payment breakdown
Explore the cost of this home by adjusting the details. Changes won't be saved.Climate risks
Neighborhood: 22554
Nearby schools
GreatSchools rating
- 7/10Winding Creek Elementary SchoolGrades: K-5Distance: 1.1 mi
- 8/10Rodney E. Thompson Middle SchoolGrades: 6-8Distance: 1.5 mi
- 5/10Colonial Forge High SchoolGrades: 9-12Distance: 0.8 mi
Schools provided by the listing agent
- Elementary: Winding Creek
- Middle: Rodney E Thompson
- High: Colonial Forge
- District: Stafford County Public Schools
Source: Bright MLS. This data may not be complete. We recommend contacting the local school district to confirm school assignments for this home.
- $672,1004 bd3 ba2.5k sqft7 Plowshare Ct, Stafford, VA 22554Off Market
- $670,0005 bd3 ba3.2k sqft3 Plowshare Ct, Stafford, VA 22554Off Market
- $685,0005 bd5 ba2.5k sqft9 Plowshare Ct, Stafford, VA 22554Pending
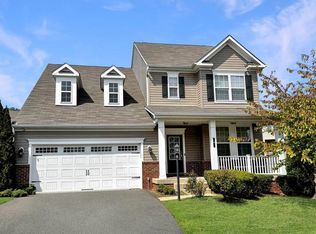
- $673,4005 bd4 ba3.7k sqft57 Iron Master Dr, Stafford, VA 22554Off Market
- $722,7004 bd3 ba3k sqft55 Iron Master Dr, Stafford, VA 22554Off Market
- $783,3005 bd5 ba3.7k sqft41 Iron Master, Stafford, VA 22554Off Market
- $778,2004 bd4 ba3k sqft6 Plowshare Ct, Stafford, VA 22554Off Market
- $735,1005 bd5 ba4.1k sqft59 Iron Master Dr, Stafford, VA 22554Off Market
A local agent can set up tours, give advice and negotiate with sellers.
Similar homes
- $800,0005 bd5 ba4.7k sqft22 Smelters Trace Rd, Stafford, VA 22554For Sale

 MLS ID #VAST2052116, Philip Bissoon, LPT Realty, LLC. Bright MLS
 - $799,9995 bd5 ba4.8k sqft428 Alder Dr, Stafford, VA 22554For Sale
 MLS ID #VAST2051994, Dilara Wentz, Keller Williams Capital Properties. Bright MLS
 - $675,0005 bd4 ba4.3k sqft14 River Oak Dr, Stafford, VA 22554For Sale
 MLS ID #VAST2050720, Lisa Sinclair, Century 21 Redwood Realty. Bright MLS
 - $649,9955 bd4 ba3.5k sqft2 Stoneridge Ct, Stafford, VA 22554For Sale
 MLS ID #VAST2051426, Vanessa Gregg, Pearson Smith Realty, LLC. Bright MLS
 - $689,0004 bd3 ba3.2k sqft111 Rosemary Ln, Stafford, VA 22554For SaleMLS ID #VAST2050326, Dilara Wentz, Keller Williams Capital Properties. Bright MLS
- $715,0004 bd4 ba4.2k sqft76 Landmark Dr, Stafford, VA 22554For SaleMLS ID #VAST2049018, ALISON LEMON, Berkshire Hathaway HomeServices PenFed Realty. Bright MLS
- $762,0005 bd4 ba4k sqft220 Almond Dr, Stafford, VA 22554For SaleMLS ID #VAST2047526, Brendan Heatherman, Heatherman Homes, LLC.. Bright MLS
- $699,9004 bd5 ba3.2k sqft217 Witch Hazel Ln, Stafford, VA 22554For SaleMLS ID #VAST2049924, Brendan Heatherman, Heatherman Homes, LLC.. Bright MLS
- $864,9005 bd4 ba5.7k sqft17 Brannigan Dr, Stafford, VA 22554For SaleMLS ID #VAST2050442, DONNA YOUNG, Samson Properties. Bright MLS
- $669,9005 bd4 ba3.2k sqft3 York Ct, Stafford, VA 22554For SaleMLS ID #VAST2047946, Amy Cherry Taylor, Porch & Stable Realty, LLC. Bright MLS
- $764,9006 bd5 ba4.1k sqft38 Fife St, Stafford, VA 22554For SaleMLS ID #VAST2049742, Jim Abed, Berkshire Hathaway HomeServices PenFed Realty. Bright MLS
- $700,0003 bd3 ba2.3k sqft940 Coriander Ln, Stafford, VA 22554For SaleMLS ID #VAST2051662, Joy Pearson, CTI Real Estate. Bright MLS
- $685,0004 bd4 ba3.5k sqft409 Vandegrift Rd, Stafford, VA 22554For SaleMLS ID #VAST2050910, Haben Woldemichael, Nest Realty Fredericksburg. Bright MLS
- $685,5005 bd4 ba3.7k sqft6538 Broad Creek Overlook, Fredericksburg, VA 22407For SaleMLS ID #VASP2043590, Juan Soto, Samson Properties. Bright MLS
- $768,8005 bd5 ba4.2k sqft75 Brooke Crest Ln, Stafford, VA 22554For SaleMLS ID #VAST2046686, Lisa G Bartley, Keller Williams Capital Properties. Bright MLS
- $650,0004 bd4 ba3.1k sqftEmrey Mill, Stafford, VA 22554For SaleMLS ID #VAST2049012, Stephanie Hiner, Berkshire Hathaway HomeServices PenFed Realty. Bright MLS
- $799,0005 bd4 ba5.4k sqft270 Telegraph Rd, Stafford, VA 22554For SaleMLS ID #VAST2051026, Lindsay Summa, Century 21 Redwood Realty. Bright MLS
- $709,9995 bd4 ba5.4k sqft31 Garnet Way, Fredericksburg, VA 22405For SaleMLS ID #VAST2051290, Vickie Clark-Jennings, Berkshire Hathaway HomeServices PenFed Realty. Bright MLS
- $679,9005 bd4 ba4.6k sqft9 Kinser Way, Stafford, VA 22556For SaleMLS ID #VAST2049156, Kamran Saleem, Redfin Corporation. Bright MLS
- $649,0005 bd4 ba3.6k sqft89 Charter Gate Dr, Fredericksburg, VA 22406For SaleMLS ID #VAST2051374, Jen Cook, Berkshire Hathaway HomeServices PenFed Realty. Bright MLS
