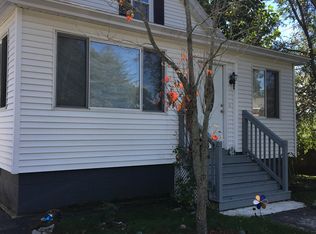
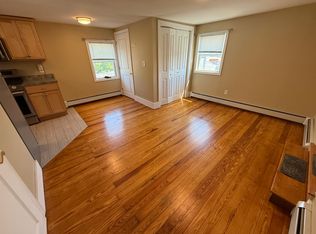
SELLER PAID 2-1 RATE BUY DOWN COULD SAVE YOU $600+ A MONTH IN THE FIRST YEAR. Welcome home to a space that offers comfort, flexibility, and plenty of room to settle in and make it your own. The mudroom connecting the garage to the home is both practical and inviting, with custom built-ins that make everyday storage and organization easy. The kitchen features granite countertops and stainless steel appliances and opens to a spacious family and dining area. A fireplace adds warmth and character, while an oversized picture window fills the room with natural light and creates a bright, welcoming place to gather. With two bedrooms and a full bath on the first floor, the layout offers wonderful flexibility for guests, a home office, or craft space. Upstairs, you’ll find two additional bedrooms and a beautifully updated full bath. The basement, with its tall ceilings, offers great potential for future finished space as your needs evolve. Step outside to a large, private backyard and deck made for summer cookouts, time with family and friends, or quiet evenings at home. Hardwood floors, a one-car garage, and thoughtful updates throughout round out a home that feels comfortable, functional, and ready for its next chapter.
Pending
Listed by: Realty ONE Group NEST • Tamara Schofield
Price cut: $8K (9/3)
$527,000
10 Pond Street, Salem, NH 03079
4beds
1,438sqft
Single Family Residence
Built in 1947
0.64 Acres Lot
$524,600 Zestimate®
$366/sqft
$-- HOA
What's special
One-car garageLarge private backyardCustom built-insHardwood floorsThoughtful updates throughoutStainless steel appliancesOversized picture window
- 43 days
- 514
- 31
Zillow last checked:
Listing updated:
Listed by:
Tamara Schofield,
Realty ONE Group NEST 978-255-4394
Source: PrimeMLS,MLS#: 5105934
Facts & features
Interior
Bedrooms & bathrooms
- Bedrooms: 4
- Bathrooms: 2
- Full bathrooms: 2
Heating
- Oil, Hot Water
Cooling
- Wall Unit(s)
Appliances
- Included: Dishwasher, Dryer, Microwave, Electric Range, Refrigerator, Washer
Features
- Flooring: Hardwood, Laminate, Tile
- Basement: Concrete Floor,Interior Stairs,Unfinished,Interior Access,Exterior Entry,Interior Entry
- Number of fireplaces: 1
- Fireplace features: 1 Fireplace
Interior area
- Total structure area: 2,356
- Total interior livable area: 1,438 sqft
- Finished area above ground: 1,438
- Finished area below ground: 0
Video & virtual tour
Property
Parking
- Total spaces: 1
- Parking features: Paved, Off Street
- Garage spaces: 1
Features
- Levels: 1.75
- Stories: 1.75
- Frontage length: Road frontage: 121
Lot
- Size: 0.64 Acres
- Features: Level
Details
- Parcel number: SLEMM151B179L
- Zoning description: RES
Construction
Type & style
- Home type: SingleFamily
- Architectural style: Cape
- Property subtype: Single Family Residence
Materials
- Wood Frame, Vinyl Exterior
- Foundation: Fieldstone
- Roof: Asphalt Shingle
Condition
- New construction: No
- Year built: 1947
Utilities & green energy
- Electric: Circuit Breakers
- Sewer: Public Sewer
- Utilities for property: Cable Available
Community & HOA
Location
- Region: Salem
Financial & listing details
- Price per square foot: $366/sqft
- Tax assessed value: $384,300
- Annual tax amount: $6,979
- Date on market: 8/20/2026
- Listing terms: Conventional,FHA,VA Loan
Estimated market value
$524,600
$498,000 - $551,000
$3,634/mo
Price history
| Date | Event | Price |
|---|---|---|
| 9/6/2026 | Pending sale | $527,000$366/sqft |
Source:  PrimeMLS #5105934 Report a problem PrimeMLS #5105934 Report a problem | ||
| 9/3/2026 | Price change | $527,000-1.5%$366/sqft |
Source: PrimeMLS #5105934 Report a problem | ||
| 8/20/2026 | Listed for sale | $535,000+16.3%$372/sqft |
Source: PrimeMLS #5105934 Report a problem | ||
| 8/1/2022 | Sold | $460,000+5.6%$320/sqft |
Source: PrimeMLS #4916911 Report a problem | ||
| 6/29/2022 | Contingent | $435,500$303/sqft |
Source: PrimeMLS #4916911 Report a problem | ||
| 6/22/2022 | Listed for sale | $435,500+71.9%$303/sqft |
Source: PrimeMLS #4916911 Report a problem | ||
| 12/17/2015 | Sold | $253,333+5.6%$176/sqft |
Source: Public Record Report a problem | ||
| 10/23/2015 | Pending sale | $239,900$167/sqft |
Source: Coco, Early Associates/Salem #4456815 Report a problem | ||
| 10/19/2015 | Listed for sale | $239,900+33.4%$167/sqft |
Source: Coco, Early Associates/Salem #4456815 Report a problem | ||
| 1/31/2012 | Listing removed | $179,900+2.8%$125/sqft |
Source: Tinkham Realty Inc. #4080367 Report a problem | ||
| 9/16/2011 | Sold | $175,000-2.7%$122/sqft |
Source: Public Record Report a problem | ||
| 7/30/2011 | Listed for sale | $179,900$125/sqft |
Source: Tinkham Realty Inc. #4080367 Report a problem | ||
Public tax history
| Year | Property taxes | Tax assessment |
|---|---|---|
| 2024 | $6,764 +3.8% | $384,300 |
| 2023 | $6,518 +18.1% | $384,300 +11.7% |
| 2022 | $5,520 +11.8% | $343,900 +53.3% |
| 2020 | $4,939 +0.2% | $224,300 |
| 2019 | $4,930 +1.7% | $224,300 |
| 2018 | $4,847 +3.7% | $224,300 |
| 2017 | $4,674 +2% | $224,300 |
| 2016 | $4,582 +3.9% | $224,300 +8.8% |
| 2015 | $4,408 +2.9% | $206,100 |
| 2014 | $4,285 +1.6% | $206,100 |
| 2013 | $4,217 -0.6% | $206,100 |
| 2012 | $4,242 +0.9% | $206,100 -27.3% |
| 2010 | $4,204 +10.7% | $283,300 -0.2% |
| 2007 | $3,796 | $283,900 |
Find assessor info on the county website
Monthly payment
Est. payment
Payment breakdown
Explore the cost of this home by adjusting the details. Changes won't be saved.Climate risks
Neighborhood: 03079
Similar homes
- $559,9004 bd2 ba1.4k sqft26 Sunset Rd, Dracut, MA 01826For Sale
 MLS ID #73585884, Eleanor Connors, Doherty Properties. MLS PIN
 - $575,0003 bd2 ba1.5k sqft31 Lincoln St, Methuen, MA 01844For Sale
 MLS ID #73543813, Colleen Yalcin, Berkshire Hathaway HomeServices Commonwealth Real Estate. MLS PIN
 - $619,9004 bd2 ba1.5k sqft76 Haseltine St, Haverhill, MA 01835For Sale
 MLS ID #73584519, Sarah MacBurnie, Ocean's Edge Real Estate. MLS PIN
 - $650,0003 bd2 ba1.6k sqft52 Thornton Ave, Methuen, MA 01844For Sale
 MLS ID #73585192, The Lucci Witte Team, William Raveis R.E. & Home Services. MLS PIN
