Skip main navigation
Sold for $748,000
  • $748,000

    10 Princeton Manor Dr, Youngsville, NC 27596

    4beds
    3,501sqft
    Single Family Residence, Residential
    Built in 2013
    1.03 Acres Lot
    $737,800 Zestimate®
    $214/sqft
    $2,885 Estimated rent

    Home value

    $737,800

    $642,000 - $848,000

    $2,885/mo

    Zestimate® history
    Loading
    Loading...

    Owner options

    List your home for rent

    $2,885/mo

    Rent Zestimate®

    Find your next renter with Zillow Rental Manager. Plus, with online applications, you can quickly screen prospective tenants – for free.

    Learn more

    $2,885/mo

    Rent Zestimate®

    Refinance and save

    $4,833/mo

    Est. payment

    Refinancing to a lower rate could help reduce your monthly payments and save thousands over the life of the loan.

    See today's rates

    $4,833/mo

    Est. payment

    Explore your selling options

    Work with a Zillow partner agent

    Leverage their expertise and Zillow's premium Showcase listings to get your home seen by more buyers.

    Get started

    List with your own agent

    Get your home in front of millions of buyers by listing it on Zillow.

    Learn how to do it

    Sell it yourself

    Take full control of how buyers see your home on Zillow by listing For Sale by Owner (FSBO).

    List your home

    What's special

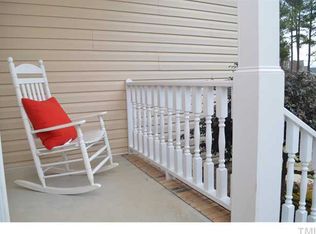
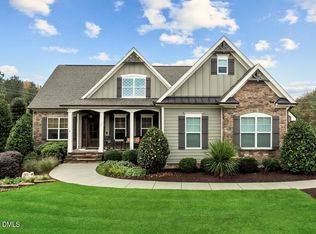
    Double-sided gas fireplaceFront porchNatural lightSwinging porchGourmet kitchenPull-out drawersPrivate office
    PRICE IMPROVEMENT! Don't miss your opportunity to make this Gorgeous Custom-Built Home your new home! Exceptional Upgrades and Thoughtful Design including Main Floor Primary Suite! Close to all things that Wake Forest offers in the country setting of Youngsville! Welcome to this stunning meticulously maintained home with high-end finishes and luxurious upgrades throughout. The gourmet kitchen is a chef's dream, featuring a premium Italian Bertazzoni gas range, a French Fisher & Paykel double-drawer dishwasher, an additional wall oven, microwave, built-in spice drawers, a convenient pot filler, a spacious walk-in pantry with tiered shelving for optimal organization, and a butlers pantry complete with wine cooler. More luxury abounds with the oversized island with an appliance lift and pull-out drawers providing both functionality and style, complemented by abundant counter space and cabinetry and a bright breakfast room with views to the open floor plan and back yard sanctuary. The inviting living room boasts a built-in entertainment system and a double-sided gas fireplace with glass rocks shared with the sunroom—perfect for relaxing or entertaining. The main floor also includes a luxurious primary suite, a formal dining room, large laundry room, and a private office with elegant glass doors. Upstairs, you'll find three generously sized bedrooms, including one with an ensuite bath, and another with a grand walk-in closet that can be used as extra living space. The versatile flex room features a built-in Murphy bed with shelving—making the room ideal for movie night, the kid's playroom or school room that doubles as a place to host guests when they roll into town. Additional highlights include: *Cul-de-sac living on over an acre of gorgeously manicured land *Professionally landscaped with landscape lighting and fenced backyard *Spacious deck overlooking the peaceful backyard that extends well beyond the fence for added privacy. *Front porch with swinging porch and pull-down shade screens *Epoxy-coated garage floor with built-in drop area and storage cabinets *Large, unfinished, insulated storage space with natural light for future expansion. *LiveGreen certified *Whole-house UV light purifier on HVAC system This gem offers comfort, elegance, and versatility within easy reach of shopping, dining, medical services, and freeways. Don't miss the opportunity to move right in and call Princeton Manor HOME!

    Zillow last checked:

    Listing updated:

    Listed by:

    Suzanne Allmer 312-593-2399,

    Nest Realty of the Triangle

    Bought with:

    Amy Miller, 142349

    EXP Realty LLC

    Source: Doorify MLS,MLS#: 10093428MLS Logo

    Facts & features

    Interior

    Bedrooms & bathrooms
    • Bedrooms: 4
    • Bathrooms: 4
    • Full bathrooms: 3
    • 1/2 bathrooms: 1
    Heating
    • Central, Forced Air, Heat Pump
    Cooling
    • Central Air, Wall Unit(s)
    Appliances
    • Included: Dishwasher, Disposal, Gas Range, Ice Maker, Microwave, Refrigerator, Tankless Water Heater, Oven, Wine Cooler
    Features
    • Bathtub/Shower Combination, Built-in Features, Ceiling Fan(s), Central Vacuum, Coffered Ceiling(s), Crown Molding, Double Vanity, Eat-in Kitchen, Entrance Foyer, Granite Counters, High Ceilings, Kitchen Island, Pantry, Master Downstairs, Recessed Lighting, Second Primary Bedroom, Separate Shower, Smooth Ceilings, Soaking Tub, Walk-In Closet(s), Walk-In Shower, Water Closet
    • Flooring: Carpet, Ceramic Tile, Hardwood
    • Windows: Blinds
    • Basement: Crawl Space
    • Number of fireplaces: 1
    • Fireplace features: Gas, Gas Starter, See Through, See Remarks
    Interior area
    • Total structure area: 3,501
    • Total interior livable area: 3,501 sqft
    • Finished area above ground: 3,501
    • Finished area below ground: 0

    Property

    Parking
    • Total spaces: 2
    • Parking features: Attached, Garage Door Opener, Garage Faces Front, Inside Entrance
    • Attached garage spaces: 2
    Features
    • Levels: Two
    • Stories: 2
    • Patio & porch: Front Porch
    • Exterior features: Fenced Yard, Lighting, Rain Gutters
    • Pool features: None
    • Spa features: None
    • Fencing: Back Yard, Fenced
    • Has view: Yes
    • View description: Neighborhood
    Lot
    • Size: 1.03 Acres
    • Dimensions: 13 x 18 x 271 x 101 x 319 x 144
    • Features: Cul-De-Sac, Landscaped
    Details
    • Additional structures: None
    • Parcel number: 039521
    • Special conditions: Standard

    Construction

    Type & style
    • Home type: SingleFamily
    • Architectural style: Traditional, Transitional
    • Property subtype: Single Family Residence, Residential
    Materials
    • Fiber Cement, Stone
    • Foundation: Combination
    • Roof: Shingle
    Condition
    • New construction: No
    • Year built: 2013
    Details
    • Builder name: Grayson Homes

    Utilities & green energy

    • Sewer: Septic Tank
    • Water: Public
    • Utilities for property: Cable Available, Natural Gas Connected, Septic Connected, Sewer Not Available, Water Connected, Underground Utilities

    Community & HOA

    Community
    • Features: Street Lights, Suburban
    • Subdivision: Princeton Manor
    HOA
    • Has HOA: Yes
    • Amenities included: Other
    • Services included: Unknown
    • HOA fee: $390 annually
    Location
    • Region: Youngsville

    Financial & listing details

    • Price per square foot: $214/sqft
    • Tax assessed value: $643,240
    • Annual tax amount: $3,925
    • Date on market: 5/2/2025
    • Road surface type: Paved

    Price history

    DateEventPrice
    8/11/2025Sold$748,000-2.2%$214/sqft
    Source: Doorify MLS #10093428 Report a problem
    6/27/2025Pending sale$764,999$219/sqft
    Source: Doorify MLS #10093428 Report a problem
    6/15/2025Price change$764,999-1.3%$219/sqft
    Source: Doorify MLS #10093428 Report a problem
    5/14/2025Price change$774,999-1.3%$221/sqft
    Source: Doorify MLS #10093428 Report a problem
    5/2/2025Listed for sale$784,999+70.7%$224/sqft
    Source: Doorify MLS #10093428 Report a problem
    8/7/2019Sold$459,776-1%$131/sqft
    Source: Doorify MLS #2256784 Report a problem
    7/11/2019Pending sale$464,500$133/sqft
    Source: Coldwell Banker Howard Perry and Walston #2256784 Report a problem
    7/4/2019Price change$464,500-0.7%$133/sqft
    Source: Coldwell Banker Howard Perry and Walston #2256784 Report a problem
    6/26/2019Price change$467,900-1.4%$134/sqft
    Source: Coldwell Banker Howard Perry and Walston #2256784 Report a problem
    6/19/2019Price change$474,776-1%$136/sqft
    Source: Coldwell Banker Howard Perry and Walston #2256784 Report a problem
    5/23/2019Listed for sale$479,776+966.2%$137/sqft
    Source: Howard Perry & Walston Realtor #2256784 Report a problem
    10/28/2011Sold$45,000$13/sqft
    Source: Public Record Report a problem

    Public tax history

    YearProperty taxesTax assessment
    2025$4,000 +1.9%$643,240
    2024$3,925 +4.3%$643,240 +55%
    2023$3,765 +0.3%$414,970
    2022$3,755 -0.5%--
    2021$3,772 -1.1%--
    2020$3,814 +0.3%--
    2019$3,804 -3.2%$414,970
    2018$3,930 $414,970 +8.3%
    2017$3,930 $383,150
    2016$3,930 $383,150
    2015$3,930 +5.6%$383,150
    2014$3,724 $383,150 +131.2%
    2013-- $165,730
    Find assessor info on the county website

    Neighborhood: 27596

    Nearby schools

    GreatSchools rating
    Schools provided by the listing agent
    • Elementary: Franklin - Long Mill
    • Middle: Franklin - Cedar Creek
    • High: Franklin - Franklinton

    Source: Doorify MLS. This data may not be complete. We recommend contacting the local school district to confirm school assignments for this home.

    Get a cash offer in 3 minutes
    Find out how much your home could sell for in as little as 3 minutes with a no-obligation cash offer.
    Estimated market value
    $737,800
    Get a cash offer in 3 minutes
    Find out how much your home could sell for in as little as 3 minutes with a no-obligation cash offer.
    Estimated market value
    $737,800