Skip main navigation
Sold for $685,000
Street View
  • $685,000

    25 Westbourne Ln, Youngsville, NC 27596

    4beds
    4,046sqft
    Single Family Residence, Residential
    Built in 2010
    0.95 Acres Lot
    $681,500 Zestimate®
    $169/sqft
    $3,123 Estimated rent

    Home value

    $681,500

    $647,000 - $716,000

    $3,123/mo

    Zestimate® history
    Loading
    Loading...

    Owner options

    List your home for rent

    $3,123/mo

    Rent Zestimate®

    Find your next renter with Zillow Rental Manager. Plus, with online applications, you can quickly screen prospective tenants – for free.

    Learn more

    $3,123/mo

    Rent Zestimate®

    Refinance and save

    $4,459/mo

    Est. payment

    Refinancing to a lower rate could help reduce your monthly payments and save thousands over the life of the loan.

    See today's rates

    $4,459/mo

    Est. payment

    Explore your selling options

    Work with a Zillow partner agent

    Leverage their expertise and Zillow's premium Showcase listings to get your home seen by more buyers.

    Get started

    List with your own agent

    Get your home in front of millions of buyers by listing it on Zillow.

    Learn how to do it

    Sell it yourself

    Take full control of how buyers see your home on Zillow by listing For Sale by Owner (FSBO).

    List your home

    What's special

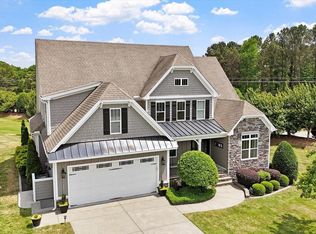
    Beautifully updated homeOpen deckFlat one-acre lotScreened-in porchFull of natural lightOpen-concept layout
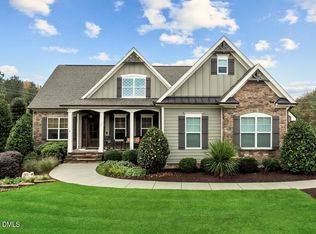
    Don't Miss This Gorgeous 4BR/3.5BA Home on an Acre! Ideal for teen suite or hosting large gatherings! POOL READY lot! This beautifully updated home is full of natural light and has that open-concept layout everyone loves. You'll find hardwood floors throughout the main living areas and the first-floor primary bedroom--it's both stylish and welcoming. Both full bathrooms on the main floor have been tastefully updated, and the primary bath even has heated tile floors for those chilly mornings! Upstairs is a total showstopper--the bonus room is huge and includes a full kitchenette, making it the perfect hangout spot for movie nights, game days, or hosting friends. There's also another bedroom, full bath, and a home office up there too. Outside, enjoy the screened-in porch, open deck, and a fenced area that's ready for the pool you've been dreaming about. The flat, one-acre lot gives you tons of space to garden, play, or just relax.

    Zillow last checked:

    Listing updated:

    Listed by:

    Amber Lehman 919-740-5891,

    Nest Realty of the Triangle,

    Katie Fitzgerald 630-391-2456,

    Nest Realty of the Triangle

    Bought with:

    Julie Keelan, 237617

    Howard Hanna Allen Tate Wake Forest/Rolesville

    Source: Doorify MLS,MLS#: 10151037MLS Logo

    Facts & features

    Interior

    Bedrooms & bathrooms
    • Bedrooms: 4
    • Bathrooms: 4
    • Full bathrooms: 3
    • 1/2 bathrooms: 1
    Heating
    • Forced Air
    Cooling
    • Central Air
    Appliances
    • Included: Dishwasher, Gas Oven, Refrigerator, Wine Refrigerator
    • Laundry: Laundry Room, Main Level
    Features
    • Ceiling Fan(s), Kitchen Island, Master Downstairs, Walk-In Closet(s), Walk-In Shower
    • Flooring: Carpet, Hardwood, Tile
    • Number of fireplaces: 1
    Interior area
    • Total structure area: 4,046
    • Total interior livable area: 4,046 sqft
    • Finished area above ground: 4,046
    • Finished area below ground: 0

    Property

    Parking
    • Total spaces: 6
    • Parking features: Attached, Garage
    • Attached garage spaces: 2
    • Uncovered spaces: 4
    Features
    • Levels: One and One Half
    • Stories: 2
    • Patio & porch: Deck, Screened
    • Exterior features: Fenced Yard, Rain Gutters
    • Fencing: Back Yard, Fenced
    • Has view: Yes
    Lot
    • Size: 0.95 Acres
    • Features: Corner Lot, Cul-De-Sac
    Details
    • Parcel number: 1832590287
    • Special conditions: Standard

    Construction

    Type & style
    • Home type: SingleFamily
    • Architectural style: Transitional
    • Property subtype: Single Family Residence, Residential
    Materials
    • Fiber Cement, Stone, Stone Veneer
    • Foundation: Block
    • Roof: Shingle
    Condition
    • New construction: No
    • Year built: 2010

    Utilities & green energy

    • Sewer: Septic Tank
    • Water: Public
    • Utilities for property: Natural Gas Connected, Septic Connected, Water Connected

    Community & HOA

    Community
    • Subdivision: Princeton Manor
    HOA
    • Has HOA: Yes
    • Services included: Maintenance Grounds
    • HOA fee: $390 annually
    Location
    • Region: Youngsville

    Financial & listing details

    • Price per square foot: $169/sqft
    • Tax assessed value: $681,770
    • Annual tax amount: $4,232
    • Date on market: 3/6/2026

    Price history

    DateEventPrice
    6/30/2026Sold$685,000-2%$169/sqft
    Source: Doorify MLS #10151037 Report a problem
    6/1/2026Pending sale$699,000$173/sqft
    Source: Doorify MLS #10151037 Report a problem
    4/30/2026Price change$699,000-2.2%$173/sqft
    Source: Doorify MLS #10151037 Report a problem
    4/1/2026Price change$715,000-2.7%$177/sqft
    Source: Doorify MLS #10151037 Report a problem
    3/6/2026Listed for sale$735,000-2%$182/sqft
    Source: Doorify MLS #10151037 Report a problem
    7/30/2025Listing removed$750,000$185/sqft
    Source: Doorify MLS #10093350 Report a problem
    6/25/2025Price change$750,000-6.1%$185/sqft
    Source: Doorify MLS #10093350 Report a problem
    5/2/2025Listed for sale$799,000+44%$197/sqft
    Source: Doorify MLS #10093350 Report a problem
    5/17/2021Sold$555,000+85%$137/sqft
    Source: Doorify MLS #2373469 Report a problem
    9/22/2016Listing removed$300,000$74/sqft
    Source: Real Living Pittman Properties #2065368 Report a problem
    5/20/2016Listed for sale$300,000-10.4%$74/sqft
    Source: Real Living Pittman Properties #2065368 Report a problem
    9/4/2015Listing removed$335,000$83/sqft
    Source: Coldwell Banker Howard Perry and Walston #1992308 Report a problem
    2/27/2015Listed for sale$335,000+20.1%$83/sqft
    Source: Coldwell Banker Howard Perry and Walston #1992308 Report a problem
    7/12/2011Sold$279,000$69/sqft
    Source: Public Record Report a problem

    Public tax history

    YearProperty taxesTax assessment
    2025$4,233 +1.9%$681,770
    2024$4,154 +14.4%$681,770 +70.6%
    2023$3,629 +0.3%$399,610
    2022$3,619 -0.5%--
    2021$3,637 -1.1%--
    2020$3,677 +0.3%--
    2019$3,667 +28.3%$399,610
    2018$2,859 $399,610 +44.5%
    2017$2,859 $276,510
    2016$2,859 $276,510
    2015$2,859 +5.8%$276,510
    2014$2,703 $276,510
    2013-- $276,510
    2012-- $276,510 -5.2%
    2011-- $291,685
    Find assessor info on the county website

    Neighborhood: 27596

    Nearby schools

    GreatSchools rating
    Schools provided by the listing agent
    • Elementary: Franklin - Long Mill Elementary
    • Middle: Franklin - Cedar Creek Middle
    • High: Franklin - Franklinton High

    Source: Doorify MLS. This data may not be complete. We recommend contacting the local school district to confirm school assignments for this home.

    Get a cash offer in 3 minutes
    Find out how much your home could sell for in as little as 3 minutes with a no-obligation cash offer.
    Estimated market value
    $681,500
    Get a cash offer in 3 minutes
    Find out how much your home could sell for in as little as 3 minutes with a no-obligation cash offer.
    Estimated market value
    $681,500