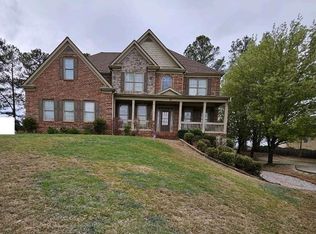
Completely remodeled two-story home in Wheatfields Reserve. When you walk through the doors you feel like you stepped into the pages of a magazine, it is so beautiful. The light neutral paint is perfect in any decor style. The floors are wide plank European white oak on the entire main level. Formal dining room w/brushed gold light fixture. Office or formal living room. The two-story foyer is bright and airy. The kitchen will completely WOW you. Custom kitchen cabinets in a beautiful off-white with quartz countertops, an island, double convection ovens, an induction cooktop, a professional vent hood, a walk-in pantry, and a new tile backsplash. If you are a fan of gas cooking there is a gas hookup available under the cooktop. Can lighting and pendants were added along with a new chandelier in the breakfast room. The fireside great room has plenty of space for your large furniture. There is a gas starter fireplace, custom cast stone mantel, and built-in cabinets for storage. The main level features a bedroom and bath for guests. Upstairs are 4 additional bedrooms and 3 full baths. The secondary bedrooms have ceiling fans and large closets. The primary bedroom is huge with a sitting room with a fireplace, a big walk-in closet and drop drop-dead gorgeous primary bath. All the bathrooms have been renovated at a cost of about $42,000. The primary bath has a huge walk-in shower, a large soaker tub, a new double vanity, gorgeous modern tile, new lighting and plumbing fixtures it truly feels like you are at the spa. 2 car side entry garage with an additional workshop, motorcycle garage, or golf cart bay and electric car charger. Tons of closet space and storage. The mud room and utility room have been updated with elegant modern decor. Over $3000 in lighting upgrades. The HVAC systems were all overhauled in 2022 and whole-house humidifiers were added to both systems. Professional landscaping and updates totaling $46,000 including the covered porch, additional concrete patios and walkways, landscaping of plants and trees, and privacy fence. The landscaper planned out the growth so that there is always something in bloom in the yard. Cul-de-sac lot on a very quiet street. Wheatfields is a wonderful community with the best amenities in Grayson: 2 pools, 1 water slide, 2 water mushrooms, 2 playgrounds, 2 tennis complexes, a soccer field, a sand volleyball court, nature trails, & 2 gorgeous clubhouses. Many social events throughout the year like Cookies with Santa, Easter Egg Hunts, and Pool Parties. The Grayson School District is one of the highest-ranked in Gwinnett County. Everything you need is less than 15 minutes away from this conveniently located home.
Closed
$600,000
10 Purpletop Dr, Grayson, GA 30017
5beds
3,455sqft
Single Family Residence
Built in 2006
0.36 Acres Lot
$582,500 Zestimate®
$174/sqft
$3,315 Estimated rent
Home value
$582,500
$553,000 - $612,000
$3,315/mo
Zestimate® history
Owner options
List your home for rent
$3,315/mo
Rent Zestimate®
Find your next renter with Zillow Rental Manager. Plus, with online applications, you can quickly screen prospective tenants – for free.
$3,315/mo
Rent Zestimate®
Refinance and save
$4,771/mo
Est. payment
Refinancing to a lower rate could help reduce your monthly payments and save thousands over the life of the loan.
$4,771/mo
Est. payment
Explore your selling options
Work with a Zillow partner agent
Leverage their expertise and Zillow's premium Showcase listings to get your home seen by more buyers.
Get startedList with your own agent
Get your home in front of millions of buyers by listing it on Zillow.
Learn how to do itSell it yourself
Take full control of how buyers see your home on Zillow by listing For Sale by Owner (FSBO).
List your homeWhat's special
Zillow last checked:
Listing updated:
Listed by:
Susan Mobbs Kliesen 404-510-1988,
RE/MAX Center
Bought with:
Rolanda Alexander, 391198
Century 21 Results
Source: GAMLS,MLS#: 10291737
Facts & features
Interior
Bedrooms & bathrooms
- Bedrooms: 5
- Bathrooms: 4
- Full bathrooms: 4
- Main level bathrooms: 1
- Main level bedrooms: 1
Rooms
- Room types: Great Room, Other
Dining room
- Features: Separate Room
Kitchen
- Features: Breakfast Area, Breakfast Bar, Breakfast Room, Kitchen Island, Solid Surface Counters, Walk-in Pantry
Heating
- Central, Forced Air, Natural Gas, Zoned
Cooling
- Ceiling Fan(s), Central Air, Electric, Zoned
Appliances
- Included: Convection Oven, Cooktop, Dishwasher, Disposal, Double Oven, Gas Water Heater, Oven, Refrigerator, Stainless Steel Appliance(s)
- Laundry: Other, Upper Level
Features
- Bookcases, Double Vanity, High Ceilings, Separate Shower, Soaking Tub, Tile Bath, Tray Ceiling(s), Entrance Foyer, Walk-In Closet(s)
- Flooring: Carpet, Hardwood, Tile
- Windows: Double Pane Windows
- Basement: None
- Attic: Pull Down Stairs
- Number of fireplaces: 2
- Fireplace features: Factory Built, Family Room, Master Bedroom
- Common walls with other units/homes: No Common Walls
Interior area
- Total structure area: 3,455
- Total interior livable area: 3,455 sqft
- Finished area above ground: 3,455
- Finished area below ground: 0
Property
Parking
- Parking features: Attached, Garage, Kitchen Level, Side/Rear Entrance
- Has attached garage: Yes
Features
- Levels: Two
- Stories: 2
- Patio & porch: Patio
- Exterior features: Garden, Other
- Fencing: Back Yard,Fenced,Wood
- Body of water: None
Lot
- Size: 0.36 Acres
- Features: Cul-De-Sac, Level, Private
- Residential vegetation: Partially Wooded
Details
- Parcel number: R5169 188
Construction
Type & style
- Home type: SingleFamily
- Architectural style: Brick Front,Traditional
- Property subtype: Single Family Residence
Materials
- Other
- Foundation: Slab
- Roof: Composition,Other
Condition
- Resale
- New construction: No
- Year built: 2006
Utilities & green energy
- Electric: 220 Volts
- Sewer: Public Sewer
- Water: Public
- Utilities for property: Cable Available, Electricity Available, High Speed Internet, Natural Gas Available, Sewer Available
Community & HOA
Community
- Features: Clubhouse, Playground, Pool, Sidewalks, Street Lights, Tennis Court(s), Tennis Team
- Security: Security System, Smoke Detector(s)
- Subdivision: Wheatfields Reserve
HOA
- Has HOA: Yes
- Services included: Management Fee, Reserve Fund, Swimming, Tennis
- HOA fee: $800 annually
Location
- Region: Grayson
Financial & listing details
- Price per square foot: $174/sqft
- Tax assessed value: $574,200
- Annual tax amount: $6,129
- Date on market: 5/2/2024
- Cumulative days on market: 7 days
- Listing agreement: Exclusive Right To Sell
- Listing terms: Fannie Mae Approved,FHA,Freddie Mac Approved,VA Loan
- Electric utility on property: Yes
Price history
| Date | Event | Price |
|---|---|---|
| 7/5/2024 | Sold | $600,000$174/sqft |
Source:  GAMLS #10291737 Report a problem GAMLS #10291737 Report a problem | ||
| 5/5/2024 | Pending sale | $600,000$174/sqft |
Source: GAMLS #10291737 Report a problem | ||
| 5/2/2024 | Listed for sale | $600,000+61.3%$174/sqft |
Source:  FMLS GA #7380106 Report a problem FMLS GA #7380106 Report a problem | ||
| 11/27/2006 | Sold | $371,900$108/sqft |
Source: Public Record Report a problem | ||
Public tax history
| Year | Property taxes | Tax assessment |
|---|---|---|
| 2026 | -- | $229,680 -2.4% |
| 2025 | $8,170 +19.8% | $235,280 +5.6% |
| 2024 | $6,821 +11.3% | $222,840 +4.8% |
| 2023 | $6,129 +1.2% | $212,720 +13.6% |
| 2022 | $6,056 +16.2% | $187,240 +31.3% |
| 2021 | $5,212 +1.6% | $142,640 +3.9% |
| 2020 | $5,128 +10.7% | $137,320 +7% |
| 2019 | $4,631 | $128,320 |
| 2018 | $4,631 +7.7% | $128,320 +8.5% |
| 2016 | $4,300 +12.2% | $118,320 +14% |
| 2015 | $3,833 | $103,800 -4.5% |
| 2014 | $3,833 +10% | $108,640 +16.4% |
| 2013 | $3,483 | $93,360 |
| 2012 | -- | $93,360 -16% |
| 2011 | -- | $111,160 -18.4% |
| 2010 | -- | $136,160 |
| 2009 | -- | $136,160 -6% |
| 2007 | -- | $144,880 +587.3% |
| 2006 | -- | $21,080 +31.8% |
| 2005 | -- | $16,000 |
Find assessor info on the county website
Neighborhood: 30017
Nearby homes
- $588,2005 bd5 ba3.2k sqft29 Purpletop Dr, Grayson, GA 30017Off Market
- $687,4002 bd1 ba-- sqft20 Purpletop Dr, Grayson, GA 30017Off Market
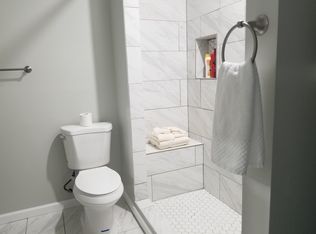
- $567,8002 bd1 ba1.1k sqft39 Purpletop Dr, Grayson, GA 30017Off Market
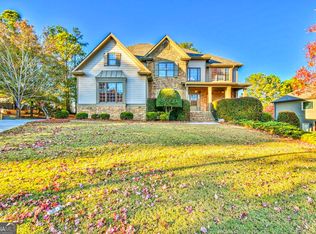
- $605,0005 bd5 ba3.3k sqft30 Purpletop Dr, Grayson, GA 30017Sold
- $549,5005 bd4 ba3.1k sqft11 Wild Oat Ct, Grayson, GA 30017Off Market
- $561,6005 bd5 ba3.8k sqft189 Oatgrass Dr, Grayson, GA 30017Off Market
- $614,2004 bd4 ba3.7k sqft49 Purpletop Dr, Grayson, GA 30017Off Market
- $603,9006 bd5 ba4.5k sqft40 Purpletop Dr, Grayson, GA 30017Off Market
Nearby schools
GreatSchools rating
- 9/10Starling Elementary SchoolGrades: PK-5Distance: 1.1 mi
- 7/10Couch Middle SchoolGrades: 6-8Distance: 1.2 mi
- 8/10Grayson High SchoolGrades: 9-12Distance: 3.5 mi
Schools provided by the listing agent
- Elementary: Starling
- Middle: Couch
- High: Grayson
Source: GAMLS. This data may not be complete. We recommend contacting the local school district to confirm school assignments for this home.
Get a cash offer in 3 minutes
Find out how much your home could sell for in as little as 3 minutes with a no-obligation cash offer.
Estimated market value
$582,500
Get a cash offer in 3 minutes
Find out how much your home could sell for in as little as 3 minutes with a no-obligation cash offer.
Estimated market value
$582,500
- Georgia
- Gwinnett County
- Grayson
- 30017
- 10 Purpletop Dr
