Skip main navigation
Closed
  • $605,000

    30 Purpletop Dr, Grayson, GA 30017

    5beds
    3,325sqft
    Single Family Residence, Residential
    Built in 2005
    0.36 Acres Lot
    $588,500 Zestimate®
    $182/sqft
    $3,352 Estimated rent

    Home value

    $588,500

    $541,000 - $641,000

    $3,352/mo

    Zestimate® history
    Loading
    Loading...

    Owner options

    List your home for rent

    $3,352/mo

    Rent Zestimate®

    Find your next renter with Zillow Rental Manager. Plus, with online applications, you can quickly screen prospective tenants – for free.

    Learn more

    $3,352/mo

    Rent Zestimate®

    Refinance and save

    $3,743/mo

    Est. payment

    Refinancing to a lower rate could help reduce your monthly payments and save thousands over the life of the loan.

    See today's rates

    $3,743/mo

    Est. payment

    Explore your selling options

    Work with a Zillow partner agent

    Leverage their expertise and Zillow's premium Showcase listings to get your home seen by more buyers.

    Get started

    List with your own agent

    Get your home in front of millions of buyers by listing it on Zillow.

    Learn how to do it

    Sell it yourself

    Take full control of how buyers see your home on Zillow by listing For Sale by Owner (FSBO).

    List your home

    What's special

    Stone fireplaceFull basement planBright and cheeryEntertaining open floor planLarge palladium windowsLarge covered front porchSitting area
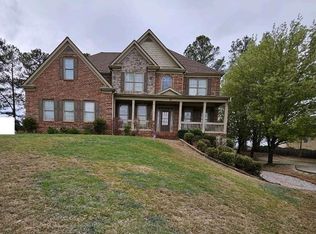
    HONEY STOP THE CAR!! Boasting brilliant Craftsman-style executive stone architecture, full basement plan, and located in one of Grayson’s most coveted swim/tennis communities, Wheatfields Reserve, this pristine condition luxury home is your winner! And features a sought-after entertaining open floor plan… Additional noteworthy feature is this impossible-to-find Keeping Room off gourmet chef’s kitchen- with stone fireplace… Located in heart of quiet cut-de-sac, driveway is nice and level and has guest parking for two add’l cars. Enter front of home to large covered front porch. Entrance of home is met with wow effect- with soaring 2-story Grand room with fireside; formal dining and office or bedroom- with full bath. Fully-equipped large granite kitchen with stainless steel appliance package & gas cooktop. Primary suite up is HUGE and must be seen! Features sitting area and 3rd fireplace for warm evenings… Primary bath features BIG closet, dual bath vanities, and Jacuzzi tub… Secondary bedrooms are large as well- spotless fresh carpeting- with one of the bedrooms having it’s own private ensuite bath. Garage is desirable side-entry, with fresh epoxy coated flooring- looks like a Porsche showroom! Party deck in back overlooks big big level yard ideal for pool or play or gardening… This home has large palladium windows and is bright and cheery. OVERSIZED, and clean basement is stubbed for bath- ready for your customization- would add another 1,700 sq ft of living area giving this home 5,000+ sq ft of heated area when completed… Family sports/ amenity center and soccer-size park, with junior olympic size pool- and an abundance of tennis courts… Construction of durable Hardiplank + stone… Fantastic TOP-RANKED Gwinnett County schools! Minutes to upscale retail shopping- banking, Publix, Kroger, sushi, restaurants, and much much more. What else could you ask for? At this entry level price, this move-in ready home is one of the best deals in prime Grayson. Will not disappoint- make this 1st on your list to see folks…

    Zillow last checked:

    Listing updated:

    Listing Provided by:

    MICHAEL MIGLIORE,

    Realty Gold Team 404-915-3130

    Bought with:

    Maranda Capitano, 430676

    Keller Williams Realty Atl Partners

    Source: FMLS GA,MLS#: 7490486MLS Logo

    Facts & features

    Interior

    Bedrooms & bathrooms
    • Bedrooms: 5
    • Bathrooms: 5
    • Full bathrooms: 4
    • 1/2 bathrooms: 1
    • Main level bathrooms: 1
    • Main level bedrooms: 1
    Primary bedroom
    • Features: Oversized Master, Sitting Room
    • Level: Oversized Master, Sitting Room
    Bedroom
    • Features: Oversized Master, Sitting Room
    Primary bathroom
    • Features: Double Vanity, Separate Tub/Shower, Vaulted Ceiling(s), Whirlpool Tub
    Dining room
    • Features: Seats 12+, Separate Dining Room
    Kitchen
    • Features: Breakfast Bar, Breakfast Room, Cabinets Stain, Keeping Room, Kitchen Island, Pantry Walk-In, Stone Counters, View to Family Room
    Heating
    • Forced Air, Natural Gas
    Cooling
    • Ceiling Fan(s), Central Air, Electric
    Appliances
    • Included: Dishwasher, Disposal, Gas Cooktop, Gas Water Heater, Range Hood
    • Laundry: Laundry Room, Main Level
    Features
    • Bookcases, Cathedral Ceiling(s), Coffered Ceiling(s), Crown Molding, Double Vanity, Entrance Foyer 2 Story, High Ceilings 9 ft Main, High Ceilings 9 ft Upper, High Speed Internet, Tray Ceiling(s), Walk-In Closet(s)
    • Flooring: Carpet, Ceramic Tile, Hardwood
    • Windows: Double Pane Windows, Insulated Windows, Window Treatments
    • Basement: Bath/Stubbed,Exterior Entry,Full,Unfinished
    • Number of fireplaces: 3
    • Fireplace features: Family Room, Gas Log, Gas Starter, Keeping Room, Master Bedroom, Stone
    • Common walls with other units/homes: No Common Walls
    Interior area
    • Total structure area: 3,325
    • Total interior livable area: 3,325 sqft
    • Finished area above ground: 3,325
    • Finished area below ground: 0

    Property

    Parking
    • Total spaces: 2
    • Parking features: Attached, Garage, Garage Door Opener, Garage Faces Side
    • Attached garage spaces: 2
    Accessibility
    • Accessibility features: None
    Features
    • Levels: Two
    • Stories: 2
    • Patio & porch: Covered, Deck, Front Porch, Patio
    • Exterior features: Private Yard
    • Pool features: None
    • Has spa: Yes
    • Spa features: Bath, None
    • Fencing: None
    • Has view: Yes
    • View description: Trees/Woods
    • Waterfront features: None
    • Body of water: None
    Lot
    • Size: 0.36 Acres
    • Features: Cleared, Cul-De-Sac, Landscaped, Level
    Details
    • Additional structures: None
    • Parcel number: R5169 190
    • Other equipment: None
    • Horse amenities: None

    Construction

    Type & style
    • Home type: SingleFamily
    • Architectural style: Craftsman
    • Property subtype: Single Family Residence, Residential
    Materials
    • Fiber Cement, Stone
    • Foundation: Concrete Perimeter, Pillar/Post/Pier
    • Roof: Composition
    Condition
    • Resale
    • New construction: No
    • Year built: 2005

    Utilities & green energy

    • Electric: 110 Volts, 220 Volts
    • Sewer: Public Sewer
    • Water: Public
    • Utilities for property: Cable Available, Electricity Available, Natural Gas Available, Phone Available, Sewer Available, Underground Utilities, Water Available
    Green energy
    • Energy efficient items: None
    • Energy generation: None

    Community & neighborhood

    Security
    • Security features: Security System Owned, Smoke Detector(s)
    Community
    • Community features: Clubhouse, Homeowners Assoc, Near Schools, Near Shopping, Park, Playground, Pool, Sidewalks, Swim Team, Tennis Court(s)
    Location
    • Region: Grayson
    • Subdivision: Wheatfields Reserve

    Other

    Other facts
    • Listing terms: Cash,Conventional,FHA,VA Loan
    • Road surface type: Asphalt

    Price history

    DateEventPrice
    3/10/2025Sold$605,000-1.6%$182/sqft
    Source: FMLS GA #7490486 Report a problem
    2/13/2025Pending sale$615,000$185/sqft
    Source: FMLS GA #7490486 Report a problem
    1/2/2025Price change$615,000-1.6%$185/sqft
    Source: GAMLS #10418314 Report a problem
    11/24/2024Listed for sale$625,000+56.6%$188/sqft
    Source: FMLS GA #7490486 Report a problem
    9/19/2009Listing removed$399,000$120/sqft
    Source: Solid Source Realty #3956519 Report a problem
    9/5/2009Listed for sale$399,000-4.8%$120/sqft
    Source: Solid Source Realty #3956519 Report a problem
    5/3/2006Sold$419,000$126/sqft
    Source: Public Record Report a problem

    Public tax history

    YearProperty taxesTax assessment
    2025$8,697 -1%$236,160
    2024$8,784 +16.5%$236,160
    2023$7,538 -2.3%$236,160 +14.2%
    2022$7,718 +26.3%$206,760 +30.2%
    2021$6,110 +4.7%$158,840 +5.8%
    2020$5,833 +11.6%$150,200 +8%
    2019$5,229 $139,120
    2018$5,229 +9.2%$139,120 +10.5%
    2016$4,789 +11.3%$125,880 +13.7%
    2015$4,303 $110,680 +21.4%
    2014$4,303 +18.4%$91,200
    2013$3,634 $91,200 -8.9%
    2012-- $100,160 -15.9%
    2011-- $119,120 -18.1%
    2010-- $145,520
    2009-- $145,520 -1.2%
    2007-- $147,320
    2006-- $147,320 +820.8%
    2005-- $16,000

    Find assessor info on the county website

    Neighborhood: 30017

    Nearby schools

    GreatSchools rating
    Schools provided by the listing agent
    • Elementary: Starling
    • Middle: Couch
    • High: Grayson

    Source: FMLS GA. This data may not be complete. We recommend contacting the local school district to confirm school assignments for this home.

    Get a cash offer in 3 minutes
    Find out how much your home could sell for in as little as 3 minutes with a no-obligation cash offer.
    Estimated market value
    $588,500
    Get a cash offer in 3 minutes
    Find out how much your home could sell for in as little as 3 minutes with a no-obligation cash offer.
    Estimated market value
    $588,500