Skip main navigation
Sold for $610,000
  • $610,000

    10 Quail Dr, Landenberg, PA 19350

    4beds
    3,048sqft
    Single Family Residence
    Built in 1993
    1.3 Acres Lot
    $685,800 Zestimate®
    $200/sqft
    $4,155 Estimated rent

    Home value

    $685,800

    $652,000 - $720,000

    $4,155/mo

    Zestimate® history
    Loading
    Loading...

    Owner options

    List your home for rent

    $4,155/mo

    Rent Zestimate®

    Find your next renter with Zillow Rental Manager. Plus, with online applications, you can quickly screen prospective tenants – for free.

    Learn more

    $4,155/mo

    Rent Zestimate®

    Refinance and save

    $3,870/mo

    Est. payment

    Refinancing to a lower rate could help reduce your monthly payments and save thousands over the life of the loan.

    See today's rates

    $3,870/mo

    Est. payment

    Explore your selling options

    Work with a Zillow partner agent

    Leverage their expertise and Zillow's premium Showcase listings to get your home seen by more buyers.

    Get started

    List with your own agent

    Get your home in front of millions of buyers by listing it on Zillow.

    Learn how to do it

    Sell it yourself

    Take full control of how buyers see your home on Zillow by listing For Sale by Owner (FSBO).

    List your home

    What's special

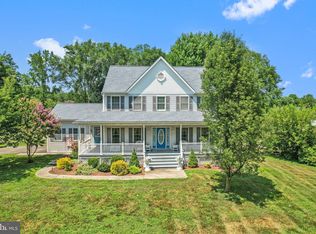
    Center hall colonialBeautiful landscapingCustom cabinetsOversized two car garageKitchen eating areaEstablished mature treesUpdated hall bath
    SPECIAL!!!! Homes in desired QUAIL HILL, Landenberg do not come on the market often. Part of the popular Avon Grove school district and not far from the distinguished Avon Grove Charter school. Convenient to all amenities. Private and secluded the pool is perfect for entertaining along with an additional back terrace. Even the shed is electrified. Views from all windows and lots of light. This kitchen was completely remodeled in 2020, a true gourmet delight with custom cabinets, lighting, Carrera quartz counter tops and high-end appliances. Stunning five-inch hardwood floors throughout the main level. Enter into this center hall colonial and turn right into the spacious dining room. To your left is a comfortable formal living room or office. The Den is open to the kitchen with a kitchen eating area and a slider to the fenced backyard and pool/ entertainment area. The laundry is off the kitchen. Upstairs are three nice sized bedrooms, an updated hall bath and a primary suite with vaulted ceilings, attached is a walk in closet and primary bath with soaking tub. The basement is partially finished with a workshop and an outside entrance. The oversized two car garage has a side entrance and man door. A relaxing full length front porch finishes off this lovely home. You can make this yours today.

    Zillow last checked:

    Listing updated:

    Listed by:

    Beth Skalish 610-721-6960,

    Keller Williams Real Estate - West Chester

    Bought with:

    Lyda Mar Orjuela Gomez, RS345271

    BHHS Fox & Roach At the Harper, Rittenhouse Square

    Source: Bright MLS,MLS#: PACT2060340MLS Logo

    Facts & features

    Interior

    Bedrooms & bathrooms
    • Bedrooms: 4
    • Bathrooms: 3
    • Full bathrooms: 2
    • 1/2 bathrooms: 1
    • Main level bathrooms: 3
    • Main level bedrooms: 4
    Basement
    • Area: 600
    Heating
    • Heat Pump, Electric
    Cooling
    • Central Air, Electric
    Appliances
    • Included: Electric Water Heater
    • Laundry: Main Level
    Features
    • Dry Wall
    • Flooring: Wood, Carpet
    • Basement: Connecting Stairway,Full,Heated,Exterior Entry
    • Number of fireplaces: 1
    • Fireplace features: Wood Burning
    Interior area
    • Total structure area: 3,048
    • Total interior livable area: 3,048 sqft
    • Finished area above ground: 2,448
    • Finished area below ground: 600

    Property

    Parking
    • Total spaces: 7
    • Parking features: Garage Faces Side, Built In, Storage, Garage Door Opener, Inside Entrance, Oversized, Attached, Driveway
    • Attached garage spaces: 2
    • Uncovered spaces: 5
    Accessibility
    • Accessibility features: None
    Features
    • Levels: Two
    • Stories: 2
    • Has private pool: Yes
    • Pool features: Fenced, In Ground, Private
    • Fencing: Full,Split Rail
    Lot
    • Size: 1.30 Acres
    • Features: Backs to Trees, Level, Private, Secluded
    Details
    • Additional structures: Above Grade, Below Grade
    • Parcel number: 7201 0009.3500
    • Zoning: R 10
    • Zoning description: Residential
    • Special conditions: Standard

    Construction

    Type & style
    • Home type: SingleFamily
    • Architectural style: Colonial
    • Property subtype: Single Family Residence
    Materials
    • Vinyl Siding, Aluminum Siding
    • Foundation: Block
    Condition
    • Very Good
    • New construction: No
    • Year built: 1993
    • Major remodel year: 2022

    Utilities & green energy

    • Sewer: On Site Septic
    • Water: Well
    • Utilities for property: Cable Connected, Propane, Cable

    Community & neighborhood

    Location
    • Region: Landenberg
    • Subdivision: Quail Hill
    • Municipality: FRANKLIN TWP

    Other

    Other facts
    • Listing agreement: Exclusive Right To Sell
    • Listing terms: Cash,Conventional,FHA,VA Loan
    • Ownership: Fee Simple

    Price history

    DateEventPrice
    5/31/2024Sold$610,000+1.8%$200/sqft
    Source: Bright MLS #PACT2060340 Report a problem
    5/14/2024Pending sale$599,000$197/sqft
    Source: Bright MLS #PACT2060340 Report a problem
    4/1/2024Contingent$599,000$197/sqft
    Source: Bright MLS #PACT2060340 Report a problem
    3/29/2024Price change$599,000-3.2%$197/sqft
    Source: Bright MLS #PACT2060340 Report a problem
    3/22/2024Listed for sale$619,000+34.6%$203/sqft
    Source: Bright MLS #PACT2060340 Report a problem
    1/9/2008Sold$459,900$151/sqft
    Source: Public Record Report a problem

    Public tax history

    YearProperty taxesTax assessment
    2025$8,451 +1.5%$198,330
    2024$8,329 $198,330
    2023$8,329 +2.1%$198,330
    2022$8,160 +1.4%$198,330
    2021$8,045 +258.1%$198,330
    2020$2,247 -69.8%$198,330
    2019$7,448 +2.5%$198,330
    2018$7,266 +9899.5%$198,330
    2017$73 -99%$198,330
    2016$6,974 $198,330 -14.3%
    2015$6,974 $231,360
    2014$6,974 $231,360
    2013-- $231,360
    2012-- $231,360
    2011-- $231,360
    2010-- $231,360
    2009-- $231,360
    2008-- $231,360
    2007-- $231,360
    2006-- $231,360 +0.5%
    2005-- $230,200
    2004-- $230,200
    2003-- $230,200
    2000-- $230,200

    Find assessor info on the county website

    Neighborhood: 19350

    Nearby schools

    GreatSchools rating
    Schools provided by the listing agent
    • Elementary: Penn London
    • Middle: Fred S. Engle
    • High: Avon Grove
    • District: Avon Grove

    Source: Bright MLS. This data may not be complete. We recommend contacting the local school district to confirm school assignments for this home.

    Get a cash offer in 3 minutes
    Find out how much your home could sell for in as little as 3 minutes with a no-obligation cash offer.
    Estimated market value
    $685,800
    Get a cash offer in 3 minutes
    Find out how much your home could sell for in as little as 3 minutes with a no-obligation cash offer.
    Estimated market value
    $685,800