Skip main navigation
Sold for $636,000
  • $636,000

    12 Quail Dr, Landenberg, PA 19350

    5beds
    3,888sqft
    Single Family Residence
    Built in 1993
    1 Acres Lot
    $723,400 Zestimate®
    $164/sqft
    $4,719 Estimated rent

    Home value

    $723,400

    $687,000 - $767,000

    $4,719/mo

    Zestimate® history
    Loading
    Loading...

    Owner options

    List your home for rent

    $4,719/mo

    Rent Zestimate®

    Find your next renter with Zillow Rental Manager. Plus, with online applications, you can quickly screen prospective tenants – for free.

    Learn more

    $4,719/mo

    Rent Zestimate®

    Refinance and save

    $4,035/mo

    Est. payment

    Refinancing to a lower rate could help reduce your monthly payments and save thousands over the life of the loan.

    See today's rates

    $4,035/mo

    Est. payment

    Explore your selling options

    Work with a Zillow partner agent

    Leverage their expertise and Zillow's premium Showcase listings to get your home seen by more buyers.

    Get started

    List with your own agent

    Get your home in front of millions of buyers by listing it on Zillow.

    Learn how to do it

    Sell it yourself

    Take full control of how buyers see your home on Zillow by listing For Sale by Owner (FSBO).

    List your home

    What's special

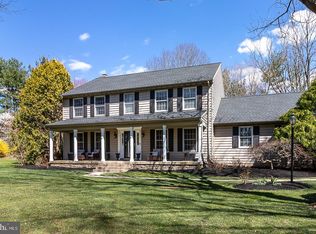
    Welcome to this amazing custom-built Victorian home by Doutrich, situated on a picturesque 1.01-acre level lot. The timeless charm of this residence is immediately evident with its inviting wrap-around porch, perfect for enjoying peaceful mornings and serene evenings. Upon entering, you'll be greeted by the formal living room, which features a cozy wood-burning stove, creating a warm and inviting atmosphere. Adjacent to the living room is the elegant dining room, ideal for hosting memorable dinner parties. The main floor also includes a spacious office, perfect for remote work or a quiet study area. Experience the ultimate in culinary luxury with a Paradise Custom Kitchen, where every detail is detailed to perfection. Connected to the kitchen is the amazing sunroom/family room, bathed in natural light and providing a perfect space for relaxation and family gatherings. The first floor also boasts a versatile flex space, a convenient laundry room, and a large powder room for guests. The upper level is designed for comfort and privacy, featuring a large primary suite with a full bath, including a relaxing Jacuzzi tub. Three additional bedrooms provide ample space for family or guests, and a full bath with double sinks adds convenience. The lower level features an amazing in-law suite, complete with a full kitchen, walk-in pantry, bedroom, and a large bathroom. This level also includes an exercise room, utility room, and a private patio, accessible through new patio doors, ensuring plenty of natural light. Stepping outside, you'll discover an oasis in the backyard. The Blue Haven in-ground heated saltwater pool, with 3M quartz finish, invites you to unwind and enjoy the outdoors. The new patio retaining wall and backyard fence add both beauty and functionality, creating a private environment. This home has been meticulously maintained and updated with newer flooring and carpets, a new HVAC system, hot water heater, water holding tank, and well pump. The new roof, with a 50-year transferable warranty, ensures peace of mind for years to come. Combining classic Victorian charm with modern amenities, this exceptional property offers a unique and comfortable living experience. Don't miss the opportunity to make this exquisite home your own. Home is being sold as is. Inspections are welcomed for informational purposes only.

    Zillow last checked:

    Listing updated:

    Listed by:

    Dawn Mollichella 610-299-3587,

    RE/MAX Town & Country

    Bought with:

    Chris Anderson, RS344397

    BHHS Fox & Roach-Jennersville

    Source: Bright MLS,MLS#: PACT2070262MLS Logo

    Facts & features

    Interior

    Bedrooms & bathrooms
    • Bedrooms: 5
    • Bathrooms: 4
    • Full bathrooms: 3
    • 1/2 bathrooms: 1
    • Main level bathrooms: 1
    Basement
    • Area: 900
    Heating
    • Forced Air, Propane
    Cooling
    • Central Air, Electric
    Appliances
    • Included: Electric Water Heater
    • Laundry: Main Level
    Features
    • Basement: Full
    • Number of fireplaces: 1
    Interior area
    • Total structure area: 3,888
    • Total interior livable area: 3,888 sqft
    • Finished area above ground: 2,988
    • Finished area below ground: 900

    Property

    Parking
    • Total spaces: 2
    • Parking features: Driveway
    • Uncovered spaces: 2
    Accessibility
    • Accessibility features: None
    Features
    • Levels: Two
    • Stories: 2
    • Patio & porch: Patio
    • Has private pool: Yes
    • Pool features: Gunite, In Ground, Private
    Lot
    • Size: 1 Acres
    Details
    • Additional structures: Above Grade, Below Grade
    • Parcel number: 7201 0009.3600
    • Zoning: RES
    • Special conditions: Standard

    Construction

    Type & style
    • Home type: SingleFamily
    • Architectural style: Victorian
    • Property subtype: Single Family Residence
    Materials
    • Vinyl Siding, Aluminum Siding
    • Foundation: Brick/Mortar
    Condition
    • New construction: No
    • Year built: 1993

    Utilities & green energy

    • Sewer: On Site Septic
    • Water: Well

    Community & neighborhood

    Location
    • Region: Landenberg
    • Subdivision: Quail Hill
    • Municipality: FRANKLIN TWP

    Other

    Other facts
    • Listing agreement: Exclusive Right To Sell
    • Listing terms: Cash,Conventional
    • Ownership: Fee Simple

    Price history

    DateEventPrice
    9/19/2024Sold$636,000-2.2%$164/sqft
    Source: Bright MLS #PACT2070262 Report a problem
    7/20/2024Contingent$650,000$167/sqft
    Source: Bright MLS #PACT2070262 Report a problem
    7/18/2024Listed for sale$650,000$167/sqft
    Source: Bright MLS #PACT2070262 Report a problem

    Public tax history

    YearProperty taxesTax assessment
    2025$8,613 +1.5%$202,130
    2024$8,489 $202,130
    2023$8,489 +2.1%$202,130
    2022$8,317 +1.4%$202,130
    2021$8,200 +258.1%$202,130
    2020$2,290 -77.5%$202,130 -25.4%
    2019$10,181 +2.5%$271,090
    2018$9,931 +9900.1%$271,090
    2017$99 -98.7%$271,090
    2016$7,832 $271,090
    2015$7,832 $271,090
    2014$7,832 $271,090
    2013-- $271,090
    2012-- $271,090
    2011-- $271,090
    2010-- $271,090 +5.7%
    2009-- $256,440 +10.8%
    2008-- $231,480
    2007-- $231,480
    2006-- $231,480
    2005-- $231,480
    2004-- $231,480
    2003-- $231,480
    2000-- $231,480

    Find assessor info on the county website

    Neighborhood: 19350

    Nearby schools

    GreatSchools rating
    Schools provided by the listing agent
    • Elementary: Penn London
    • Middle: Fred S. Engle
    • High: Avon Grove
    • District: Avon Grove

    Source: Bright MLS. This data may not be complete. We recommend contacting the local school district to confirm school assignments for this home.

    Get a cash offer in 3 minutes
    Find out how much your home could sell for in as little as 3 minutes with a no-obligation cash offer.
    Estimated market value
    $723,400
    Get a cash offer in 3 minutes
    Find out how much your home could sell for in as little as 3 minutes with a no-obligation cash offer.
    Estimated market value
    $723,400