
Just 25–30 minutes from Santa Fe, this beautifully restored 19th-century home in the heart of historic Los Cerrillos. Combining authentic Old West character with modern conveniences, the property offers a distinctive opportunity to enjoy historic New Mexico living.
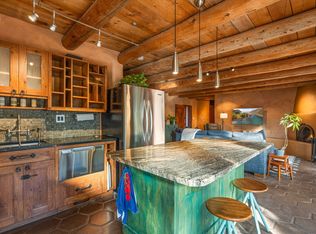
Thoughtfully restored over the years, the home blends original materials, handcrafted finishes, and practical updates. Features include a ProPanel metal roof, septic system, energy-efficient mini-split heating and cooling, a Jøtul wood-burning stove, and high-speed internet. Inside, historic flooring materials have been carefully reclaimed and repurposed, while custom butcher block countertops, cabinetry, and shelving complement the home's rustic character. The renovated kitchen and bathroom offer everyday functionality, while an updated interior stairwell and two sets of French doors bring additional character and natural light into the home.
Outdoor spaces include a balcony, exterior stairway, landscaped grounds, and a yard enclosed by traditional coyote fencing. These inviting spaces extend the home's living areas into the surrounding high-desert landscape.
The property includes two addresses, the southern lot (45 Main Street) independently fenced and gated. This additional space offers flexibility for gardens, outdoor entertaining, creative pursuits, or potential future uses, subject to applicable regulations and approvals.
Located along New Mexico's scenic Turquoise Trail, Los Cerrillos is celebrated for its rich mining history, thriving arts community, and distinctive Southwestern landscape. Here you'll enjoy mountain views, dark skies, small-town character, and convenient access to Santa Fe.
More than a historic house, this is a home rich in character, craftsmanship, and New Mexico history—ready for its next chapter.
Please visit: www.cerrilloshouse.com for additional info/coverage.
For sale
$649,000
10 Rail Rd, Cerrillos, NM 87010
3beds
1,378sqft
Single Family Residence
Built in 1940
0.39 Acres Lot
$-- Zestimate®
$471/sqft
$-- HOA
What's special
Authentic old west characterMountain viewsLandscaped groundsRenovated kitchenExterior stairwayPropanel metal roofUpdated interior stairwell
- 3 days
- 84
- 0
Likely to sell faster than
Zillow last checked:
Listing updated:
Listed by:
Leland Titus 505-603-2435,
Santa Fe Realty Unlimited 505-467-8829,
Tory Knight 505-795-6741,
Santa Fe Realty Unlimited
Source: SFARMLS,MLS#: 202604480 Originating MLS: Santa Fe Association of REALTORS
Originating MLS: Santa Fe Association of REALTORSFacts & features
Interior
Bedrooms & bathrooms
- Bedrooms: 3
- Bathrooms: 1
- Full bathrooms: 1
Heating
- Ductless, Electric, Wood Stove
Cooling
- Ductless, Refrigerated
Appliances
- Included: Dryer, Dishwasher, Electric Cooktop, Electric Water Heater, Microwave, Refrigerator, Washer
Features
- Beamed Ceilings, Interior Steps
- Flooring: Wood
- Has basement: No
- Number of fireplaces: 1
- Fireplace features: Wood Burning
Interior area
- Total structure area: 1,378
- Total interior livable area: 1,378 sqft
Property
Parking
- Total spaces: 5
- Parking features: RV Access/Parking
Accessibility
- Accessibility features: Not ADA Compliant
Features
- Levels: Two,Multi/Split
- Stories: 2
Lot
- Size: 0.39 Acres
Details
- Parcel number: 074375552
- Special conditions: Standard
Construction
Type & style
- Home type: SingleFamily
- Architectural style: Multi-Level
- Property subtype: Single Family Residence
Materials
- Concrete, Stucco
- Roof: Metal,Pitched
Condition
- Year built: 1940
Utilities & green energy
- Sewer: Septic Tank
- Water: Community/Coop
- Utilities for property: Electricity Available
Community & HOA
HOA
- Has HOA: No
Location
- Region: Cerrillos
Financial & listing details
- Price per square foot: $471/sqft
- Date on market: 10/19/2026
- Listing terms: Cash,Conventional,1031 Exchange,New Loan
- Electric utility on property: Yes
Estimated market value
Not available
Estimated sales range
Not available
Not available
Price history
| Date | Event | Price |
|---|---|---|
| 10/21/2026 | Listed for sale | $649,000-0.8%$471/sqft |
Source:  SFARMLS #202604480 Report a problem SFARMLS #202604480 Report a problem | ||
| 8/13/2026 | Listing removed | $654,000$475/sqft |
Source: SFARMLS #202601686 Report a problem | ||
| 7/28/2026 | Price change | $654,000-2.2%$475/sqft |
Source: SFARMLS #202601686 Report a problem | ||
| 4/24/2026 | Listed for sale | $669,000-1.5%$485/sqft |
Source: SFARMLS #202601686 Report a problem | ||
| 3/16/2026 | Listing removed | $679,000$493/sqft |
Source: SFARMLS #202505370 Report a problem | ||
| 1/23/2026 | Listed for sale | $679,000$493/sqft |
Source: SFARMLS #202505370 Report a problem | ||
| 1/16/2026 | Pending sale | $679,000$493/sqft |
Source: SFARMLS #202505370 Report a problem | ||
| 12/13/2025 | Listed for sale | $679,000$493/sqft |
Source: SFARMLS #202505370 Report a problem | ||
Public tax history
Tax history is unavailable.
Monthly payment
Est. payment
Payment breakdown
Explore the cost of this home by adjusting the details. Changes won't be saved.Climate risks
Neighborhood: 87010
Nearby schools
Schools provided by the listing agent
- Elementary: Turquoise Trail
- Middle: Milagro
- High: Santa Fe
Source: SFARMLS. This data may not be complete. We recommend contacting the local school district to confirm school assignments for this home.
Similar homes
- $699,0003 bd3 ba1.8k sqft10 Cerrado Rd, Santa Fe, NM 87508For Sale

 MLS ID #202604549, Stefan Lark, Sotheby's Int. RE - Railyard. SFARMLS
 - $700,0001 bd2 ba1.4k sqft49 Blue Agave, Cerrillos, NM 87010For Sale
 MLS ID #202502557, Michael S. Sanford, Barker Realty, LLC. SFARMLS
 - $699,0003 bd2 ba1.8k sqft1429 New Mexico #344, Sandia Park, NM 87047For Sale
 MLS ID #1112843, Mechele Palmer, Berkshire Hathaway NM Prop. SWMLS
 - $642,0002 bd2 ba1.8k sqft12 Espira Ct, Santa Fe, NM 87508For Sale
 MLS ID #202604444, Lisa Smith, Sotheby's Int. RE/Grant. SFARMLS
 - $875,0001 bd2 ba1.5k sqft2863 State Highway 14, Cerrillos, NM 87010For SaleMLS ID #202602542, Rachel Heath, Keller Williams Realty. SFARMLS
- $500,0003 bd2 ba1.6k sqft5 Kachina Rd, Santa Fe, NM 87508For SaleMLS ID #202601930, David P. Trujillo, Sotheby's Int. RE - Railyard. SFARMLS
- $350,0002 bd1 ba964 sqft2829 State Highway 14 N, Madrid, NM 87010For SaleMLS ID #202603241, Melissa Pippin-Carson, Sotheby's Int. RE/Washington. SFARMLS
- $648,0004 bd2 ba1.7k sqft140 Calle San Simon, Santa Fe, NM 87505For SaleMLS ID #202603046, James Delgado, Sotheby's Int. RE - Railyard. SFARMLS
- $334,0002 bd1 ba1.8k sqft195 Horny Toad Rd, Cerrillos, NM 87010For SaleMLS ID #202603631, Jeff Assad, Sotheby's Int. RE - Railyard. SFARMLS
- $719,0003 bd2 ba1.7k sqft20 Moya Loop, Santa Fe, NM 87508For SaleMLS ID #202602603, Marcy E. Pompei, High Desert Realty. SFARMLS
- $659,0004 bd3 ba2k sqft84 Avenida Frijoles, Santa Fe, NM 87507For SaleMLS ID #202601496, Leland Titus, Santa Fe Realty Unlimited. SFARMLS
- $550,0003 bd3 ba1.8k sqft3054 Calle Nueva Vis, Santa Fe, NM 87507For SaleMLS ID #202604485, Carlos I. Gutierrez-Pacheco, Keller Williams Realty. SFARMLS
- $726,0003 bd2 ba1.7k sqft8 Avenida De La Paz, Lamy, NM 87540For SaleMLS ID #202603797, Jasmine Sage, Keller Williams Realty. SFARMLS
- $750,0003 bd2 ba1.5k sqft192 San Marcos Loop, Santa Fe, NM 87508For SaleMLS ID #202602520, Joseph Ortiz, Coldwell Banker Mountain Prop. SFARMLS
- $647,0004 bd3 ba1.4k sqft1929 San Ildefonso Rd, Santa Fe, NM 87505For SaleMLS ID #202603868, Meleah Artley, Sotheby's Int. RE - Railyard. SFARMLS
- $650,0005 bd3 ba1.8k sqft2019 Otowi Dr, Santa Fe, NM 87505For SaleMLS ID #202604347, Rebecca West, Valdez & Associates, Inc.. SFARMLS
- $399,9003 bd2 ba1.3k sqft12 Calle Manzano, Santa Fe, NM 87508For SaleMLS ID #202604456, Janice Martinez, The Hive Real Estate Collectiv. SFARMLS
- $465,0004 bd3 ba1.9k sqft124 Turquoise Trl, Santa Fe, NM 87508For SaleMLS ID #202601217, Tommy F. Trujillo, Coldwell Banker Legacy. SFARMLS
