Step into the heart of Madrid’s storied past with this rare 1895 miner’s cabin—originally part of the town’s first subdivision—now beautifully refreshed for modern living. Lovingly preserved and thoughtfully updated, this unique property blends historic character with contemporary comfort, offering endless possibilities for full-time living, an artist’s retreat, or a live/work opportunity thanks to its commercial zoning. Anchored on a full foundation, the home retains its original oak flooring, balanced with new waterproof vinyl flooring in the kitchen and bath for everyday ease. Modern enhancements include a fresh stucco exterior with coded wall insulation, cement siding with new paint, and a new forced-air furnace with A/C coil already in place—making the home ready for future central air. A brand-new septic tank, updated bathroom with engineered marble vanity and new fixtures, and insulated Pella wood/clad windows further enhance both function and charm. The 240± square foot basement offers excellent expansion potential, with plumbing already roughed in for a future bath—perfect for a guest suite, studio, or workspace. Outdoors, a private yard with irrigation and a 250-gallon propane tank supports easy living, while pretty views of the Ortiz Mountains and surrounding hills frame the home with New Mexico’s signature beauty. Connected to Madrid’s water system and just a short stroll from galleries, cafés, and live music, this property is a rare gem: historic, beautifully updated, and ready for its next chapter. The .36 acre lot behind this property is available for purchase if the buyer is interested, please inquire for more information.
For sale
Price cut: $9K (9/25)
$350,000
2829 State Highway 14 N, Madrid, NM 87010
2beds
964sqft
Single Family Residence
Built in 1895
7,405 Square Feet Lot
$-- Zestimate®
$363/sqft
$-- HOA
What's special
Private yard with irrigationOriginal oak flooring
- 94 days
- 419
- 23
Zillow last checked:
Listing updated:
Listed by:
Melissa Pippin-Carson 505-699-3112,
Sotheby's Int. RE/Washington 505-988-8088,
Roger Carson 505-699-8759,
Sotheby's Int. RE/Washington
Source: SFARMLS,MLS#: 202603241 Originating MLS: Santa Fe Association of REALTORS
Originating MLS: Santa Fe Association of REALTORSFacts & features
Interior
Bedrooms & bathrooms
- Bedrooms: 2
- Bathrooms: 1
- Full bathrooms: 1
Heating
- Forced Air
Cooling
- Central Air, Refrigerated
Appliances
- Included: Oven, Range, Refrigerator
Features
- No Interior Steps
- Has basement: Yes
- Has fireplace: No
Interior area
- Total structure area: 964
- Total interior livable area: 964 sqft
Property
Parking
- Total spaces: 3
Accessibility
- Accessibility features: Not ADA Compliant
Features
- Levels: One
- Stories: 1
- Pool features: None
Lot
- Size: 7,405 Square Feet
Details
- Additional structures: Studio Attached
- Parcel number: 076004091
- Special conditions: Standard
Construction
Type & style
- Home type: SingleFamily
- Architectural style: Cabin
- Property subtype: Single Family Residence
Materials
- Frame
- Foundation: Basement
- Roof: Metal
Condition
- Year built: 1895
Utilities & green energy
- Sewer: Septic Tank
- Water: Community/Coop
- Utilities for property: High Speed Internet Available, Electricity Available
Community & HOA
HOA
- Has HOA: No
Location
- Region: Madrid
Financial & listing details
- Price per square foot: $363/sqft
- Tax assessed value: $95,608
- Annual tax amount: $552
- Date on market: 7/21/2026
- Listing terms: Cash,Conventional,New Loan
- Electric utility on property: Yes
Estimated market value
Not available
Estimated sales range
Not available
Not available
Price history
| Date | Event | Price |
|---|---|---|
| 9/25/2026 | Price change | $350,000-2.5%$363/sqft |
Source:  SFARMLS #202603241 Report a problem SFARMLS #202603241 Report a problem | ||
| 9/9/2026 | Price change | $359,000-5.3%$372/sqft |
Source: SFARMLS #202603241 Report a problem | ||
| 7/22/2026 | Listed for sale | $379,000$393/sqft |
Source: SFARMLS #202603241 Report a problem | ||
| 12/15/2025 | Listing removed | $379,000$393/sqft |
Source: SFARMLS #202504762 Report a problem | ||
| 10/29/2025 | Price change | $379,000-10.8%$393/sqft |
Source: SFARMLS #202504762 Report a problem | ||
| 10/20/2025 | Listed for sale | $425,000$441/sqft |
Source: SFARMLS #202504762 Report a problem | ||
Public tax history
| Year | Property taxes | Tax assessment |
|---|---|---|
| 2025 | $552 +2.3% | $85,537 +3% |
| 2024 | $539 +0.1% | $83,046 +3% |
| 2023 | $538 +2.9% | $80,628 +3% |
| 2022 | $523 +2.2% | $78,280 +3% |
| 2021 | $512 +2.5% | $76,001 +209% |
| 2020 | $499 +2.3% | $24,596 +3% |
| 2019 | $488 +3% | $23,880 +3% |
| 2018 | $474 | $23,185 +3% |
| 2017 | $474 +3.8% | $22,510 +3% |
| 2016 | $457 | $21,854 +3% |
| 2015 | $457 +9.3% | $21,218 +3.1% |
| 2014 | $418 +24.5% | $20,579 |
| 2013 | $336 +1.6% | -- |
| 2012 | $331 -0.9% | -- |
| 2011 | $334 +1.1% | -- |
| 2010 | $330 +5.3% | -- |
| 2009 | $313 +4.2% | -- |
| 2008 | $301 +2.4% | -- |
| 2005 | $294 +9.3% | -- |
| 2004 | $269 -7.2% | -- |
| 2003 | $289 +5.6% | -- |
| 2002 | $274 -4.5% | -- |
| 2001 | $287 +3.5% | -- |
| 2000 | $277 | $17,775 |
Find assessor info on the county website
Monthly payment
Est. payment
Payment breakdown
Explore the cost of this home by adjusting the details. Changes won't be saved.Climate risks
Neighborhood: 87010
Nearby schools
Schools provided by the listing agent
- Elementary: Turquoise Trail
- Middle: Milagro
- High: Capital
Source: SFARMLS. This data may not be complete. We recommend contacting the local school district to confirm school assignments for this home.
Similar homes
- $225,0001 bd1 ba779 sqft5 S Arroyo Rd, Cerrillos, NM 87010For Sale
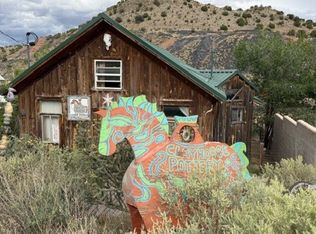
 MLS ID #202602440, Laurie Frantz, Real Broker LLC. SFARMLS
 - $248,9002 bd1 ba1.2k sqft28 Cliff View Dr, Cerrillos, NM 87010For Sale
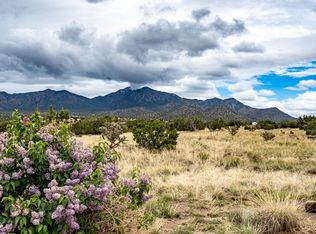 MLS ID #202502046, Zachary H. Hubby, Coldwell Banker Mountain Prop. SFARMLS
 - $399,9003 bd2 ba1.3k sqft12 Calle Manzano, Santa Fe, NM 87508For Sale
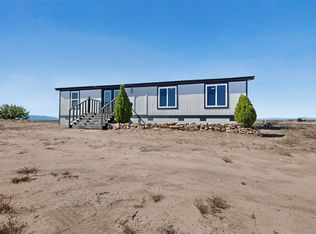 MLS ID #202604456, Janice Martinez, The Hive Real Estate Collectiv. SFARMLS
 - $384,9003 bd2 ba1.1k sqft78 Drake Rd, Edgewood, NM 87015For Sale
 MLS ID #1101051, Stephen Hardy, Hardy & Company. SWMLS
 - $380,0004 bd2 ba1.3k sqft3913 Los Milagros, Santa Fe, NM 87507For SaleMLS ID #202603035, Derick Romero, Barker Realty, LLC. SFARMLS
- $403,0002 bd1 ba928 sqft34 Avenida Vista Esquisita, Santa Fe, NM 87508For SaleMLS ID #202603788, David P. Trujillo, Sotheby's Int. RE - Railyard. SFARMLS
- $390,0003 bd2 ba1.3k sqft3952 Paseo Del Sol, Santa Fe, NM 87507For SaleMLS ID #202603029, Sue Garfitt, Corcoran Plaza Properties. SFARMLS
- $475,0001 bd2 ba1k sqft139 Old Lamy Trl, Lamy, NM 87540For SaleMLS ID #202602680, Catherine Ish, Corcoran Plaza Properties. SFARMLS
- $385,0002 bd3 ba1.2k sqft15 Johnson Mesa, Santa Fe, NM 87508For SaleMLS ID #202604031, Tanya Clokey, Sotheby's Int. RE - Railyard. SFARMLS
- $350,0002 bd2 ba1.1k sqft4404 San Benito St Unit C, Santa Fe, NM 87507For SaleMLS ID #202602972, Buneesa Terry, Real Broker LLC.. SFARMLS
- $426,0003 bd2 ba1.2k sqft6954 Golden Mesa, Santa Fe, NM 87507For SaleMLS ID #202603997, Jesse Vigil, Coldwell Banker Legacy 8200. SFARMLS
- $399,0002 bd3 ba1.2k sqft45C Canada Del Rancho, Santa Fe, NM 87508For SaleMLS ID #202603789, Shell Goldman, Keller Williams Realty. SFARMLS
- $345,0002 bd2 ba1.3k sqft4354 San Benito St Unit C, Santa Fe, NM 87507For SaleMLS ID #202601965, Roseanne Garcia, Keller Williams Realty. SFARMLS
- $350,0004 bd1 ba1.1k sqft3600 Cerrillos Rd Suite 501, Santa Fe, NM 87507For SaleMLS ID #202602865, Theresa Shrader, Coldwell Banker Mountain Prop. SFARMLS
- $450,0003 bd2 ba1.3k sqft7495 Sagebrush Rd, Santa Fe, NM 87507For SaleMLS ID #202603198, Gary Boal, Corcoran Plaza Properties. SFARMLS
- $350,0002 bd2 ba1.2k sqft1405 Vegas Verdes Dr Unit 315, Santa Fe, NM 87507For SaleMLS ID #202601234, Julie Thomas, Sotheby's Int. RE/Grant. SFARMLS
- $398,0003 bd2 ba1.1k sqft7282 Avenida El Nido, Santa Fe, NM 87507For SaleMLS ID #202602986, Renee Vigil, Leyba Real Estate, LLC. SFARMLS
