Skip main navigation
Sold for $315,000
  • $315,000

    10 Ramblewood Ln, Wedgefield, SC 29168

    4beds
    1,940sqft
    Single Family Residence
    Built in 2025
    0.82 Acres Lot
    $320,200 Zestimate®
    $162/sqft
    $2,166 Estimated rent

    Home value

    $320,200

    $275,000 - $371,000

    $2,166/mo

    Zestimate® history
    Loading
    Loading...

    Owner options

    List your home for rent

    $2,166/mo

    Rent Zestimate®

    Find your next renter with Zillow Rental Manager. Plus, with online applications, you can quickly screen prospective tenants – for free.

    Learn more

    $2,166/mo

    Rent Zestimate®

    Refinance and save

    $1,870/mo

    Est. payment

    Refinancing to a lower rate could help reduce your monthly payments and save thousands over the life of the loan.

    See today's rates

    $1,870/mo

    Est. payment

    Explore your selling options

    Work with a Zillow partner agent

    Leverage their expertise and Zillow's premium Showcase listings to get your home seen by more buyers.

    Get started

    List with your own agent

    Get your home in front of millions of buyers by listing it on Zillow.

    Learn how to do it

    Sell it yourself

    Take full control of how buyers see your home on Zillow by listing For Sale by Owner (FSBO).

    List your home

    What's special

    Brand new brick ranchBeautiful kitchenCoset pantryNice foyerNice breakfast areaDining roomGranite countertops
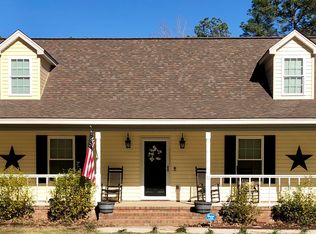
    Country living in Westlake subdivsion with convenient to shopping, Dollar General, grocery stores, restaurants and Shaw AFB. Brand new brick ranch with a nice front porch to watch your friends drive by or greet your guest before they enter your nice foyer. Foyer and all the common areas have Luxury Vinyl Plank flooring. To the left of the foyer is a dining room. At the end of the foyer is the rear great room with a tray ceiling, a sliding door to the large covered back porch and is open to the beautiful kitchen. Kitchen has granite counter tops, a large island, a coset pantry, a nice breakfast area, stainless appliances to include the stove, dishwasher and microwave. There are three bedrooms on the main level and a 4th bedroom over the garage (FROG). Enjoy the plush texture, cozy appeal and comfort of the stylish carpet in the bedrooms. The finished room over the garage is a great option for a 4th bedroom or game room. The master bedroom has a large walk in closet and an ensuite bathroom with a tub for those relaxing Calgon soaks after a long day, a walk in shower and a granite topped vanity with dual sinks. The hall/guests bath is located conveniently to the other two downstairs bedrooms. The nice size laundry room is located off the kitchen. The two car garage has storage under the stairs and additional storage area in the front of the car parking area. Nice size back covered porch for entertaining and grilling while enjoying the .83 of an acre lot with plenty of woods in the back. Approximately 1940 heated sqft of heated and cooled living area. A country neighborhood for friends and children to play, and enjoy the walk to a nice lake. Builder is J. D. Gainey and is the primary officer in Gainey Construction Co. LLC, Realtor and the broker in charge of Advantage Realty Group, Inc.

    Zillow last checked:

    Listing updated:

    Listed by:

    Brenda Huber 803-469-9000,

    Advantage Realty Group, INC

    Bought with:

    Brenda Huber, 14523

    Advantage Realty Group, INC

    Source: Sumter BOR,MLS#: 201357MLS Logo

    Facts & features

    Interior

    Bedrooms & bathrooms
    • Bedrooms: 4
    • Bathrooms: 2
    • Full bathrooms: 2
    Primary bedroom
    • Description: 13-4 X 15-10 with carpet
    • Level: First
    • Area: 211.01
    • Dimensions: 13.33 x 15.83
    Bedroom 2
    • Description: carpet
    • Level: First
    • Area: 136.19
    • Dimensions: 11.67 x 11.67
    Bedroom 3
    • Description: carpet
    • Level: First
    • Area: 126.39
    • Dimensions: 10.83 x 11.67
    Bedroom 4
    • Description: 270+/- sqft with carpet
    • Level: Second
    Bonus room
    • Description: 4th bedroom 270 +/- sqft with carpet
    • Level: Second
    Dining room
    • Description: 12-2 X 11-8 with LVP flooring
    • Level: First
    • Area: 142.02
    • Dimensions: 12.17 x 11.67
    Eat in kitchen
    • Description: LVP florring
    • Level: First
    Foyer
    • Description: LVP flooring
    • Level: First
    Great room
    • Description: 13-10 X 19-4 with LVP flooring
    • Level: First
    • Area: 267.33
    • Dimensions: 13.83 x 19.33
    Kitchen
    • Description: LVP flooring
    • Level: First
    Utility room
    • Description: LVP flooring
    • Level: First
    Heating
    • Electric, Heat Pump
    Cooling
    • Ceiling Fan(s), Central Air, Heat Pump
    Appliances
    • Included: Dishwasher, Exhaust Fan, Microwave, Oven, Range
    • Laundry: Electric Dryer Hookup, Washer Hookup
    Features
    • Cathedral Ceiling(s), Eat-in Kitchen
    • Flooring: Carpet, Luxury Vinyl, Plank
    • Windows: Insulated Windows, Storm Window(s)
    • Has basement: No
    • Has fireplace: No
    Interior area
    • Total structure area: 1,940
    • Total interior livable area: 1,940 sqft
    • Finished area above ground: 1,940

    Property

    Parking
    • Total spaces: 2
    • Parking features: Attached Garage
    • Garage spaces: 2
    Features
    • Levels: One,One and One Half
    • Patio & porch: Covered Porch, Front Porch, Rear Porch
    • Fencing: None
    • Has view: Yes
    • View description: Rural
    Lot
    • Size: 0.82 Acres
    • Dimensions: .82
    Details
    • Additional structures: None
    • Parcel number: 1590103002
    • Special conditions: Deeded
    • Other equipment: None

    Construction

    Type & style
    • Home type: SingleFamily
    • Architectural style: Ranch
    • Property subtype: Single Family Residence
    Materials
    • Brick
    • Foundation: Slab
    • Roof: Shingle
    Condition
    • New construction: Yes
    • Year built: 2025

    Utilities & green energy

    • Sewer: Septic Tank
    • Water: Public
    • Utilities for property: Cable Available, Electricity Available, Water Available

    Community & HOA

    Community
    • Subdivision: Westlake
    HOA
    • Has HOA: No
    Location
    • Region: Wedgefield

    Financial & listing details

    • Price per square foot: $162/sqft
    • Tax assessed value: $19,000
    • Annual tax amount: $128
    • Date on market: 1/3/2026
    • Listing terms: Cash,Conventional,FHA,VA Loan
    • Road surface type: Paved

    Price history

    DateEventPrice
    2/27/2026Sold$315,000-1.6%$162/sqft
    Source: Sumter BOR #201357 Report a problem
    1/9/2026Pending sale$320,100$165/sqft
    Source: Sumter BOR #201357 Report a problem
    1/3/2026Listed for sale$320,100$165/sqft
    Source: Sumter BOR #201357 Report a problem
    1/1/2026Listing removed$320,100$165/sqft
    Source: Sumter BOR #169933 Report a problem
    5/22/2025Listed for sale$320,100+1085.6%$165/sqft
    Source: Sumter BOR #169933 Report a problem
    3/14/2018Listing removed$27,000$14/sqft
    Source: Advantage Realty Group, INC #134836 Report a problem
    3/14/2018Listed for sale$27,000$14/sqft
    Source: Advantage Realty Group, INC #134836 Report a problem
    3/7/2018Pending sale$27,000$14/sqft
    Source: Advantage Realty Group, INC #134836 Report a problem
    12/7/2017Listed for sale$27,000$14/sqft
    Source: Advantage Realty Group, INC #134836 Report a problem
    6/21/2017Listing removed$27,000$14/sqft
    Source: Residential Brokerage #129107 Report a problem
    1/27/2016Listed for sale$27,000$14/sqft
    Source: RUSSELL & JEFFCOAT, LLC Realtors #124893 Report a problem
    10/16/2015Listing removed$27,000$14/sqft
    Source: Russell and Jeffcoat #124893 Report a problem
    10/25/2014Listed for sale$27,000$14/sqft
    Source: RUSSELL & JEFFCOAT, LLC Realtors #120361 Report a problem
    4/20/2012Listing removed$27,000$14/sqft
    Source: CirclePix #108220 Report a problem
    7/8/2010Listed for sale$27,000$14/sqft
    Source: NCI #58460 Report a problem

    Public tax history

    YearProperty taxesTax assessment
    2024$128 -65.5%$393 -65.5%
    2023$370 +233.4%$1,140 +235.3%
    2022$111 +0.1%$340
    2021$111 -2.3%$340
    2020$113 +1%$340
    2019$112 $340
    2018$112 $340 -67%
    2017$112 $1,030
    2016-- $1,030 +14.4%
    2015-- $900
    2014$285 $900
    2013$285 $900
    2012-- $900
    2011-- --
    2010-- --
    2009-- --
    2008-- --
    2006-- --
    2003$213 $780
    Find assessor info on the county website

    Neighborhood: 29168

    Nearby schools

    GreatSchools rating
    Schools provided by the listing agent
    • Elementary: Manchester
    • Middle: Furman Middle
    • High: Lakewood

    Source: Sumter BOR. This data may not be complete. We recommend contacting the local school district to confirm school assignments for this home.

    Get pre-qualified for a loan
    At Zillow Home Loans, we can pre-qualify you in as little as 5 minutes with no impact to your credit score.

    An equal housing lender. NMLS #10287.