Skip main navigation
Off market
  • $1,972,700

    10 Raymond Ln, Belle Mead, NJ 08502

    4beds
    5,936sqft
    SingleFamily
    Built in 2002
    6.56 Acres Lot
    $1,972,700 Zestimate®
    $332/sqft
    $8,349 Estimated rent

    Home value

    $1,972,700

    $1.78M - $2.21M

    $8,349/mo

    Zestimate® history
    Loading
    Loading...

    Owner options

    List your home for rent

    $8,349/mo

    Rent Zestimate®

    Find your next renter with Zillow Rental Manager. Plus, with online applications, you can quickly screen prospective tenants – for free.

    Learn more

    $8,349/mo

    Rent Zestimate®

    Refinance and save

    $13,805/mo

    Est. payment

    Refinancing to a lower rate could help reduce your monthly payments and save thousands over the life of the loan.

    See today's rates

    $13,805/mo

    Est. payment

    Explore your selling options

    Work with a Zillow partner agent

    Leverage their expertise and Zillow's premium Showcase listings to get your home seen by more buyers.

    Get started

    List with your own agent

    Get your home in front of millions of buyers by listing it on Zillow.

    Learn how to do it

    Sell it yourself

    Take full control of how buyers see your home on Zillow by listing For Sale by Owner (FSBO).

    List your home

    What's special

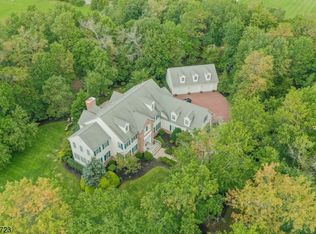
    Welcome to Belle Mead Manor. This executive home is nestled on 6.56 acres surrounded by protected woodlands. This stunning 5900 square foot home is perfect for entertaining and enjoying your own private oasis. This brick front home features an extra large 3 car garage, huge pool, large treks deck, extensive landscaping and paver patio complete with outdoor speakers, and tons of lighting throughout the property so you can enjoy the beauty from inside and outside year around. The outdoor kitchen is complete with a 40 inch grill with smoker and rotisserie, 2 side burners, a stainless steel ice chest and plenty of electricity for any accessories you might want to add. Upon entering this stately home you come upon the curved staircase in the expansive foyer that gives you light from the front to the back of the home. The foyer is flanked by the formal dining room and living room. Through the living room you will find a large sun room that has a wet bar. The sun room has French doors that lead to one of the many outdoor living areas. Past the foyer you enter the main hall, which runs the length of the house on both levels connecting all your living spaces. To the right there is a study with great views to the back yard, a half bath and a surprisingly large storage closet. The family room is impressive with cathedral ceilings and a stone wood-burning fireplace. Past the family room is the gourmet eat-in kitchen, Viking range, side by side Kitchen Aid refrigerator, double ovens and a warming drawer. Past the kitchen you come upon the owners entrance mud room with a large walk in pantry, a laundry room with access to the back deck, a side door that leads you to the driveway, a full bathroom with a shower stall perfect for rinsing off after the pool, a secondary staircase and the extra large 3 car garage with its own staircase to the basement. Up the main staircase on the right you will enter through double doors to the master suite which boasts a very large his and hers closet, a sitting room with great natural light, and the master bath. The master bathroom is flooded with light from the big windows overlooking the back yard, two separate vanities, a private water closet and a huge walk in spa shower with jets along with a separate tub. Additionally, upstairs are two en suite bedroom and bathrooms. An additional bedroom with a hall bath. There is also a bonus room that is currently set up as a gym but could be made into a media room, playroom or additional bedroom. No expense was spared when this home was built from t

    This property is off market, which means it's not currently listed for sale or rent on Zillow. This may be different from what's available on other websites or public sources.

    Facts & features

    Interior

    Bedrooms & bathrooms
    • Bedrooms: 4
    • Bathrooms: 6
    • Full bathrooms: 5
    • 1/2 bathrooms: 1
    Heating
    • Forced air, Heat pump, Gas
    Cooling
    • Central
    Appliances
    • Included: Dishwasher, Dryer, Refrigerator, Washer
    Features
    • Ceiling Fan(s), Kitchen Island, Window Treatments, Pantry, Central Vacuum, Recessed Lighting, Walk-In Closet(s), Built-Ins, Dining Area, Eat-in Kitchen, Crown Molding, Carpet, Open Floorplan, Wood Floors, Butlers Pantry, Attic, Wet/Dry Bar, Formal/Separate Dining Room, Upgraded Countertops, Floor Plan - Traditional, Kitchen - Gourmet, Family Room Off Kitchen, Chair Railings, Curved Staircase, Water Treat System, Attic/House Fan, Additional Stairway
    • Flooring: Hardwood
    Interior area
    • Total interior livable area: 5,936 sqft
    • Finished area below ground: 0

    Property

    Parking
    • Total spaces: 3
    • Parking features: Garage - Attached
    Accessibility
    • Accessibility features: 36"+ wide Halls
    Features
    • Exterior features: Brick
    • Pool features: Private
    Lot
    • Size: 6.56 Acres
    Details
    • Parcel number: 1315001000000037
    • Special conditions: Standard

    Construction

    Type & style
    • Home type: SingleFamily
    • Architectural style: Traditional, Colonial, TRANSITIONAL
    Condition
    • Year built: 2002

    Community & HOA

    Location
    • Region: Belle Mead
    • Municipality: MONTGOMERY TWP

    Financial & listing details

    • Price per square foot: $332/sqft
    • Tax assessed value: $1,069,700
    • Annual tax amount: $36,113

    Price history

    DateEventPrice
    6/10/2021Sold$1,260,000-2.3%$212/sqft
    Source: GSMLS #3694276 Report a problem
    4/9/2021Pending sale$1,290,000$217/sqft
    Source: Addison Wolfe Real Estate #NJSO2000008 Report a problem
    3/27/2021Listed for sale$1,290,000$217/sqft
    Source: Addison Wolfe Real Estate #3694276 Report a problem
    3/4/2021Pending sale$1,290,000$217/sqft
    Source: Addison Wolfe Real Estate #NJSO2000008 Report a problem
    2/27/2021Listed for sale$1,290,000-0.4%$217/sqft
    Source: Addison Wolfe Real Estate #NJSO2000008 Report a problem
    12/17/2020Listing removed$1,295,000$218/sqft
    Source: Addison Wolfe Real Estate #3639236 Report a problem
    9/17/2020Price change$1,295,000-2.3%$218/sqft
    Source: Addison Wolfe Real Estate #NJSO113300 Report a problem
    8/3/2020Price change$1,325,000-5%$223/sqft
    Source: Addison Wolfe Real Estate #NJSO113300 Report a problem
    6/11/2020Listed for sale$1,395,000$235/sqft
    Source: Addison Wolfe Real Estate #NJSO113300 Report a problem

    Public tax history

    YearProperty taxesTax assessment
    2025$36,113 -17%$1,069,700 -17%
    2024$43,510 -1.4%$1,288,800
    2023$44,116 +7.1%$1,288,800
    2022$41,177 $1,288,800
    2021-- $1,288,800
    2020$40,571 +2.4%$1,288,800
    2019$39,631 $1,288,800
    2018$39,631 +36.5%$1,288,800
    2017$29,040 -22.3%$1,288,800
    2016$37,388 +1.2%$1,288,800
    2015$36,937 +1.5%$1,288,800
    2014$36,409 +2.8%$1,288,800
    2013$35,416 +1.9%$1,288,800
    2012$34,759 +2.4%$1,288,800
    2011$33,947 +1.2%$1,288,800
    2010$33,560 -10.4%$1,288,800
    2009$37,462 $1,288,800 -12.3%
    2008-- $1,469,100
    2007-- $1,469,100
    2006-- $1,469,100
    2005-- $1,469,100 +24.2%
    2004$26,347 $1,183,100 +5.3%
    2003-- $1,124,000
    Find assessor info on the county website

    Neighborhood: 08502

    Nearby schools

    GreatSchools rating
    Schools provided by the listing agent
    • District: MONTGOMERY TOWNSHIP PUBLIC SCHOOLS

    Source: The MLS. This data may not be complete. We recommend contacting the local school district to confirm school assignments for this home.

    Get a cash offer in 3 minutes
    Find out how much your home could sell for in as little as 3 minutes with a no-obligation cash offer.
    Estimated market value
    $1,972,700
    Get a cash offer in 3 minutes
    Find out how much your home could sell for in as little as 3 minutes with a no-obligation cash offer.
    Estimated market value
    $1,972,700