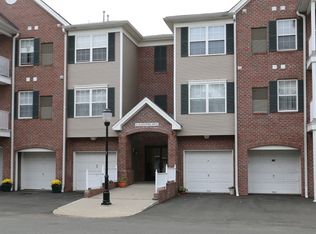
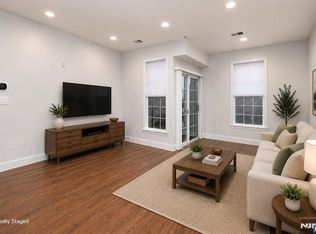
Beautiful, furnished, 55+ SECTION of Hickory Manor 2-bedroom condo with central air conditioning, a large upgraded kitchen w/ breakfast bar and stainless steel appliances, living room, laundry, master bedroom with walk-in closet and full bath. Includes an oversized 1-car garage & private storage room on the first floor (not included with all units) and a small gated storage unit. Amenities include a clubhouse, lounge, gym, an entertainment room with a kitchen, a game room, elevator & pool. Maintenance of $400 includes garbage, snow removal, exterior maintenance, pool & other amenities. All furniture and appliances are included.
Active
Price cut: $16K (9/28)
$439,000
10 Redspire Dr #10, Union Twp., NJ 07083
2beds
--sqft
Condominium
Built in 2001
-- sqft lot
$-- Zestimate®
$--/sqft
$400/mo HOA
What's special
Central air conditioningSmall gated storage unitStainless steel appliances
- 54 days
- 268
- 16
Zillow last checked:
Listing updated:
Listed by:
Jason Rocha 201-997-7000,
Coccia Realty Bhgre,
Amelia L. Pena
Source: GSMLS,MLS#: 4047306
Facts & features
Interior
Bedrooms & bathrooms
- Bedrooms: 2
- Bathrooms: 2
- Full bathrooms: 2
Bedroom 1
- Level: Third
Bedroom 2
- Level: Third
Dining room
- Level: Third
Kitchen
- Features: Breakfast Bar
- Level: Third
Living room
- Level: Third
Heating
- 1 Unit, Forced Air, Natural Gas
Cooling
- 1 Unit, Central Air
Appliances
- Included: Carbon Monoxide Detector, Dishwasher, Dryer, Microwave, Range/Oven-Gas, Refrigerator, Washer
Features
- Bathroom
- Flooring: Tile, Wood
- Basement: None
- Has fireplace: No
Property
Parking
- Total spaces: 1
- Parking features: 1 Car Width, Attached Garage, Garage Door Opener, Oversized
- Attached garage spaces: 1
- Uncovered spaces: 1
Features
- Levels: One,One Floor Unit
- Stories: 1
- Has private pool: Yes
- Pool features: Outdoor Pool, Association
Lot
- Size: 2.07 Acres
- Dimensions: 2.066 ACRES
Details
- Parcel number: 2919050090000000080010C0010
Construction
Type & style
- Home type: Condo
- Property subtype: Condominium
Materials
- Brick, Vinyl Siding
- Roof: Asphalt Shingle
Condition
- Year built: 2001
Utilities & green energy
- Gas: Gas-Natural
- Sewer: Public Sewer
- Water: Public
- Utilities for property: Natural Gas Connected
Community & HOA
Community
- Features: Elevator, Fitness Center, Storage
- Security: Carbon Monoxide Detector
- Senior community: Yes
- Subdivision: Hickory Manor
HOA
- Has HOA: Yes
- Services included: Maintenance-Common Area, Snow Removal, Trash
- HOA fee: $400 monthly
Location
- Region: Union
Financial & listing details
- Tax assessed value: $35,600
- Annual tax amount: $8,302
- Date on market: 8/17/2026
- Ownership type: Condominium
Estimated market value
Not available
Estimated sales range
Not available
Not available
Price history
| Date | Event | Price |
|---|---|---|
| 9/28/2026 | Price change | $439,000-3.5% |
Source:  NJMLS #26031023 Report a problem NJMLS #26031023 Report a problem | ||
| 9/14/2026 | Pending sale | $455,000 |
Source:  GSMLS #4047306 Report a problem GSMLS #4047306 Report a problem | ||
| 8/17/2026 | Listed for sale | $455,000+85.7% |
Source: GSMLS #4047306 Report a problem | ||
| 7/3/2019 | Sold | $245,000+2.1% |
Source: Public Record Report a problem | ||
| 5/1/2019 | Pending sale | $240,000 |
Source: TERRA REALTORS #3541732 Report a problem | ||
| 3/25/2019 | Listed for sale | $240,000+26% |
Source: TERRA REALTORS #3541732 Report a problem | ||
| 5/2/2001 | Sold | $190,500 |
Source: Public Record Report a problem | ||
Public tax history
| Year | Property taxes | Tax assessment |
|---|---|---|
| 2024 | $7,957 +3.1% | $35,600 |
| 2023 | $7,714 +3.6% | $35,600 |
| 2022 | $7,446 +2.5% | $35,600 |
| 2021 | $7,266 +7.2% | $35,600 |
| 2020 | $6,775 +9.8% | $35,600 |
| 2019 | $6,171 | $35,600 |
| 2018 | $6,171 -3.4% | $35,600 |
| 2017 | $6,387 +1.8% | $35,600 |
| 2016 | $6,277 +2.4% | $35,600 |
| 2015 | $6,131 +1.9% | $35,600 |
| 2014 | $6,016 +3.1% | $35,600 |
| 2013 | $5,837 +3.4% | $35,600 |
| 2012 | $5,645 -3.5% | $35,600 |
| 2011 | $5,851 +3.7% | $35,600 -7.3% |
| 2010 | $5,643 +2.6% | $38,400 |
| 2009 | $5,501 | $38,400 |
| 2008 | -- | $38,400 |
| 2007 | $5,298 | $38,400 |
| 2006 | -- | $38,400 |
| 2005 | -- | $38,400 |
| 2004 | -- | $38,400 |
| 2003 | -- | $38,400 |
| 2002 | -- | $38,400 |
Find assessor info on the county website
Monthly payment
Est. payment
Payment breakdown
Explore the cost of this home by adjusting the details. Changes won't be saved.Climate risks
Neighborhood: 07083


Similar homes
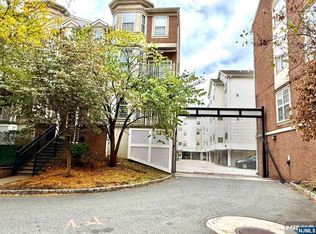
- $449,0002 bd2 ba-- sqft200 Dey Street #244, Harrison, NJ 07029For Sale
 MLS ID #26029039, Cintia Ferares, Signature Realty NJ LLC. NJMLS
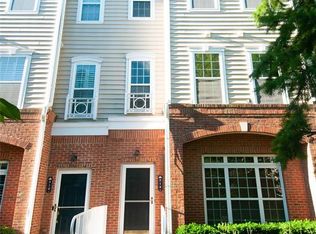
 - $449,0002 bd2 ba-- sqft201 DEY Street #126, Harrison, NJ 07029For Sale
 MLS ID #26013585, Aina Lin-Hsieh, Neno-Rosa Agency. NJMLS
 - $489,9992 bd3 ba-- sqft514 Deluca Road, Belleville, NJ 07109For Sale
 MLS ID #26038422, Dilip Luthra, Realty Mark Central. NJMLS
 - $389,0003 bd2 ba-- sqft15-19 Tichenor #403, Newark, NJ 07114For Sale
 MLS ID #26029509, Justin Kiliszek, EXP Realty, LLC. NJMLS
 - $469,0002 bd2 ba-- sqft18 Windsor Drive, Lincoln Park Borough, NJ 07035For SaleMLS ID #26037964, Ilja Bitkov, Coldwell Banker, Fort Lee. NJMLS
- $479,0002 bd2 ba-- sqft50 Lindsley Road #21, Cedar Grove, NJ 07009For SaleMLS ID #26035149, Michael Kaplan, Jr., Prominent Properties Sotheby's International Realty-Towaco. NJMLS
- $549,0003 bd3 ba-- sqft198 Zeppi Lane, West Orange, NJ 07052For SaleMLS ID #26036923, Laura Dougherty-Drago, Corcoran Sawyer Smith. NJMLS
- $410,0002 bd2 ba-- sqft1702 Amanda Ct, Piscataway, NJ 08854For Sale
 MLS ID #2617487R, TERESA GILLIARD LANE. All Jersey MLS
 - $374,9002 bd3 ba-- sqft26 Seton Hall Drive #514, Newark, NJ 07103For SaleMLS ID #26036914, Robert Bailey-Lemansky, Keller Williams Suburban Realty. NJMLS
- $449,0002 bd2 ba-- sqft1030 Robin Court #700, Green Brook, NJ 08812For SaleMLS ID #26037204, Thomas Mayer, Coldwell Banker, Wayne. NJMLS
- $460,2002 bd2 ba-- sqft262 Main Street #103, Little Falls, NJ 07424For SaleMLS ID #26014478, Robert Van Der Wende, Berkshire Hathaway Home Services-Van Der Wende Properties Caldwell. NJMLS
- $350,0002 bd2 ba-- sqft7 Derby Street #D, East Orange, NJ 07018For SaleMLS ID #26035481, April DeLucca, Coldwell Banker, Upper Montclair. NJMLS
- $524,9002 bd3 ba1.3k sqft1092 Shadowlawn Dr, Green Brook, NJ 08812For SaleMLS ID #2705688R, PRIYANK TRIVEDI. All Jersey MLS
- $315,0002 bd1 ba-- sqft22 Belmont Avenue #A1, Belleville, NJ 07109For SaleMLS ID #26030539, Michael Martinetti, Keller Williams Realty Westfield. NJMLS
- $435,0003 bd3 ba2.4k sqft358 Rector St APT 308, Perth Amboy, NJ 08861For SaleMLS ID #2701529R, STEPHANY ALZATE. All Jersey MLS
