Welcome to this stunning 4-bedroom, 3-bathroom home located in a desirable neighborhood of East Lyme. This property offers the perfect blend of modern luxury and classic charm. As you enter, you'll be greeted by a spacious and inviting foyer, leading you into the open-concept living and dining area. The gourmet kitchen features stainless steel appliances and a large center island, making it an ideal space for culinary enthusiasts. The main level also boasts a cozy family room with a fireplace, perfect for relaxing with loved ones. Slider doors open to a private back deck, allowing for seamless indoor-outdoor living with beautiful views of the river. Upstairs, the primary suite is a true retreat with ample closet space and an ensuite bathroom featuring a spa-pool tub and separate shower. The additional bedrooms offer plenty of space for a growing family or guests. The fully finished basement provides more living space, with a recreation room, bedroom, and a full bathroom. Outside, the beautifully landscaped yard offers plenty of room for outdoor activities and entertaining. And for nature enthusiasts, the serene river is not only within view but also within walking distance, providing the perfect setting for leisurely strolls and water activities. For those interested in sustainable living, there's a charming chicken coop in the backyard, ready for your feathered friends. Fresh eggs right from your own backyard! Come make this gem yours today.
Sold for $495,000
$495,000
10 Riverhead Lane, East Lyme, CT 06333
4beds
3,012sqft
Single Family Residence
Built in 1970
1.08 Acres Lot
$590,000 Zestimate®
$164/sqft
$3,164 Estimated rent
Home value
$590,000
$561,000 - $620,000
$3,164/mo
Zestimate® history
Owner options
List your home for rent
$3,164/mo
Rent Zestimate®
Find your next renter with Zillow Rental Manager. Plus, with online applications, you can quickly screen prospective tenants – for free.
$3,164/mo
Rent Zestimate®
Refinance and save
$3,415/mo
Est. payment
Refinancing to a lower rate could help reduce your monthly payments and save thousands over the life of the loan.
$3,415/mo
Est. payment
Explore your selling options
Work with a Zillow partner agent
Leverage their expertise and Zillow's premium Showcase listings to get your home seen by more buyers.
Get startedList with your own agent
Get your home in front of millions of buyers by listing it on Zillow.
Learn how to do itSell it yourself
Take full control of how buyers see your home on Zillow by listing For Sale by Owner (FSBO).
List your homeWhat's special
Private back deckCharming chicken coopSpa-pool tubRecreation roomCozy family roomGourmet kitchenPrimary suite
Zillow last checked:
Listing updated:
Listed by:
BROOKE TEAM AT EXP REALTY,
Danielle Turrell 860-245-1108,
eXp Realty 866-828-3951
Bought with:
Danielle Turrell, RES.0811799
eXp Realty
Co-Buyer Agent: Carlos Sotomayor
Coldwell Banker Realty
Source: Smart MLS,MLS#: 170604579
Facts & features
Interior
Bedrooms & bathrooms
- Bedrooms: 4
- Bathrooms: 3
- Full bathrooms: 3
Rooms
- Room types: Laundry
Primary bedroom
- Level: Main
- Area: 199.32 Square Feet
- Dimensions: 13.2 x 15.1
Bedroom
- Level: Main
- Area: 153.36 Square Feet
- Dimensions: 14.2 x 10.8
Bedroom
- Level: Main
- Area: 116.6 Square Feet
- Dimensions: 11 x 10.6
Bedroom
- Level: Lower
- Area: 193.23 Square Feet
- Dimensions: 11.3 x 17.1
Primary bathroom
- Level: Main
- Area: 68.97 Square Feet
- Dimensions: 9.7 x 7.11
Bathroom
- Level: Main
- Area: 58.5 Square Feet
- Dimensions: 6.5 x 9
Bathroom
- Level: Lower
- Area: 20.5 Square Feet
- Dimensions: 4.1 x 5
Dining room
- Level: Main
- Area: 120.25 Square Feet
- Dimensions: 13.2 x 9.11
Kitchen
- Level: Main
- Area: 159.85 Square Feet
- Dimensions: 13.2 x 12.11
Living room
- Level: Main
- Area: 262.7 Square Feet
- Dimensions: 14.2 x 18.5
Office
- Level: Lower
- Area: 114.24 Square Feet
- Dimensions: 9.6 x 11.9
Rec play room
- Level: Lower
- Area: 461.97 Square Feet
- Dimensions: 26.1 x 17.7
Heating
- Baseboard, Wood/Coal Stove, Electric, No Fuel, Wood
Cooling
- Ceiling Fan(s)
Appliances
- Included: Electric Cooktop, Microwave, Refrigerator, Dishwasher, Wine Cooler, Electric Water Heater, Tankless Water Heater
- Laundry: Lower Level, Mud Room
Features
- Basement: Partial,Finished,Heated,Interior Entry,Garage Access,Storage Space
- Attic: Pull Down Stairs
- Number of fireplaces: 1
- Fireplace features: Insert
Interior area
- Total structure area: 3,012
- Total interior livable area: 3,012 sqft
- Finished area above ground: 1,506
- Finished area below ground: 1,506
Property
Parking
- Total spaces: 2
- Parking features: Attached, Covered, Garage Door Opener, Paved
- Attached garage spaces: 2
- Has uncovered spaces: Yes
Features
- Patio & porch: Covered, Deck
- Exterior features: Fruit Trees, Garden, Rain Gutters
- Fencing: Full
- Has view: Yes
- View description: Water
- Has water view: Yes
- Water view: Water
- Waterfront features: Access, River Front, Walk to Water
Lot
- Size: 1.08 Acres
- Features: Cul-De-Sac
Details
- Parcel number: 1471602
- Zoning: R10
Construction
Type & style
- Home type: SingleFamily
- Architectural style: Ranch
- Property subtype: Single Family Residence
Materials
- Vinyl Siding
- Foundation: Concrete Perimeter, Raised
- Roof: Shingle
Condition
- New construction: No
- Year built: 1970
Utilities & green energy
- Sewer: Septic Tank
- Water: Well
- Utilities for property: Cable Available
Green energy
- Energy efficient items: Ridge Vents
Community & HOA
HOA
- Has HOA: No
Location
- Region: East Lyme
Financial & listing details
- Price per square foot: $164/sqft
- Tax assessed value: $263,970
- Annual tax amount: $6,568
- Date on market: 12/12/2023
Price history
| Date | Event | Price |
|---|---|---|
| 12/7/2023 | Sold | $495,000-0.8%$164/sqft |
Source:  Smart MLS #170604579 Report a problem Smart MLS #170604579 Report a problem | ||
| 11/1/2023 | Pending sale | $499,000$166/sqft |
Source: Smart MLS #170604579 Report a problem | ||
| 10/20/2023 | Listed for sale | $499,000+98.2%$166/sqft |
Source: Smart MLS #170604579 Report a problem | ||
| 1/9/2009 | Sold | $251,800-11.6%$84/sqft |
Source: Smart MLS #E224065 Report a problem | ||
| 10/21/2008 | Listed for sale | $284,900+37%$95/sqft |
Source: NRT TriStates #E224065 Report a problem | ||
| 4/20/2000 | Sold | $208,000+19.2%$69/sqft |
Source: Smart MLS #E105756 Report a problem | ||
| 10/16/1995 | Sold | $174,500$58/sqft |
Source: Public Record Report a problem | ||
Public tax history
| Year | Property taxes | Tax assessment |
|---|---|---|
| 2025 | $7,394 +6.3% | $263,970 |
| 2024 | $6,956 +5.9% | $263,970 |
| 2023 | $6,568 +4.4% | $263,970 |
| 2022 | $6,293 +0.3% | $263,970 +20% |
| 2021 | $6,272 -0.7% | $220,010 -1.3% |
| 2020 | $6,319 +0.6% | $222,810 |
| 2019 | $6,281 +3.1% | $222,810 |
| 2018 | $6,094 +4.5% | $222,810 |
| 2017 | $5,829 +4.7% | $222,810 +1.5% |
| 2016 | $5,565 +2.6% | $219,450 |
| 2015 | $5,423 +2.8% | $219,450 |
| 2014 | $5,273 +2.9% | $219,450 |
| 2013 | $5,124 +2.5% | $219,450 |
| 2012 | $4,999 -1.3% | $219,450 -15.7% |
| 2011 | $5,067 -0.4% | $260,260 |
| 2010 | $5,088 +1.9% | $260,260 |
| 2009 | $4,994 | $260,260 |
| 2008 | $4,994 +3.4% | $260,260 |
| 2007 | $4,828 +14.8% | $260,260 +75.7% |
| 2006 | $4,205 +5.8% | $148,120 |
| 2005 | $3,976 +3.4% | $148,120 |
| 2004 | $3,844 +6.6% | $148,120 |
| 2003 | $3,607 +13.6% | $148,120 +41.3% |
| 2001 | $3,175 +12.2% | $104,790 |
| 1995 | $2,829 | $104,790 |
Find assessor info on the county website
Neighborhood: 06333
Nearby homes
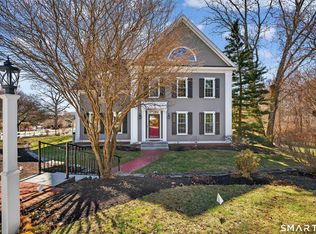
- $855,0004 bd3 ba3.2k sqft5 Riverhead Ln, East Lyme, CT 06333Sold
- $649,8003 bd3 ba2k sqft20 Gurley Rd, East Lyme, CT 06333Off Market
- $224,2001 bd1 ba700 sqft22 Riverhead Ln, East Lyme, CT 06333Off Market

- $885,0002 bd3 ba2.7k sqft20 Riverhead Ln, East Lyme, CT 06333Sold

- $7,770-- bd-- ba-- sqft23 Riverhead Ln, East Lyme, CT 06333Off Market
- $739,0003 bd3 ba1.7k sqft18 Riverhead Ln, East Lyme, CT 06333Off Market
- $626,9003 bd3 ba2.3k sqft22 Gurley Rd, East Lyme, CT 06333Off Market
- $7,280-- bd-- ba-- sqft91 Riverhead Ln, East Lyme, CT 06333Off Market
Nearby schools
GreatSchools rating
- 8/10East Lyme Middle SchoolGrades: 5-8Distance: 1.8 mi
- 9/10East Lyme High SchoolGrades: 9-12Distance: 1 mi
- 7/10Flanders SchoolGrades: K-4Distance: 1.1 mi
Schools provided by the listing agent
- Elementary: Flanders
- High: East Lyme
Source: Smart MLS. This data may not be complete. We recommend contacting the local school district to confirm school assignments for this home.


Get pre-qualified for a loan
At Zillow Home Loans, we can pre-qualify you in as little as 5 minutes with no impact to your credit score.An equal housing lender. NMLS #10287.
Sell for more on Zillow
Get a Zillow Showcase℠ listing at no additional cost and you could sell for .
$590,000
2% more
+$11,800
With Zillow Showcase(estimated)
$601,800
- Connecticut
- New London County
- East Lyme
- 06333
- 10 Riverhead Lane
Nearby cities
Nearby neighborhoods
Nearby zip codes
Other East Lyme Topics
