Skip main navigation
Sold for $855,000
  • $855,000

    5 Riverhead Lane, East Lyme, CT 06333

    4beds
    3,213sqft
    Single Family Residence
    Built in 1989
    1.5 Acres Lot
    $868,900 Zestimate®
    $266/sqft
    $3,914 Estimated rent

    Home value

    $868,900

    $782,000 - $964,000

    $3,914/mo

    Zestimate® history
    Loading
    Loading...

    Owner options

    List your home for rent

    $3,914/mo

    Rent Zestimate®

    Find your next renter with Zillow Rental Manager. Plus, with online applications, you can quickly screen prospective tenants – for free.

    Learn more

    $3,914/mo

    Rent Zestimate®

    Refinance and save

    $4,797/mo

    Est. payment

    Refinancing to a lower rate could help reduce your monthly payments and save thousands over the life of the loan.

    See today's rates

    $4,797/mo

    Est. payment

    Explore your selling options

    Work with a Zillow partner agent

    Leverage their expertise and Zillow's premium Showcase listings to get your home seen by more buyers.

    Get started

    List with your own agent

    Get your home in front of millions of buyers by listing it on Zillow.

    Learn how to do it

    Sell it yourself

    Take full control of how buyers see your home on Zillow by listing For Sale by Owner (FSBO).

    List your home

    What's special

    Remodeled en-suite bathGracious foyerCharming breakfast nookOver-sized kitchen
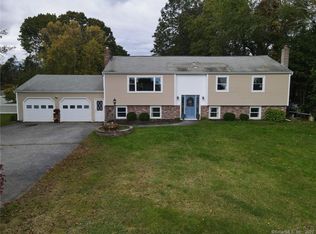
    Welcome to this stately colonial offering timeless elegance and modern convenience. Enter through a gracious foyer into a delightful layout designed for both everyday living and entertaining. The over-sized kitchen features a charming breakfast nook, while a convenient first-floor half bath includes laundry. Upstairs, a generous landing leads to a primary suite with French doors opening to a covered balcony-perfect for morning coffee or evening relaxation. The remodeled en-suite bath and expansive dressing area boast three closets, including a walk-in. Two additional generously sized bedrooms share a well-appointed Jack and Jill bath. A walk-up attic provides amazing space with great potential for a home office, gym, or studio. Outside, the beautiful yard offers endless possibilities for entertaining, gardening, or simply enjoying the outdoors. This home seamlessly blends classic charm with thoughtful updates-ready for you to move in and make it your own.

    Zillow last checked:

    Listing updated:

    Listed by:

    The Fountain Team of William Pitt Sotheby's International Realty,

    Deb A. Fountain (860)303-0968,

    William Pitt Sotheby's Int'l 860-434-2400

    Bought with:

    Sean Seigel, RES.0810564

    RE/MAX Coast and Country

    Source: Smart MLS,MLS#: 24158800MLS Logo

    Facts & features

    Interior

    Bedrooms & bathrooms
    • Bedrooms: 4
    • Bathrooms: 3
    • Full bathrooms: 2
    • 1/2 bathrooms: 1
    Primary bedroom
    • Features: Balcony/Deck, French Doors, Full Bath, Stall Shower, Walk-In Closet(s), Hardwood Floor
    • Level: Upper
    • Area: 328.44 Square Feet
    • Dimensions: 16.1 x 20.4
    Bedroom
    • Features: Bookcases, Hardwood Floor
    • Level: Main
    • Area: 209.33 Square Feet
    • Dimensions: 12.1 x 17.3
    Bedroom
    • Features: Jack & Jill Bath, Hardwood Floor
    • Level: Upper
    • Area: 226.63 Square Feet
    • Dimensions: 13.1 x 17.3
    Bedroom
    • Features: Jack & Jill Bath, Hardwood Floor
    • Level: Upper
    • Area: 237.01 Square Feet
    • Dimensions: 13.7 x 17.3
    Dining room
    • Features: Bay/Bow Window, Hardwood Floor
    • Level: Main
    • Area: 306.53 Square Feet
    • Dimensions: 15.1 x 20.3
    Kitchen
    • Features: Remodeled, Skylight, Cathedral Ceiling(s), Granite Counters, Hardwood Floor
    • Level: Main
    • Area: 203.04 Square Feet
    • Dimensions: 14.4 x 14.1
    Kitchen
    • Features: Breakfast Nook, Hardwood Floor
    • Level: Main
    • Area: 158.4 Square Feet
    • Dimensions: 11 x 14.4
    Living room
    • Features: Gas Log Fireplace, French Doors, Hardwood Floor
    • Level: Main
    • Area: 408.94 Square Feet
    • Dimensions: 16.1 x 25.4
    Heating
    • Forced Air, Oil
    Cooling
    • Central Air
    Appliances
    • Included: Electric Cooktop, Oven, Refrigerator, Dishwasher, Water Heater
    • Laundry: Main Level
    Features
    • Doors: French Doors
    • Windows: Thermopane Windows
    • Basement: Full,Unfinished,Garage Access,Concrete
    • Attic: Walk-up
    • Number of fireplaces: 1
    Interior area
    • Total structure area: 3,213
    • Total interior livable area: 3,213 sqft
    • Finished area above ground: 3,213
    • Finished area below ground: 0

    Property

    Parking
    • Total spaces: 2
    • Parking features: Attached, Garage Door Opener
    • Attached garage spaces: 2
    Features
    • Patio & porch: Covered, Patio
    • Exterior features: Balcony, Garden, Stone Wall, Underground Sprinkler
    • Waterfront features: Walk to Water, Access
    Lot
    • Size: 1.5 Acres
    • Features: Sloped, Cleared
    Details
    • Parcel number: 1471606
    • Zoning: R10
    • Other equipment: Generator

    Construction

    Type & style
    • Home type: SingleFamily
    • Architectural style: Colonial
    • Property subtype: Single Family Residence
    Materials
    • Clapboard
    • Foundation: Concrete Perimeter
    • Roof: Asphalt
    Condition
    • New construction: No
    • Year built: 1989

    Utilities & green energy

    • Sewer: Septic Tank
    • Water: Well
    • Utilities for property: Cable Available
    Green energy
    • Energy efficient items: Windows

    Community & HOA

    HOA
    • Has HOA: No
    Location
    • Region: East Lyme

    Financial & listing details

    • Price per square foot: $266/sqft
    • Tax assessed value: $460,950
    • Annual tax amount: $12,911
    • Date on market: 3/11/2026

    Price history

    DateEventPrice
    4/13/2026Sold$855,000+3%$266/sqft
    Source: Smart MLS #24158800 Report a problem
    3/16/2026Pending sale$830,000$258/sqft
    Source: Smart MLS #24158800 Report a problem
    3/11/2026Listed for sale$830,000+58.1%$258/sqft
    Source: Smart MLS #24158800 Report a problem
    5/22/2017Sold$525,000-0.9%$163/sqft
    Source: Smart MLS #E10144800 Report a problem
    10/11/2016Price change$529,900-3.6%$165/sqft
    Source: Heritage Properties SPC #E10144800 Report a problem
    8/15/2016Price change$549,900-5.2%$171/sqft
    Source: Heritage Properties SPC #E10144800 Report a problem
    7/11/2016Price change$579,900-3.3%$180/sqft
    Source: Heritage Properties SPC #E10144800 Report a problem
    6/17/2016Listed for sale$599,900+30.4%$187/sqft
    Source: Heritage Properties SPC #E10144800 Report a problem
    1/13/2012Sold$460,000-8.9%$143/sqft
    Source: Public Record Report a problem
    12/4/2011Pending sale$505,000$157/sqft
    Source: Prudential Connecticut Realty #E252172 Report a problem
    9/20/2011Listed for sale$505,000-0.7%$157/sqft
    Source: Prudential Connecticut Realty #E252172 Report a problem
    9/12/2011Sold$508,333-4.8%$158/sqft
    Source: Public Record Report a problem
    8/24/2011Pending sale$534,000$166/sqft
    Source: Prudential Connecticut Realty #E252172 Report a problem
    8/12/2011Price change$534,000-2.7%$166/sqft
    Source: Prudential Connecticut Realty #E252172 Report a problem
    7/23/2011Price change$549,000-6.9%$171/sqft
    Source: Prudential Connecticut Realty #E252172 Report a problem
    6/17/2011Listed for sale$589,529-3.4%$183/sqft
    Source: Prudential Connecticut Realty #E252172 Report a problem
    5/7/2008Sold$610,000+50.6%$190/sqft
    Source: Public Record Report a problem
    7/3/2001Sold$405,000$126/sqft
    Source: Public Record Report a problem

    Public tax history

    YearProperty taxesTax assessment
    2025$12,911 +6.3%$460,950
    2024$12,146 +5.9%$460,950
    2023$11,468 +4.4%$460,950
    2022$10,989 +4.8%$460,950 +25.3%
    2021$10,485 -1.2%$367,780 -1.7%
    2020$10,607 +0.6%$374,010
    2019$10,543 +3.1%$374,010
    2018$10,229 +6.9%$374,010 +2.3%
    2017$9,566 +3.8%$365,680 +0.6%
    2016$9,217 +2.6%$363,440
    2015$8,981 +2.8%$363,440
    2014$8,733 +2.9%$363,440
    2013$8,486 +2.5%$363,440
    2012$8,279 +2.6%$363,440 -12.3%
    2011$8,066 -0.4%$414,260
    2010$8,099 +1.9%$414,260
    2009$7,950 $414,260
    2008$7,950 +3.4%$414,260
    2007$7,685 -2.2%$414,260 +49.7%
    2006$7,856 +5.8%$276,710
    2005$7,427 +3.4%$276,710
    2004$7,181 +6.6%$276,710
    2003$6,738 +39.6%$276,710 +73.7%
    2001$4,827 +12.2%$159,320
    1995$4,302 $159,320
    Find assessor info on the county website

    Neighborhood: 06333

    Nearby schools

    GreatSchools rating
    Schools provided by the listing agent
    • Middle: East Lyme
    • High: East Lyme

    Source: Smart MLS. This data may not be complete. We recommend contacting the local school district to confirm school assignments for this home.

    Get pre-qualified for a loan
    At Zillow Home Loans, we can pre-qualify you in as little as 5 minutes with no impact to your credit score.

    An equal housing lender. NMLS #10287.

    Sell for more on Zillow
    Get a Zillow Showcase℠ listing at no additional cost and you could sell for .
    $868,900
    2% more
    +$17,378
    With Zillow Showcase(estimated)
    $886,278