Skip main navigation
Off market
  • $796,500

    10 Rock St, Middleboro, MA 02346

    5beds
    3,930sqft
    MultiFamily
    Built in 1880
    -- sqft lot
    $796,500 Zestimate®
    $203/sqft
    $3,093 Estimated rent

    Home value

    $796,500

    $733,000 - $868,000

    $3,093/mo

    Zestimate® history
    Loading
    Loading...

    Owner options

    List your home for rent

    $3,093/mo

    Rent Zestimate®

    Find your next renter with Zillow Rental Manager. Plus, with online applications, you can quickly screen prospective tenants – for free.

    Learn more

    $3,093/mo

    Rent Zestimate®

    Refinance and save

    $4,978/mo

    Est. payment

    Refinancing to a lower rate could help reduce your monthly payments and save thousands over the life of the loan.

    See today's rates

    $4,978/mo

    Est. payment

    Explore your selling options

    Work with a Zillow partner agent

    Leverage their expertise and Zillow's premium Showcase listings to get your home seen by more buyers.

    Get started

    List with your own agent

    Get your home in front of millions of buyers by listing it on Zillow.

    Learn how to do it

    Sell it yourself

    Take full control of how buyers see your home on Zillow by listing For Sale by Owner (FSBO).

    List your home

    What's special

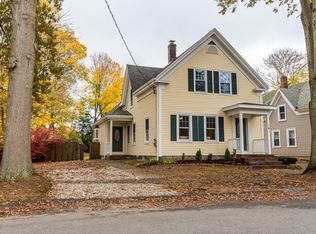
    First showing is a group showing 11/26 4-6pm.Turn-key 3 family w/plenty of off street parking & level nicely landscaped lot w/3 storage sheds on a quiet side street of mostly single and 2-family homes! A stones throw to town center & 1.5 miles to the T. All separate utilities (gas, electric, heat) except for common water and hot water. Updated 400 amp electric & new common hot water tank. Newer roof & many newer thermopane tilt-in windows. First floor apt has 3 BR, 1 full & 2 half baths, laundry area, newer granite kit, hardwood and Pergo floors. The first floor apt has a 2 room suite that has been used as an in-home beauty salon. The 2 room suite has it's own entrance, electric, and half bath. The second floor apt 2 (top right) has 1-2 BR, a fp'd DR, semi-updated eat-in kit, laundry area, hardwood & Pergo floors, a nice front porch & a large storage area. Second floor apt 3 (top left) has 1-2 BR, semi-updated eat-in kit, laundry area, hardwood & Pergo floors, and a nice front porch.

    This property is off market, which means it's not currently listed for sale or rent on Zillow. This may be different from what's available on other websites or public sources.

    Facts & features

    Interior

    Bedrooms & bathrooms
    • Bedrooms: 5
    • Bathrooms: 5
    • Full bathrooms: 3
    • 1/2 bathrooms: 2
    Heating
    • Other, Gas
    Appliances
    • Included: Dishwasher, Refrigerator
    Features
    • Flooring: Tile, Carpet, Hardwood
    • Has fireplace: Yes
    Interior area
    • Total interior livable area: 3,930 sqft

    Property

    Features
    • Exterior features: Shingle (Not Wood), Vinyl, Wood
    Lot
    • Size: 0.32 Acres
    Details
    • Parcel number: MIDDM0058CL1417U0000

    Construction

    Type & style
    • Home type: MultiFamily
    Materials
    • Roof: Asphalt
    Condition
    • Year built: 1880

    Community & neighborhood

    Location
    • Region: Middleboro

    Other

    Other facts
    • Amenities: Public Transportation, Shopping, Park, Stables, Golf Course, Medical Facility, Laundromat, Conservation Area, Highway Access, House Of Worship, Private School, Public School, T-Station, University, Tennis Court, Walk/Jog Trails, Swimming Pool
    • App Dscrp 1: Range, Dishwasher, Refrigerator, Washer Hookup, Dryer Hookup
    • App Dscrp 2: Range, Refrigerator, Washer Hookup, Dryer Hookup
    • Construction: Frame
    • Electric Feature: 110 Volts, 220 Volts, Circuit Breakers, 100 Amps, Individually Metered
    • Exterior: Vinyl, Wood, Shingles
    • Exterior Features: Storage Shed, Porch, Gutters, Screens
    • Flooring: Wood, Wall To Wall Carpet, Tile, Hardwood, Varies Per Unit
    • Foundation: Fieldstone
    • Hea Dscrp 1: Gas, Hot Water Baseboard, Individual, Unit Control
    • Hea Dscrp 2: Gas, Hot Water Baseboard, Unit Control, Individual
    • Hot Water: Natural Gas, Tank
    • Ife Dscrp 1: Cable Tv Available, Remodeled, Ceiling Fans, Pantry, Tile Floor, Upgraded Countertops, Bathroom With Tub & Shower, Open Floor Plan, Stone/Ceramic Tile Floor, Fireplace - Natural Gas, Fireplace - Propane Gas
    • Ife Dscrp 2: Cable Tv Available, Ceiling Fans, Wall To Wall Carpet, Stone/Ceramic Tile Floor, Storage, Fireplace - Wood Burning, Bathroom With Tub & Shower, Wood Flooring, Remodeled, Cathedral/Vaulted Ceilings, Fireplace - Propane Gas
    • Lot Description: Paved Drive, Scenic View(s), Wooded, Level
    • Rms Dscrp 1: Living Room, Dining Room, Kitchen, Laundry, Office/Den
    • Rms Dscrp 2: Living Room, Kitchen, Laundry, Dining Room
    • Road Type: Public, Paved, Publicly Maint.
    • Roof Material: Asphalt/Fiberglass Shingles
    • Beachfront Flag: Yes
    • Energy Features: Insulated Windows, Insulated Doors
    • App Dscrp 3: Range, Dishwasher, Refrigerator, Washer Hookup, Dryer Hookup
    • Hea Dscrp 3: Hot Water Baseboard, Gas, Unit Control, Individual
    • Ife Dscrp 3: Cable Tv Available, Ceiling Fans, Bathroom With Tub & Shower, Remodeled, Fireplace - Propane Gas
    • Rms Dscrp 3: Living Room, Kitchen, Dining Room, Laundry
    • Rnt Dscrp 1: Water, Hot Water
    • Rnt Dscrp 2: Water, Hot Water
    • Rnt Dscrp 3: Water, Hot Water
    • Utility Connections: For Gas Range, Washer Hookup, For Gas Oven, For Gas Dryer
    • Basement Feature: Partial, Dirt Floor, Bulkhead, Sump Pump, Crawl, Unfinished Basement
    • Beach Ownership: Public
    • Year Round: Yes
    • Beach Description: Lake/Pond
    • Mf Type: 3 Family - 3 Units Up/Down
    • Ife Common: Hardwood Floors, Remodeled
    • Beach Miles To: Unknown

    Price history

    DateEventPrice
    3/20/2020Sold$410,000-2.4%$104/sqft
    Source: Public Record Report a problem
    11/30/2019Listing removed$420,000$107/sqft
    Source: Keller Williams Realty Westborough #72595575 Report a problem
    11/23/2019Listed for sale$420,000$107/sqft
    Source: Keller Williams Realty Westborough #72595575 Report a problem

    Public tax history

    YearProperty taxesTax assessment
    2025$6,925 -0.1%$516,400 +0.9%
    2024$6,930 +10.9%$511,800 +16.6%
    2023$6,249 -6.3%$438,800 +1.2%
    2022$6,670 $433,700 +2.3%
    2021-- $423,900 +34.7%
    2020-- $314,700 +3.6%
    2019-- $303,800 +7.7%
    2018-- $282,200 +9.9%
    2017-- $256,800 +7.9%
    2016-- $238,100 +1.6%
    2015-- $234,400 +13.6%
    2011-- $206,300 -36.7%
    2010-- $326,100 -1.1%
    2009-- $329,600 -21.3%
    2008$4,482 $418,900
    2007-- $418,900 +16%
    2006-- $361,200 +19.4%
    2005-- $302,600 +24.3%
    2004-- $243,500 -0.7%
    2003-- $245,300 +9.7%
    2002-- $223,600

    Find assessor info on the county website

    Neighborhood: 02346

    Nearby schools

    GreatSchools rating
    Schools provided by the listing agent
    • High: Middleboro HS

    Source: The MLS. This data may not be complete. We recommend contacting the local school district to confirm school assignments for this home.

    Get a cash offer in 3 minutes
    Find out how much your home could sell for in as little as 3 minutes with a no-obligation cash offer.
    Estimated market value
    $796,500
    Get a cash offer in 3 minutes
    Find out how much your home could sell for in as little as 3 minutes with a no-obligation cash offer.
    Estimated market value
    $796,500