Are you looking for a beautiful space? You've come to the right place!! This large 4 bed 1.5 bath colonial has just been completely renovated and is ready for you to move right in. Open concept kitchen features sleek, soft close cabinets, ss appliances, granite counters, breakfast bar and cathedral ceiling dining area. The large front living room features gorgeous custom woodwork & dental moldings and will easily accommodate that sectional sofa you've been wanting to buy! 2 large first floor beds, a large den or office & a -new spa like bath w/laundry completes the first floor. Upstairs are two more queen/king sized beds and a new half bath. New roof, plumbing, paint, doors, hw htr. Huge, level yard, Walkable to downtown shops, gallery, & restaurants as well as to Mary Good Elementary & Henry Burkland Middle Schools. A commuters dream with easy access to the Middleboro/Lakeville commuter rail and a stone's throw from route 104/44, 495 & 24. Open house Saturday 7/23 10am-12
Pending
$424,900
18 Rock St, Middleboro, MA 02346
4beds
1,892sqft
Single Family Residence
Built in 1890
0.38 Acres Lot
$559,900 Zestimate®
$225/sqft
$-- HOA
What's special
Breakfast barSectional sofaWalkable to downtown shopsLevel yardGranite countersSoft close cabinetsOpen concept kitchen
- 15 days
- 4
- 0
Zillow last checked:
Listing updated:
Listed by:
Jodi Beckman 508-326-5860,
Results Real Estate Specialists Inc. 508-436-4383
Source: MLS PIN,MLS#: 73015321
Facts & features
Interior
Bedrooms & bathrooms
- Bedrooms: 4
- Bathrooms: 2
- Full bathrooms: 1
- 1/2 bathrooms: 1
- Main level bathrooms: 1
- Main level bedrooms: 1
Primary bedroom
- Features: Closet, Flooring - Hardwood, Paints & Finishes - Low VOC, Remodeled
- Level: Main,First
- Area: 196
- Dimensions: 14 x 14
Bedroom 2
- Features: Closet, Flooring - Wall to Wall Carpet, Paints & Finishes - Low VOC, Remodeled
- Level: First
- Area: 180
- Dimensions: 15 x 12
Bedroom 3
- Features: Closet, Flooring - Wall to Wall Carpet, Paints & Finishes - Low VOC, Remodeled
- Level: Second
- Area: 195
- Dimensions: 15 x 13
Bedroom 4
- Features: Closet, Flooring - Wall to Wall Carpet, Paints & Finishes - Low VOC, Remodeled
- Level: Second
- Area: 168
- Dimensions: 14 x 12
Bathroom 1
- Features: Bathroom - Full, Bathroom - Tiled With Tub & Shower, Closet - Linen, Flooring - Stone/Ceramic Tile, Countertops - Upgraded, Low Flow Toilet, Cabinets - Upgraded, Dryer Hookup - Electric, Paints & Finishes - Low VOC, Recessed Lighting, Remodeled, Washer Hookup, Beadboard
- Level: Main,First
- Area: 88
- Dimensions: 11 x 8
Bathroom 2
- Features: Bathroom - Half, Flooring - Stone/Ceramic Tile, Countertops - Upgraded, Low Flow Toilet, Cabinets - Upgraded, Paints & Finishes - Low VOC, Remodeled
- Level: Second
- Area: 28
- Dimensions: 7 x 4
Dining room
- Features: Cathedral Ceiling(s), Flooring - Stone/Ceramic Tile, Chair Rail, Exterior Access, Open Floorplan, Paints & Finishes - Low VOC, Remodeled, Beadboard
- Level: Main,First
Family room
- Features: Flooring - Wall to Wall Carpet, Exterior Access, Open Floorplan, Paints & Finishes - Low VOC, Remodeled, Sunken, Lighting - Overhead, Half Vaulted Ceiling(s)
- Level: Main,First
- Area: 180
- Dimensions: 15 x 12
Kitchen
- Features: Skylight, Flooring - Stone/Ceramic Tile, Countertops - Stone/Granite/Solid, Countertops - Upgraded, Cabinets - Upgraded, Chair Rail, Exterior Access, Open Floorplan, Paints & Finishes - Low VOC, Recessed Lighting, Remodeled, Stainless Steel Appliances
- Level: Main,First
- Area: 437
- Dimensions: 23 x 19
Living room
- Features: Flooring - Hardwood, Chair Rail, Paints & Finishes - Low VOC, Remodeled, Wainscoting, Crown Molding, Decorative Molding
- Level: Main,First
- Area: 330
- Dimensions: 22 x 15
Heating
- Central, Oil, Electric
Cooling
- None
Appliances
- Included: Electric Water Heater, Water Heater, Range, Dishwasher, Disposal, Microwave, Refrigerator
- Laundry: Electric Dryer Hookup, Washer Hookup
Features
- Flooring: Tile, Carpet, Hardwood
- Doors: Insulated Doors
- Windows: Insulated Windows
- Basement: Full,Interior Entry,Bulkhead,Concrete
- Has fireplace: No
Interior area
- Total structure area: 1,892
- Total interior livable area: 1,892 sqft
- Finished area above ground: 1,892
Property
Parking
- Total spaces: 6
- Parking features: Paved Drive, Off Street, Driveway, Paved
- Uncovered spaces: 6
Features
- Exterior features: Rain Gutters
Lot
- Size: 0.38 Acres
- Features: Cleared, Level
Details
- Foundation area: 999
- Parcel number: 3559419
- Zoning: R
Construction
Type & style
- Home type: SingleFamily
- Architectural style: Colonial
- Property subtype: Single Family Residence
Materials
- Frame
- Foundation: Stone, Brick/Mortar
- Roof: Shingle
Condition
- Year built: 1890
Utilities & green energy
- Electric: Circuit Breakers
- Sewer: Public Sewer
- Water: Public
- Utilities for property: for Electric Range, for Electric Dryer, Washer Hookup
Community & HOA
Community
- Features: Public Transportation, Shopping, Walk/Jog Trails, Highway Access, Public School, T-Station
HOA
- Has HOA: No
Location
- Region: Middleboro
Financial & listing details
- Price per square foot: $225/sqft
- Tax assessed value: $300,600
- Annual tax amount: $4,623
- Date on market: 9/24/2026
- Listing terms: Contract
Estimated market value
$559,900
$526,000 - $593,000
$2,976/mo
Price history
| Date | Event | Price |
|---|---|---|
| 9/23/2026 | Pending sale | $424,900$225/sqft |
Source: MLS PIN #73015321 Report a problem | ||
| 7/21/2022 | Listed for sale | $424,900+60.3%$225/sqft |
Source: MLS PIN #73015321 Report a problem | ||
| 1/28/2022 | Sold | $265,000-8.6%$140/sqft |
Source: MLS PIN #72932172 Report a problem | ||
| 1/11/2022 | Contingent | $289,900$153/sqft |
Source: MLS PIN #72932172 Report a problem | ||
| 1/7/2022 | Listed for sale | $289,900$153/sqft |
Source: MLS PIN #72932172 Report a problem | ||
Public tax history
| Year | Property taxes | Tax assessment |
|---|---|---|
| 2025 | $6,410 +6.1% | $478,000 +7.1% |
| 2024 | $6,044 +0.6% | $446,400 +5.8% |
| 2023 | $6,009 +30% | $422,000 +40.4% |
| 2022 | $4,623 +4.8% | $300,600 +10.9% |
| 2021 | $4,411 +6.1% | $271,100 +3.5% |
| 2020 | $4,159 +6.7% | $261,900 +4% |
| 2019 | $3,898 +3.6% | $251,800 +4.4% |
| 2018 | $3,761 +8.3% | $241,100 +9.5% |
| 2017 | $3,473 -0.5% | $220,200 +0.5% |
| 2016 | $3,490 +3.8% | $219,200 +2.9% |
| 2015 | $3,363 +2.6% | $213,100 +1.4% |
| 2014 | $3,278 +7.9% | $210,100 +2.9% |
| 2013 | $3,039 -0.1% | $204,100 -7.8% |
| 2012 | $3,041 +0.6% | $221,300 -4.4% |
| 2011 | $3,022 +4.4% | $231,600 -5.3% |
| 2010 | $2,894 +3.4% | $244,600 -4.5% |
| 2009 | $2,800 -12.8% | $256,200 -14.6% |
| 2008 | $3,210 +15.3% | $300,000 |
| 2007 | $2,784 -1.5% | $300,000 +4.3% |
| 2006 | $2,827 +4% | $287,600 +14.8% |
| 2005 | $2,718 +1.5% | $250,500 +9.2% |
| 2004 | $2,677 +10.6% | $229,400 +44.9% |
| 2003 | $2,420 +3.6% | $158,300 |
| 2002 | $2,337 +18.4% | $158,300 +36.6% |
| 2000 | $1,973 | $115,900 |
Find assessor info on the county website
Monthly payment
Est. payment
Payment breakdown
Explore the cost of this home by adjusting the details. Changes won't be saved.Climate risks
Neighborhood: 02346
Nearby schools
Schools provided by the listing agent
- Elementary: Mary Good Eleme
- Middle: Henry Burkland
Source: MLS PIN. This data may not be complete. We recommend contacting the local school district to confirm school assignments for this home.


Similar homes
- $450,0003 bd2 ba1.5k sqft958 Centre St, Middleboro, MA 02346For Sale
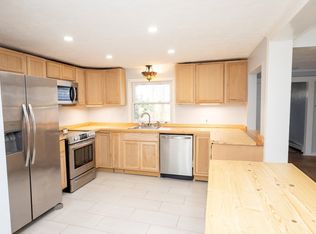 MLS ID #73480769, Jessica Hancock, Coldwell Banker Realty - Westwood. MLS PIN
 - $489,9003 bd2 ba1.2k sqft10 Sumner Ave, Middleboro, MA 02346For Sale
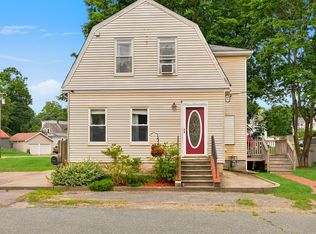 MLS ID #73562674, Richard Wertz, Keller Williams Realty. MLS PIN
 - $390,9993 bd1 ba1.3k sqft17 School St, Middleboro, MA 02346For Sale
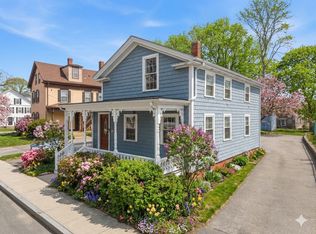 MLS ID #73485743, Thony Monevil, RE/MAX Impact. MLS PIN
 - $599,9994 bd3 ba2.6k sqft73 Wareham St, Middleboro, MA 02346For Sale
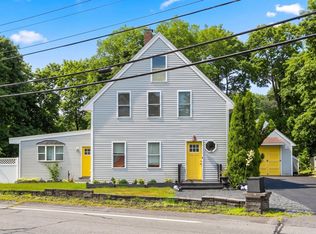 MLS ID #73546235, The TrustPoint Group, eXp Realty LLC - Corporate Office. MLS PIN
