WOW! Amazing updated & modern 4 bedroom 2 bathroom detached bungalow with a double wide driveway and separate side door entrance!! Single car garage, front porch, large and dreamy backyard, and so much more!! *Must see!* The list of updates over the years is extensive in this well cared for family home, the full list available upon request, including all new Kitchen appliances (2025), new flooring, new Kitchen quartz countertops and backsplash, new side door, and many more upgrades! Spacious, open, bright, and modern, are the themes of this amazing family home!! 12x12 custom shed. The quality workmanship through is IMPRESSIVE! This backyard is a dream come true, it truly comes alive in the warmer months, a space your family will really enjoy for years to come! **See video for a full tour!!** Book your showing ASAP, offers anytime.
Sold for $707,800
C$707,800
10 Rossford Cres, Kitchener, ON N2M 2H7
4beds
1,015sqft
Single Family Residence, Residential
Built in ----
-- sqft lot
$-- Zestimate®
C$697/sqft
C$2,586 Estimated rent
Home value
Not available
Estimated sales range
Not available
Not available
Owner options
List your home for rent
C$2,586/mo
Rent Zestimate®
Find your next renter with Zillow Rental Manager. Plus, with online applications, you can quickly screen prospective tenants – for free.
C$2,586/mo
Rent Zestimate®
Refinance and save
C$2,992/mo
Est. payment
Refinancing to a lower rate could help reduce your monthly payments and save thousands over the life of the loan.
C$2,992/mo
Est. payment
Explore your selling options
Work with a Zillow partner agent
Leverage their expertise and Zillow's premium Showcase listings to get your home seen by more buyers.
Get startedList with your own agent
Get your home in front of millions of buyers by listing it on Zillow.
Learn how to do itSell it yourself
Take full control of how buyers see your home on Zillow by listing For Sale by Owner (FSBO).
List your homeWhat's special
Double wide drivewaySeparate side door entranceSingle car garageFront porchLarge and dreamy backyardAll new kitchen appliancesNew flooring
Zillow last checked:
Listing updated:
Listed by:
Brian Ellis, Broker,
KELLER WILLIAMS INNOVATION REALTY
Source: ITSO,MLS®#: 40807870Originating MLS®#: Cornerstone Association of REALTORS®
Facts & features
Interior
Bedrooms & bathrooms
- Bedrooms: 4
- Bathrooms: 2
- Full bathrooms: 2
- Main level bathrooms: 1
- Main level bedrooms: 3
Other
- Level: Main
Bedroom
- Level: Main
Bedroom
- Level: Main
Bedroom
- Level: Basement
Bathroom
- Features: 4-Piece
- Level: Main
Bathroom
- Features: 3-Piece, Other
- Level: Basement
Dining room
- Level: Main
Foyer
- Level: Main
Kitchen
- Level: Main
Living room
- Level: Main
Recreation room
- Features: Fireplace
- Level: Basement
Storage
- Level: Basement
Utility room
- Level: Basement
Heating
- Forced Air, Natural Gas
Cooling
- Central Air
Appliances
- Included: Dishwasher, Dryer, Range Hood, Refrigerator, Stove, Washer
- Laundry: In Basement
Features
- Other
- Basement: Full,Finished
- Number of fireplaces: 1
Interior area
- Total structure area: 1,793
- Total interior livable area: 1,015 sqft
- Finished area above ground: 1,015
- Finished area below ground: 778
Property
Parking
- Total spaces: 3
- Parking features: Attached Garage, Private Drive Single Wide
- Attached garage spaces: 1
- Uncovered spaces: 2
Features
- Stories: 1
- Patio & porch: Deck, Porch
- Fencing: Full
- Frontage type: East
- Frontage length: 38.30
Lot
- Dimensions: 38.3 x
- Features: Urban, Major Highway, Open Spaces, Park, Playground Nearby, Public Transit, Quiet Area, Rec./Community Centre, Schools
Details
- Additional structures: Shed(s)
- Parcel number: 224480255
- Zoning: R2C
Construction
Type & style
- Home type: SingleFamily
- Architectural style: Bungalow
- Property subtype: Single Family Residence, Residential
Materials
- Brick, Vinyl Siding
- Roof: Asphalt Shing
Condition
- 51-99 Years
- New construction: No
Utilities & green energy
- Sewer: Sewer (Municipal)
- Water: Municipal-Metered
Community & HOA
Location
- Region: Kitchener
Financial & listing details
- Price per square foot: C$697/sqft
- Annual tax amount: C$3,662
- Date on market: 2/26/2026
- Inclusions: Dishwasher, Dryer, Range Hood, Refrigerator, Stove, Washer
- Exclusions: None.
Price history
| Date | Event | Price |
|---|---|---|
| 6/29/2026 | Sold | C$707,800C$697/sqft |
Source: ITSO #40807870 Report a problem | ||
Public tax history
Tax history is unavailable.
Neighborhood: Victoria Hills
Nearby homes
- C$739,9004 bd3 ba1.6k sqft26 Markwood Dr, Kitchener, ON N2M2H5Sold

- C$---- bd-- ba-- sqft51 Rossford Cres, Kitchener, ON N2M2H8Off Market
- C$549,9003 bd2 ba-- sqft115 Chopin Dr, Kitchener, ON N2M2G3For Sale
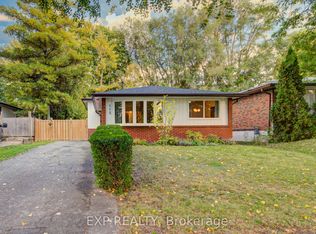
- C$661,0003 bd2 ba876 sqft61 Rossford Cres, Kitchener, ON N2M2H8Sold
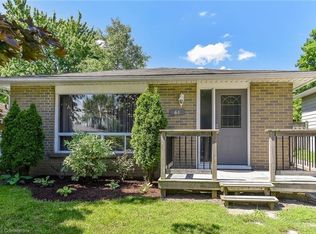
- C$625,0004 bd2 ba1.4k sqft122 Mooregate Cres, Kitchener, ON N2M2G1Sold
- C$685,0004 bd3 ba1.4k sqft144 Mooregate Cres, Kitchener, ON N2M2G1Sold
- C$679,9003 bd2 ba1.2k sqft141 Hazelglen Dr, Kitchener, ON N2M2E6For Sale
- C$--4 bd2 ba1.2k sqft101 Rossford Cres, Kitchener, ON N2M2H8Off Market
Nearby schools
GreatSchools rating
No schools nearby
We couldn't find any schools near this home.
