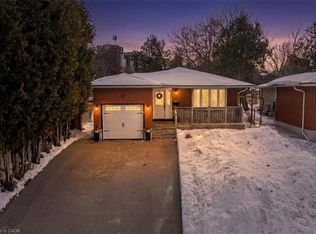
Welcome to this charming detached bungalow nestled in the family-friendly community of Victoria Hills. This well-maintained, carpet-free home is filled with modern upgrades and freshly painted in neutral tones, creating the perfect blank canvas for you to make your own. The spacious and sun-filled Living/Dining room features large windows that allow natural light to flood the space, providing a warm and inviting atmosphere.The newly renovated, well-equipped kitchen boasts sleek stainless steel appliances, brand-new stone countertops, and a stylish backsplash, making it a true chef’s haven. On the main floor, you'll find two generously sized bedrooms, offering plenty of space for rest and relaxation, along with a beautifully updated 4-piece bath.The bright, fully finished basement is a true highlight, with pot lights throughout and offering a large rec room, an additional bedroom, and a 3-piece bath. This space is ideal for an older kids’ pad, home office, guest suite, or any other purpose that suits your lifestyle. Step outside to your private backyard oasis, featuring an extra-large deck (refinished in 2022) perfect for entertaining and a garden shed for additional storage. Newer Roof (2022), Sliding back door updated (2022) , Eavestrough replaced (2021), RO Water Filtration system (2024). This home offers everything you need in a prime location, ready to move in and enjoy!
Sold for $661,000
C$661,000
61 Rossford Cres, Kitchener, ON N2M 2H8
3beds
876sqft
Single Family Residence, Residential
Built in ----
4,520 Square Feet Lot
$-- Zestimate®
C$755/sqft
C$2,292 Estimated rent
Home value
Not available
Estimated sales range
Not available
Not available
Owner options
List your home for rent
C$2,292/mo
Rent Zestimate®
Find your next renter with Zillow Rental Manager. Plus, with online applications, you can quickly screen prospective tenants – for free.
C$2,292/mo
Rent Zestimate®
Refinance and save
C$2,794/mo
Est. payment
Refinancing to a lower rate could help reduce your monthly payments and save thousands over the life of the loan.
C$2,794/mo
Est. payment
Explore your selling options
Work with a Zillow partner agent
Leverage their expertise and Zillow's premium Showcase listings to get your home seen by more buyers.
Get startedList with your own agent
Get your home in front of millions of buyers by listing it on Zillow.
Learn how to do itSell it yourself
Take full control of how buyers see your home on Zillow by listing For Sale by Owner (FSBO).
List your homeWhat's special
Detached bungalowModern upgradesLarge windowsNewly renovated well-equipped kitchenSleek stainless steel appliancesBrand-new stone countertopsStylish backsplash
Zillow last checked:
Listing updated:
Listed by:
Heena Gulati, Salesperson,
eXp Realty,
Non Mem, Salesperson,
eXp Realty Inc., Brokerage
Source: ITSO,MLS®#: 40700326Originating MLS®#: Cornerstone Association of REALTORS®
Facts & features
Interior
Bedrooms & bathrooms
- Bedrooms: 3
- Bathrooms: 2
- Full bathrooms: 2
- Main level bathrooms: 1
- Main level bedrooms: 2
Bedroom
- Level: Main
Bedroom
- Level: Main
Bedroom
- Level: Basement
Bathroom
- Features: 4-Piece
- Level: Main
Bathroom
- Features: 3-Piece
- Level: Basement
Dining room
- Level: Main
Kitchen
- Level: Main
Living room
- Level: Main
Recreation room
- Level: Basement
Heating
- Forced Air, Natural Gas
Cooling
- Central Air
Appliances
- Included: Water Heater, Water Purifier, Water Softener, Dishwasher, Dryer, Range Hood, Refrigerator, Stove, Washer
- Laundry: In Basement
Features
- Basement: Full,Finished
- Has fireplace: No
Interior area
- Total structure area: 876
- Total interior livable area: 876 sqft
- Finished area above ground: 876
Property
Parking
- Total spaces: 3
- Parking features: Private Drive Single Wide
- Uncovered spaces: 3
Features
- Stories: 1
- Patio & porch: Deck
- Frontage type: East
- Frontage length: 40.00
Lot
- Size: 4,520 Square Feet
- Dimensions: 40 x 113
- Features: Urban, Near Golf Course, Hospital, Major Highway, Open Spaces, Park, Place of Worship, Public Transit, Quiet Area
Details
- Parcel number: 224480309
- Zoning: R2C
Construction
Type & style
- Home type: SingleFamily
- Architectural style: Bungalow
- Property subtype: Single Family Residence, Residential
Materials
- Brick, Vinyl Siding
- Foundation: Poured Concrete
- Roof: Asphalt Shing
Condition
- 51-99 Years
- New construction: No
Utilities & green energy
- Sewer: Sewer (Municipal)
- Water: Municipal
Community & HOA
Location
- Region: Kitchener
Financial & listing details
- Price per square foot: C$755/sqft
- Annual tax amount: C$3,347
- Date on market: 2/21/2025
- Inclusions: Dishwasher, Dryer, Range Hood, Refrigerator, Stove, Washer, 2 Refrigerators ( Kitchen & Basement), Stove, Rangehood, Dishwasher, Washer, Dryer, Water Softener, Ro Filtration System, Nest Thermostat, Nest Doorlock On Side Door, Nest Security Cameras, Cupboard In The Basement Bedroom.
- Exclusions: Stager's Accessories, All Curtains
Price history
| Date | Event | Price |
|---|---|---|
| 5/21/2025 | Sold | C$661,000+16.2%C$755/sqft |
Source: ITSO #40700326 Report a problem | ||
| 2/21/2025 | Listed for sale | C$569,000C$650/sqft |
Source:  TRREB #X11981587 Report a problem TRREB #X11981587 Report a problem | ||
Public tax history
Tax history is unavailable.
Neighborhood: Victoria Hills
Nearby homes
- C$---- bd-- ba-- sqft51 Rossford Cres, Kitchener, ON N2M2H8Off Market
- C$--4 bd2 ba1.2k sqft101 Rossford Cres, Kitchener, ON N2M2H8Off Market
- C$707,8004 bd2 ba1k sqft10 Rossford Cres, Kitchener, ON N2M2H7Sold
- C$739,9004 bd3 ba1.6k sqft26 Markwood Dr, Kitchener, ON N2M2H5Sold

- C$--2 bd1 ba838 sqft109 Westwood Dr #115-0205, Kitchener, ON N2M2K7Off Market
- C$---- bd1 ba468 sqft109 Westwood Dr #115-0317, Kitchener, ON N2M2K7Off Market
- C$--2 bd1 ba877 sqft109 Westwood Dr #115-0307, Kitchener, ON N2M2K7Off Market
- C$1,5421 bd1 ba615 sqft109 Westwood Dr #123-0110, Kitchener, ON N2M2K7For Rent
Nearby schools
GreatSchools rating
No schools nearby
We couldn't find any schools near this home.
