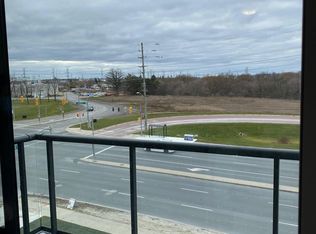
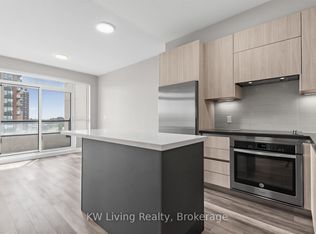
***DESIGNER-RENOVATED*** 2-Storey Condo Townhome offering a practical 2 + Den layout with 1,358 sq ft of stylish living space. Enjoy floor-to-ceiling windows on both levels overlooking the park & tennis courts, plus a large private terrace with direct park access. ***CUSTOM DESIGNER RENOVATIONS THROUHOUT*** including engineered hardwood flooring, a modern custom kitchen with high-end appliances with Warranty (BOSCH Refrigerator with Wine Cooler, BOSCH Dishwasher, MIELE Steam Oven & Hood Fan), Quartz Island with Waterfall Countertop, and beautifully upgraded bathrooms. Primary bedroom features a custom walk-in closet, while the den includes a built-in wardrobe for added functionality. Enjoy resort-style amenities including 24-hr security, pool, exercise & party rooms. Viva Transit at your doorstep. A truly move-in-ready home with exceptional views and finishes.
For sale
C$899,900
10 Rouge Valley Dr W #105A, Markham, ON L6G 0G9
3beds
3baths
Apartment
Built in ----
-- sqft lot
$-- Zestimate®
C$--/sqft
C$1,009/mo HOA
What's special
Engineered hardwood flooringBosch dishwasherBeautifully upgraded bathroomsExceptional views and finishes
- 7 days
- 2
- 0
Zillow last checked:
Listing updated:
Listed by:
KW Living Realty
Source: TRREB,MLS®#: N13775818 Originating MLS®#: Toronto Regional Real Estate Board
Originating MLS®#: Toronto Regional Real Estate BoardFacts & features
Interior
Bedrooms & bathrooms
- Bedrooms: 3
- Bathrooms: 3
Primary bedroom
- Level: Second
- Dimensions: 2.95 x 4.47
Bedroom 2
- Level: Second
- Dimensions: 3.23 x 3.35
Den
- Level: Second
- Dimensions: 3.1 x 1.83
Dining room
- Level: Ground
- Dimensions: 2.21 x 3.66
Kitchen
- Level: Ground
- Dimensions: 2.21 x 3.66
Living room
- Level: Ground
- Dimensions: 4.75 x 2.64
Heating
- Forced Air, Gas
Cooling
- Central Air
Appliances
- Included: Built-In Oven
- Laundry: Ensuite
Features
- Flooring: Carpet Free
- Basement: None
- Has fireplace: No
Interior area
- Living area range: 1200-1399 null
Property
Parking
- Total spaces: 1
- Parking features: Garage
- Has garage: Yes
Features
- Exterior features: Terrace Balcony
Lot
- Features: Clear View, Greenbelt/Conservation, Park, Public Transit, School, Ravine
Details
- Parcel number: 299901412
Construction
Type & style
- Home type: Apartment
- Property subtype: Apartment
Materials
- Concrete
Community & HOA
Community
- Security: Security Guard
HOA
- Amenities included: BBQs Allowed, Outdoor Pool, Concierge, Gym, Tennis Court, Exercise Room
- Services included: Water Included, Common Elements Included, Building Insurance Included, Parking Included, Heat Included
- HOA fee: C$1,009 monthly
- HOA name: YRSCP
Location
- Region: Markham
Financial & listing details
- Annual tax amount: C$4,566
- Date on market: 9/12/2026
Price history
Price history is unavailable.
Public tax history
Tax history is unavailable.
Climate risks
Neighborhood: Markham Centre
Nearby schools
GreatSchools rating
No schools nearby
We couldn't find any schools near this home.
- C$2,3001 bd1 ba-- sqft10 Rouge Valley Dr W #410, Markham, ON L6G0G9For Rent
- C$--1 bd2 ba571 sqft10 Rouge Valley Dr W #1411, Markham, ON L6G0G9Off Market

- C$--1 bd1 ba550 sqft10 Rouge Valley Dr W #1104, Markham, ON L6G0G9Off Market
- C$--1 bd1 ba550 sqft10 Rouge Valley Dr W #10, Markham, ON L6G0G9Off Market
Similar homes
- C$1,050,0003 bd2 ba-- sqft15 Water Walk Dr #Rg07, Markham, ON L6G 0G2For Sale
 MLS ID #N13717710, CENTURY 21 KING`S QUAY REAL ESTATE INC.. TRREB
 - C$535,0002 bd1 ba-- sqftRiverside Uptown Markham, Markham, ON L6G 0G2For Sale
 MLS ID #N13789930, KW Living Realty. TRREB
 - C$668,0002 bd2 ba-- sqft8119 Birchmount Rd #728, Markham, ON L6G 0H5For Sale
 MLS ID #N13744342, KW Living Realty. TRREB
 - C$859,0003 bd2 ba-- sqft12 Gandhi Ln #Penthouse 2, Markham, ON L3T 0G4For Sale
 MLS ID #N13721008, RE/MAX ATRIUM HOME REALTY. TRREB
