Skip main navigation
For sale
  • C$868,000

    10 Rouge Valley Dr W #1215, Markham, ON L6G 0G9

    3beds
    2baths
    Apartment
    Built in ----
    -- sqft lot
    $-- Zestimate®
    C$--/sqft
    C$849/mo HOA

    What's special

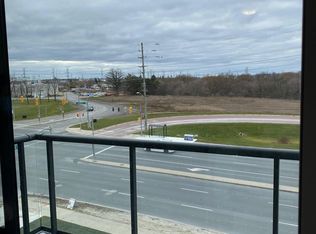
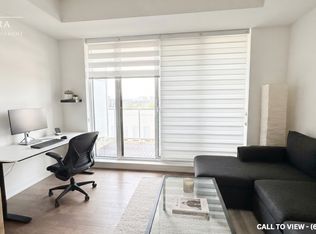
    Located in the heart of Downtown Markham, this stunning 2-bedroom + den suite offers over 1,100 sq. ft. of thoughtfully designed living space. Featuring 2 full bathrooms, a functional layout, and a large wrap-around balcony (over 300 sq. ft.) with unobstructed southwest views, this unit is perfect for comfortable urban living.The versatile den includes a window and can easily be used as a third bedroom or home office. Enjoy 9-foot ceilings and floor-to-ceiling windows that flood the space with natural light. Conveniently situated just steps to shops, restaurants, entertainment, and public transit. Minutes to GO Train access, Highways 404 & 407, YMCA, Civic Centre, supermarkets, and more. Located in a top-ranking school zone and close to York University's Markham campus.
    14 days
    |
    2
    |
    0
    |

    Zillow last checked:

    Listing updated:

    Listed by:

    CENTURY 21 LEADING EDGE REALTY INC.

    Source: TRREB,MLS®#: N13496902MLS LogoOriginating MLS®#: Toronto Regional Real Estate Board

      Facts & features

      Interior

      Bedrooms & bathrooms
      • Bedrooms: 3
      • Bathrooms: 2
      Primary bedroom
      • Level: Flat
      • Dimensions: 4.18 x 3.08
      Bedroom 2
      • Level: Flat
      • Dimensions: 3.3 x 3.23
      Den
      • Level: Flat
      • Dimensions: 3.3 x 2.65
      Dining room
      • Level: Flat
      • Dimensions: 3.98 x 1.95
      Kitchen
      • Level: Flat
      • Dimensions: 2.39 x 4.7
      Living room
      • Level: Flat
      • Dimensions: 3.15 x 3.86
      Heating
      • Forced Air, Gas
      Cooling
      • Central Air
      Appliances
      • Included: Built-In Oven
      • Laundry: Ensuite
      Features
      • Flooring: Carpet Free
      • Basement: None
      • Has fireplace: No
      Interior area
      • Living area range: 1000-1199 null

      Property

      Parking
      • Total spaces: 1
      • Parking features: Underground
      • Has garage: Yes
      Features
      • Exterior features: Open Balcony
      • Has view: Yes
      • View description: Clear, Panoramic, Trees/Woods
      Lot
      • Features: Clear View, Public Transit
      Details
      • Parcel number: 299901240

      Construction

      Type & style
      • Home type: Apartment
      • Property subtype: Apartment
      Materials
      • Concrete

      Community & HOA

      Community
      • Security: Carbon Monoxide Detector(s), Concierge/Security, Smoke Detector(s)
      HOA
      • Amenities included: Concierge, Gym, Outdoor Pool, Recreation Room, Party Room/Meeting Room, Visitor Parking
      • Services included: Heat Included, Water Included, CAC Included, Common Elements Included, Building Insurance Included, Parking Included
      • HOA fee: C$849 monthly
      • HOA name: YRSCC
      Location
      • Region: Markham

      Financial & listing details

      • Annual tax amount: C$3,606
      • Date on market: 6/27/2026
      CENTURY 21 LEADING EDGE REALTY INC.

      CENTURY 21 LEADING EDGE REALTY INC.

      By pressing Contact Agent, you agree that the real estate professional identified above may call/text you about your search, which may involve use of automated means and pre-recorded/artificial voices. You don't need to consent as a condition of buying any property, goods, or services. Message/data rates may apply. You also agree to our Terms of Use. Zillow does not endorse any real estate professionals. We may share information about your recent and future site activity with your agent to help them understand what you're looking for in a home.

        Price history

        Price history is unavailable.

        Public tax history

        Tax history is unavailable.

        Climate risks

        Neighborhood: Markham Centre

        Getting around

        67 / 100
        Somewhat Walkable
        62 / 100
        Bikeable

        Nearby schools

        GreatSchools rating

        No schools nearby

        We couldn't find any schools near this home.

        Similar homes