Beautiful, townhome located in desirable Rittenhouse Park! Step inside to a spacious living room featuring fresh paint throughout and newer flooring on the main level, creating a bright and inviting atmosphere. The quaint eat-in kitchen offers a comfortable space for everyday dining and opens to a charming, fenced-in backyard—perfect for pets, play, gardening, or simply relaxing outdoors. A stylish powder room on the main level adds extra convenience for guests. Upstairs, you'll find three generously sized bedrooms, hardwood flooring, and an updated full bathroom. This well-maintained home offers exceptional value for buyers seeking quality, comfort, a little TLC can turn this home into a true turnkey lifestyle. Major updates include a heater and central air system approximately 6 years old, a roof approximately 6 years old, newer upstairs flooring, and a newer washer and dryer. Conveniently located near Route 130 with easy access to shopping, dining, and major highways, and just approximately 20 minutes from the Benjamin Franklin Bridge into Philadelphia. Don't miss this wonderful opportunity to make this beautiful home your own! **Seller offering a $2500 Seller Credit with acceptable offer to be used towards closing costs, Buy Down Interest Rate and or out of pocket expenses**
For sale
$265,000
10 Ruscombe Ct, Willingboro, NJ 08046
3beds
1,430sqft
Townhouse
Built in 1969
1,800 Square Feet Lot
$281,600 Zestimate®
$185/sqft
$75/mo HOA
What's special
Quaint eat-in kitchenNewer washer and dryerFresh paint throughoutCharming fenced-in backyardThree generously sized bedroomsNewer upstairs flooringBright and inviting atmosphere
- 2 days |
- 181 |
- 15 |
Zillow last checked:
Listing updated:
Listed by:
Sadiyyah Maamoon 609-502-5601,
RE/MAX Preferred - Sewell
Source: Bright MLS,MLS#: NJBL2118218
Facts & features
Interior
Bedrooms & bathrooms
- Bedrooms: 3
- Bathrooms: 2
- Full bathrooms: 1
- 1/2 bathrooms: 1
- Main level bathrooms: 1
Rooms
- Room types: Living Room, Dining Room, Primary Bedroom, Bedroom 2, Kitchen, Bedroom 1
Primary bedroom
- Level: Upper
- Area: 156 Square Feet
- Dimensions: 12 X 13
Bedroom 1
- Level: Upper
- Area: 130 Square Feet
- Dimensions: 10 X 13
Bedroom 2
- Level: Upper
- Area: 90 Square Feet
- Dimensions: 9 X 10
Dining room
- Level: Main
- Area: 150 Square Feet
- Dimensions: 10 X 15
Kitchen
- Level: Main
- Area: 72 Square Feet
- Dimensions: 8 X 9
Living room
- Level: Main
- Area: 285 Square Feet
- Dimensions: 15 X 19
Heating
- Forced Air, Natural Gas
Cooling
- Central Air, Natural Gas
Appliances
- Included: Washer, Dryer
- Laundry: Dryer In Unit, Washer In Unit, Main Level
Features
- Has basement: No
- Has fireplace: No
Interior area
- Total structure area: 1,430
- Total interior livable area: 1,430 sqft
- Finished area above ground: 1,430
- Finished area below ground: 0
Property
Parking
- Total spaces: 1
- Parking features: Assigned, Parking Lot
- Details: Assigned Parking
Accessibility
- Accessibility features: None
Features
- Levels: Two
- Stories: 2
- Exterior features: Street Lights
- Pool features: Community
Lot
- Size: 1,800 Square Feet
- Dimensions: 20.00 x 90.00
Details
- Additional structures: Above Grade, Below Grade
- Parcel number: 380090100211
- Zoning: RES
- Special conditions: Standard
Construction
Type & style
- Home type: Townhouse
- Architectural style: Colonial
- Property subtype: Townhouse
Materials
- Frame
- Foundation: Brick/Mortar
Condition
- New construction: No
- Year built: 1969
Utilities & green energy
- Sewer: Public Sewer
- Water: Public
Community & HOA
Community
- Subdivision: Rittenhouse
HOA
- Has HOA: Yes
- Amenities included: Pool
- Services included: Common Area Maintenance, Maintenance Grounds, Snow Removal
- HOA fee: $75 monthly
- HOA name: RITTENHOUSE PARK COMMUNITY ASSOCIATION
Location
- Region: Willingboro
- Municipality: WILLINGBORO TWP
Financial & listing details
- Price per square foot: $185/sqft
- Tax assessed value: $113,300
- Annual tax amount: $4,990
- Date on market: 8/26/2026
- Listing agreement: Exclusive Agency
- Listing terms: FHA,Conventional,Cash,VA Loan
- Inclusions: All Appliances In As-is Condition.
- Exclusions: Personal Property
- Ownership: Fee Simple
Estimated market value
$281,600
$268,000 - $298,000
$2,549/mo
Price history
| Date | Event | Price |
|---|---|---|
| 8/26/2026 | Listed for sale | $265,000+94.9%$185/sqft |
Source:  Bright MLS #NJBL2118218 Report a problem Bright MLS #NJBL2118218 Report a problem | ||
| 6/2/2020 | Sold | $136,000-0.7%$95/sqft |
Source: Public Record Report a problem | ||
| 3/27/2020 | Price change | $137,000-2.1%$96/sqft |
Source: RE/MAX Unlimited #NJBL364152 Report a problem | ||
| 1/9/2020 | Listed for sale | $139,900+91.6%$98/sqft |
Source: RE/MAX Unlimited #NJBL364152 Report a problem | ||
| 6/25/2019 | Sold | $73,000-26.9%$51/sqft |
Source: Public Record Report a problem | ||
| 6/8/2019 | Listed for sale | $99,900+33.2%$70/sqft |
Source: RE/MAX Unlimited #NJBL347130 Report a problem | ||
| 2/7/2014 | Listing removed | $75,000$52/sqft |
Source: Imani Realty & Associates #6323207 Report a problem | ||
| 1/8/2014 | Listed for sale | $75,000-37.5%$52/sqft |
Source: Imani Realty & Associates #6323207 Report a problem | ||
| 11/10/2004 | Sold | $120,000+57.9%$84/sqft |
Source: Public Record Report a problem | ||
| 12/26/1995 | Sold | $76,000$53/sqft |
Source: Public Record Report a problem | ||
Public tax history
| Year | Property taxes | Tax assessment |
|---|---|---|
| 2025 | $4,891 +0.7% | $113,300 |
| 2024 | $4,855 | $113,300 |
| 2023 | -- | $113,300 |
| 2022 | $4,520 -0.2% | $113,300 |
| 2021 | $4,527 +6.6% | $113,300 +6.1% |
| 2020 | $4,245 +1.9% | $106,800 |
| 2019 | $4,166 +2.9% | $106,800 |
| 2018 | $4,050 +1% | $106,800 |
| 2017 | $4,009 +3.6% | $106,800 |
| 2016 | $3,872 +5% | $106,800 |
| 2015 | $3,686 +3.4% | $106,800 |
| 2014 | $3,565 +2.7% | $106,800 |
| 2013 | $3,472 +0.2% | $106,800 |
| 2012 | $3,465 +1.3% | $106,800 |
| 2011 | $3,419 -16.8% | $106,800 |
| 2010 | $4,111 -0.2% | $106,800 +36.7% |
| 2009 | $4,121 +1.9% | $78,100 |
| 2008 | $4,046 | $78,100 |
| 2007 | $4,046 +18.5% | $78,100 |
| 2006 | $3,413 +11.7% | $78,100 +6.1% |
| 2005 | $3,057 +5.2% | $73,600 |
| 2004 | $2,905 | $73,600 |
| 2003 | -- | $73,600 |
| 2002 | -- | $73,600 |
| 2001 | -- | $73,600 |
Find assessor info on the county website
Monthly payment
Est. payment
Payment breakdown
Explore the cost of this home by adjusting the details. Changes won't be saved.Climate risks
Neighborhood: 08046
Nearby schools
GreatSchools rating
- 2/10W R James Sr Elementary SchoolGrades: 1-4Distance: 0.5 mi
- 3/10Memorial Middle SchoolGrades: 7-8Distance: 2.4 mi
- 1/10Willingboro High SchoolGrades: 9-12Distance: 2 mi
Schools provided by the listing agent
- District: Willingboro Township Public Schools
Source: Bright MLS. This data may not be complete. We recommend contacting the local school district to confirm school assignments for this home.
- $255,300-- bd-- ba1.2k sqft9 Ruscombe Ct, Willingboro, NJ 08046Off Market
- $250,0002 bd2 ba1.2k sqft11 Ruscombe Ct, Willingboro, NJ 08046Sold
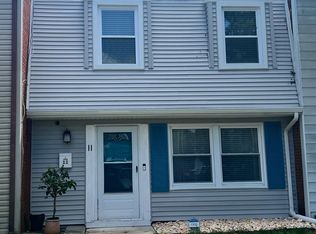
- $257,800-- bd-- ba1.3k sqft8 Ruscombe Ct, Willingboro, NJ 08046Off Market
- $200,0002 bd2 ba1.3k sqft12 Ruscombe Ct #12, Willingboro, NJ 08046Sold
- $273,300-- bd-- ba1.4k sqft7 Ruscombe Ct, Willingboro, NJ 08046Off Market
- $263,900-- bd-- ba1.2k sqft13 Ruscombe Ct, Willingboro, NJ 08046Off Market
- $249,9003 bd2 ba1.4k sqft14 Ruscombe Ct, Willingboro, NJ 08046For Sale
- $200,0002 bd2 ba-- sqft12 Ruscombe Ct, Willingboro, NJ 08046Sold
A local agent can set up tours, give advice and negotiate with sellers.
Similar homes
- $--3 bd2 ba1.5k sqft56 Eastbrook Ln, Willingboro, NJ 08046Auction
 Auction.com 2
 - $--3 bd2 ba1.4k sqft51 Blueberry Ln, Willingboro, NJ 08046Auction
 Xome
Xome - $--3 bd2 ba2.1k sqft56 Henderson Ln, Willingboro, NJ 08046Auction
 Auction.com 2
 - $285,0003 bd1 ba1k sqft826 3rd Ave, Bristol, PA 19007For Sale
 MLS ID #PABU2129626, Maureen Scanlin, Maureen M Scanlin Real Estate, Inc. Bright MLS
 - $269,7003 bd2 ba1.2k sqft4616 Vista St, Philadelphia, PA 19136For SaleMLS ID #PAPH2660010, Sergio Giraldo, Rehobot Real Estate, LLC. Bright MLS
- $264,9003 bd1 ba1k sqft20 Ellis Ave, Burlington, NJ 08016For SaleMLS ID #NJBL2118772, David Huber, HomeSmart First Advantage Realty. Bright MLS
- $320,0003 bd2 ba1.8k sqft3613 Canby Dr, Philadelphia, PA 19154For SaleMLS ID #PAPH2663408, Connie Kaminski, RE/MAX Properties - Newtown. Bright MLS
- $320,0003 bd2 ba1.3k sqft509 Warren St, Beverly, NJ 08010For SaleMLS ID #NJBL2111254, Cristina Castro, Coldwell Banker Realty. Bright MLS
- $340,0003 bd2 ba1.3k sqft12632 Ramer Rd, Philadelphia, PA 19154For SaleMLS ID #PAPH2652526, Susan Smith, Keller Williams Real Estate-Montgomeryville. Bright MLS
- $349,9003 bd2 ba1.3k sqft10919 Carey Pl, Philadelphia, PA 19154For SaleMLS ID #PAPH2660480, Walter Marchowsky, 20/20 Real Estate - Bensalem. Bright MLS
- $299,9003 bd2 ba1.4k sqft2518 Andria Ct, Atco, NJ 08004For SaleMLS ID #NJCD2125236, David Huber, HomeSmart First Advantage Realty. Bright MLS
- $259,9003 bd1 ba1.2k sqft2928 Glenview St, Philadelphia, PA 19149For SaleMLS ID #PAPH2652880, Mike Chen, Home Max Realty. Bright MLS
- $249,0002 bd1 ba946 sqft16 E Daisy Ln #B, Mount Laurel, NJ 08054For SaleMLS ID #NJBL2119498, Jack Yao, Realmart Realty, LLC. Bright MLS
- $--3 bd1 ba1.9k sqft6348 Militia Ct, Bensalem, PA 19020AuctionXome
- $--3 bd3 ba1.6k sqft975 Gates Pl, Warminster, PA 18974AuctionAuction.com 2
- $--3 bd3 ba1.3k sqft419 Rutgers Ct, Bensalem, PA 19020AuctionAuction.com 2
- $350,0003 bd3 ba1.9k sqft33 Trescott Ln, Willingboro, NJ 08046For SaleMLS ID #NJBL2115992, Gerri Johnson, Victory Realty LLC. Bright MLS
- $269,9003 bd2 ba1k sqft216 E Pearl St, Burlington, NJ 08016For SaleMLS ID #NJBL2111442, Chris Seiler, RE/MAX World Class Realty. Bright MLS
- $269,0003 bd2 ba1.1k sqft3115 Gilham St, Philadelphia, PA 19149For SaleMLS ID #PAPH2606298, Xuan Jiang, Home Vista Realty. Bright MLS
- $--3 bd3 ba1.5k sqft1615 Lauren Ct, Bensalem, PA 19020AuctionXome
