NEW UPDATE: A sewer scope inspection was recently completed, with no issues found! This spacious 3-bedroom, 1.5-bath brick-front townhouse offers a private wooded backdrop, numerous updates, and an excellent opportunity to make it your own. The home primarily needs a fresh coat of paint and updated carpeting to give it a refreshed look. The updated kitchen features granite countertops, a tile backsplash, rich mahogany cabinetry, and stainless steel appliances. A separate dining room with hardwood or similar flooring provides comfortable space for everyday meals and entertaining. Both bathrooms have been updated, and parquet-style flooring is believed to be beneath much of the existing carpeting, offering additional possibilities for customization. Enjoy a fenced backyard backing to wooded open space—ideal for relaxing, gardening, or outdoor gatherings. An exterior storage closet provides convenient space for seasonal items and outdoor equipment. Additional features include an updated front entry door, hot water heater (2018), HVAC system (2012), roof (2009), a dedicated laundry room with a full-size washer and dryer, additional cabinetry, and ample closet space throughout. Conveniently located near shopping, dining, parks, major roadways, and commuter routes. Priced to reflect the cosmetic updates a new owner may wish to make while offering a solid foundation and many important improvements already completed. Per current HOA requirements, investor purchases are not being accepted at this time; owner-occupant purchasers only. VA and FHA financing may be considered, subject to lender and HOA confirmation. Property is being sold as-is. Buyer is responsible for obtaining all inspections (sewer scope already tested), certifications, and repairs required by the township, lender, or any other applicable entity. Buyers must independently verify pet restrictions, financing eligibility, and all HOA rules and requirements. Some photographs have been virtually enhanced.
For sale
Price cut: $10K (7/15)
$249,900
14 Ruscombe Ct, Willingboro, NJ 08046
3beds
1,430sqft
Townhouse
Built in 1969
1,800 Square Feet Lot
$-- Zestimate®
$175/sqft
$75/mo HOA
What's special
Updated kitchenAmple closet space throughoutAdditional cabinetryUpdated front entry doorRich mahogany cabinetryExterior storage closetStainless steel appliances
- 65 days |
- 681 |
- 44 |
Likely to sell faster than
Zillow last checked:
Listing updated:
Listed by:
Lauren Adams 732-236-3228,
RE/MAX First Realty
Source: Bright MLS,MLS#: NJBL2114728
Facts & features
Interior
Bedrooms & bathrooms
- Bedrooms: 3
- Bathrooms: 2
- Full bathrooms: 1
- 1/2 bathrooms: 1
- Main level bathrooms: 1
Basement
- Area: 0
Heating
- Forced Air, Natural Gas
Cooling
- Central Air, Natural Gas
Appliances
- Included: Cooktop, Dishwasher, Oven/Range - Electric, Gas Water Heater
- Laundry: Washer In Unit, Dryer In Unit
Features
- Soaking Tub, Dry Wall
- Flooring: Carpet, Vinyl
- Windows: Energy Efficient
- Has basement: No
- Has fireplace: No
Interior area
- Total structure area: 1,430
- Total interior livable area: 1,430 sqft
- Finished area above ground: 1,430
- Finished area below ground: 0
Property
Parking
- Parking features: Assigned, Parking Lot
- Details: Assigned Parking, Assigned Space #: 14
Accessibility
- Accessibility features: None
Features
- Levels: Two
- Stories: 2
- Pool features: Community
- Fencing: Back Yard,Privacy
- Has view: Yes
- View description: Trees/Woods
Lot
- Size: 1,800 Square Feet
- Dimensions: 20 x 90
Details
- Additional structures: Above Grade, Below Grade
- Parcel number: 3800901 00215
- Zoning: RESIDENTIAL
- Special conditions: Standard
Construction
Type & style
- Home type: Townhouse
- Architectural style: Other
- Property subtype: Townhouse
Materials
- Brick Front, Mixed
- Foundation: Slab
- Roof: Shingle
Condition
- New construction: No
- Year built: 1969
Utilities & green energy
- Sewer: Public Sewer
- Water: Public
- Utilities for property: Electricity Available, Natural Gas Available
Community & HOA
Community
- Condo and coop fee: $500 one time
- Subdivision: Rittenhouse
HOA
- Has HOA: Yes
- Amenities included: Pool, Clubhouse
- Services included: Common Area Maintenance, Snow Removal, Trash, Lawn Care Front
- HOA fee: $75 monthly
- HOA name: RITTENHOUSE PARK COMMUNITY ASSOCIATION
Location
- Region: Willingboro
- Municipality: WILLINGBORO TWP
Financial & listing details
- Price per square foot: $175/sqft
- Tax assessed value: $105,800
- Annual tax amount: $4,660
- Date on market: 6/24/2026
- Listing agreement: Exclusive Right To Sell
- Listing terms: Cash,Conventional,FHA,FHA 203(k),VA Loan
- Inclusions: Washer / Dryer, Electric Stove, Fridge, Dishwasher, Microwave
- Ownership: Condominium
Estimated market value
Not available
Estimated sales range
Not available
Not available
Price history
| Date | Event | Price |
|---|---|---|
| 7/15/2026 | Price change | $249,900-3.8%$175/sqft |
Source:  Bright MLS #NJBL2114728 Report a problem Bright MLS #NJBL2114728 Report a problem | ||
| 6/24/2026 | Listed for sale | $259,900+408.3%$182/sqft |
Source: Bright MLS #NJBL2114728 Report a problem | ||
| 6/26/2000 | Sold | $51,128-23.7%$36/sqft |
Source: Public Record Report a problem | ||
| 1/3/1996 | Sold | $67,000$47/sqft |
Source: Public Record Report a problem | ||
Public tax history
| Year | Property taxes | Tax assessment |
|---|---|---|
| 2025 | $4,567 +0.7% | $105,800 |
| 2024 | $4,534 | $105,800 |
| 2023 | -- | $105,800 |
| 2022 | $4,220 -0.2% | $105,800 |
| 2021 | $4,228 +0.5% | $105,800 |
| 2020 | $4,206 +1.9% | $105,800 |
| 2019 | $4,127 +2.9% | $105,800 |
| 2018 | $4,012 +1% | $105,800 |
| 2017 | $3,972 +3.6% | $105,800 |
| 2016 | $3,835 +5% | $105,800 |
| 2015 | $3,651 +3.4% | $105,800 |
| 2014 | $3,532 +2.7% | $105,800 |
| 2013 | $3,440 +0.2% | $105,800 |
| 2012 | $3,432 +1.3% | $105,800 |
| 2011 | $3,387 -11.1% | $105,800 |
| 2010 | $3,811 -0.2% | $105,800 +46.1% |
| 2009 | $3,821 +1.9% | $72,400 |
| 2008 | $3,750 | $72,400 |
| 2007 | $3,750 +18.5% | $72,400 |
| 2006 | $3,164 +5.2% | $72,400 |
| 2005 | $3,007 +5.2% | $72,400 |
| 2004 | $2,858 | $72,400 |
| 2003 | -- | $72,400 |
| 2002 | -- | $72,400 |
| 2001 | -- | $72,400 |
Find assessor info on the county website
Monthly payment
Est. payment
Payment breakdown
Explore the cost of this home by adjusting the details. Changes won't be saved.Climate risks
Neighborhood: 08046
Nearby schools
GreatSchools rating
- 2/10W R James Sr Elementary SchoolGrades: 1-4Distance: 0.5 mi
- 3/10Memorial Middle SchoolGrades: 7-8Distance: 2.4 mi
- 1/10Willingboro High SchoolGrades: 9-12Distance: 2 mi
Schools provided by the listing agent
- High: Willingboro
- District: Willingboro Township Public Schools
Source: Bright MLS. This data may not be complete. We recommend contacting the local school district to confirm school assignments for this home.
- $263,900-- bd-- ba1.2k sqft13 Ruscombe Ct, Willingboro, NJ 08046Off Market
- $238,800-- bd-- ba954 sqft15 Ruscombe Ct, Willingboro, NJ 08046Off Market
- $200,0002 bd2 ba1.3k sqft12 Ruscombe Ct #12, Willingboro, NJ 08046Sold
- $250,0002 bd2 ba1.2k sqft11 Ruscombe Ct, Willingboro, NJ 08046Sold
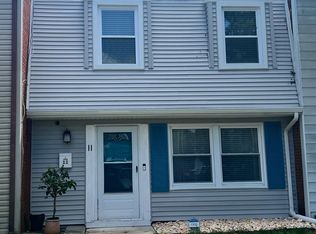
- $251,7003 bd2 ba1.4k sqft16 Ruscombe Ct, Willingboro, NJ 08046Off Market
- $265,0003 bd2 ba1.4k sqft10 Ruscombe Ct, Willingboro, NJ 08046For Sale
- $255,300-- bd-- ba1.2k sqft9 Ruscombe Ct, Willingboro, NJ 08046Off Market
- $260,700-- bd-- ba1.2k sqft17 Ruscombe Ct, Willingboro, NJ 08046Off Market
A local agent can set up tours, give advice and negotiate with sellers.
Similar homes
- $247,0003 bd2 ba1.4k sqft6126 Alma St, Philadelphia, PA 19149For Sale
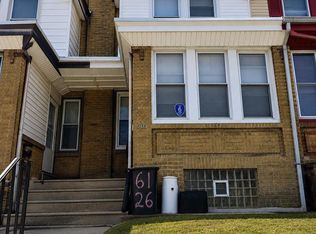
 MLS ID #PAPH2659034, Kyra Brinson, EXP Realty, LLC. Bright MLS
 - $235,0003 bd1 ba1.3k sqft7214 Cottage St, Philadelphia, PA 19135For Sale
 MLS ID #PAPH2660366, Mike Chen, Home Max Realty. Bright MLS
 - $250,0003 bd2 ba1.1k sqft1203 Macarthur Dr, Camden, NJ 08104For Sale
 MLS ID #NJCD2124168, Patrick Gorman, Keller Williams - Main Street. Bright MLS
 - $265,0003 bd2 ba1.5k sqft6054 E Roosevelt Blvd, Philadelphia, PA 19149For Sale
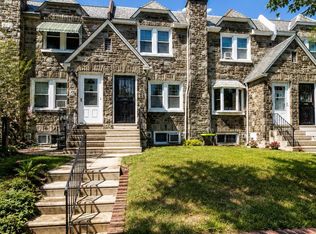 MLS ID #PAPH2659032, Kyra Brinson, EXP Realty, LLC. Bright MLS
 - $274,9993 bd2 ba1.5k sqft13073 Townsend Rd, Philadelphia, PA 19154For SaleMLS ID #PAPH2658652, Ken Prause, Opus Elite Real Estate. Bright MLS
- $290,0003 bd2 ba1.1k sqft4545 Pennypack St, Philadelphia, PA 19136For SaleMLS ID #PAPH2654086, Mike Cirillo, Better Homes Realty Group. Bright MLS
- $275,0003 bd2 ba1.3k sqft3344 Brighton St, Philadelphia, PA 19149For SaleMLS ID #PAPH2646446, Irene Wong, Premium Realty Castor Inc. Bright MLS
- $260,0003 bd2 ba1.1k sqft214 Devereaux Ave, Philadelphia, PA 19111For SaleMLS ID #PAPH2652886, Mike Chen, Home Max Realty. Bright MLS
- $276,0003 bd2 ba1.1k sqft2237 Knorr St, Philadelphia, PA 19149For SaleMLS ID #PAPH2640216, Raquel Kivelier, Keller Williams Real Estate Tri-County. Bright MLS
- $240,0003 bd2 ba1.1k sqft4993 Pennway St, Philadelphia, PA 19124For SaleMLS ID #PAPH2642280, Queen Hart, Realty Mark Associates-CC. Bright MLS
- $229,9002 bd2 ba1.5k sqft6649 Vandike St, Philadelphia, PA 19135For SaleMLS ID #PAPH2655248, Chimi Kadriu, KW Empower. Bright MLS
- $285,0003 bd2 ba1.1k sqft8318 Thouron Ave, Philadelphia, PA 19150For SaleMLS ID #PAPH2661548, Brian Lanoza, Century 21 Advantage Gold-Southampton. Bright MLS
- $300,0004 bd3 ba1.6k sqft1097 Corbridge Ct, Voorhees, NJ 08043For SaleMLS ID #NJCD2124964, Nikki Shah, Long & Foster Real Estate, Inc.. Bright MLS
- $239,9003 bd1 ba1.1k sqft207 W Nedro Ave, Philadelphia, PA 19120For SaleMLS ID #PAPH2641118, Al Nocentino, Commerce Real Estate Inc. Bright MLS
- $265,0002 bd2 ba1k sqft9525 James St #-2b, Philadelphia, PA 19114For SaleMLS ID #PAPH2657692, Anna Rocco, RE/MAX Select Group. Bright MLS
- $245,0002 bd2 ba968 sqft17205 Delaire Landing Rd #205-00, Philadelphia, PA 19114For SaleMLS ID #PAPH2636120, Fida Ahmad, Realty Mark Associates. Bright MLS
- $255,0003 bd1 ba1k sqft3018 Gaul St, Philadelphia, PA 19134For SaleMLS ID #PAPH2630062, Michael Bertoline, Long & Foster Real Estate, Inc.. Bright MLS
- $225,0002 bd1 ba1k sqft3028 Harbour Dr, Palmyra, NJ 08065For SaleMLS ID #NJBL2117954, Ronni Vetro, Connection Property Management. Bright MLS
- $229,9993 bd2 ba1.1k sqft574 E Cheltenham Ave, Philadelphia, PA 19120For SaleMLS ID #PAPH2634946, David Siwy, New and Modern Group, LLC. Bright MLS
- $269,9004 bd2 ba1.4k sqft4801 N 10th St, Philadelphia, PA 19141For SaleMLS ID #PAPH2640714, Rose Khatri, Keller Williams Real Estate Tri-County. Bright MLS
