Charming Johnstown Home for Sale. This charming property offers a blend of comfort and convenience. An ideal choice for anyone looking to settle in a vibrant community. This home features 3 bedrooms and 2 bathrooms plus a featured upper Loft area that provides a versatile space that can be transformed into a home office, reading nook, or play area. Home includes basement for additional space and utility room. Detached garage with alley access and a additional shed for extra storage. Large driveway allows for much needed vehicle and RV space. Relax and unwind on the charming front porch. Kitchen area features beautiful wood flooring and a spacious layout. New roof installed in 2025 and fully-paid Solar Panels enhance the home's energy efficiency and sustainability.
Located in the heart of Johnstown, this home is just minutes away from downtown Johnstown, where you can explore a variety of restaurants, shops, and local favorites. No HOA. Don't miss this opportunity to own a beautiful home in one of Johnstown's most desirable neighborhoods. Schedule a showing today!
Sold for $430,000
$430,000
10 S Estes Avenue, Johnstown, CO 80534
3beds
2,673sqft
Single Family Residence
Built in 1926
6,000 Square Feet Lot
$426,900 Zestimate®
$161/sqft
$2,189 Estimated rent
Home value
$426,900
$406,000 - $448,000
$2,189/mo
Zestimate® history
Owner options
List your home for rent
$2,189/mo
Rent Zestimate®
Find your next renter with Zillow Rental Manager. Plus, with online applications, you can quickly screen prospective tenants – for free.
$2,189/mo
Rent Zestimate®
Refinance and save
$2,563/mo
Est. payment
Refinancing to a lower rate could help reduce your monthly payments and save thousands over the life of the loan.
$2,563/mo
Est. payment
Explore your selling options
Work with a Zillow partner agent
Leverage their expertise and Zillow's premium Showcase listings to get your home seen by more buyers.
Get startedList with your own agent
Get your home in front of millions of buyers by listing it on Zillow.
Learn how to do itSell it yourself
Take full control of how buyers see your home on Zillow by listing For Sale by Owner (FSBO).
List your homeWhat's special
Zillow last checked:
Listing updated:
Listed by:
Jon Manalo 303-913-7735,
HomeSmart Realty
Bought with:
Chanel Slayton, 100099019
eXp Realty, LLC
Source: REcolorado as distributed by MLS GRID,MLS#: 5594663
Facts & features
Interior
Bedrooms & bathrooms
- Bedrooms: 3
- Bathrooms: 2
- 3/4 bathrooms: 2
- Main level bathrooms: 1
- Main level bedrooms: 3
Bedroom
- Level: Main
- Area: 154 Square Feet
- Dimensions: 14 x 11
Bedroom
- Features: Primary Suite
- Level: Main
- Area: 140 Square Feet
- Dimensions: 14 x 10
Bedroom
- Description: Non Conforming
- Level: Main
- Area: 176 Square Feet
- Dimensions: 16 x 11
Bathroom
- Description: Standing Shower, Double Sinks
- Features: Primary Suite
- Level: Main
Bathroom
- Description: Loft Bathroom
- Features: En Suite Bathroom
- Level: Upper
Family room
- Level: Basement
- Area: 315 Square Feet
- Dimensions: 21 x 15
Living room
- Level: Main
- Area: 364 Square Feet
- Dimensions: 26 x 14
Loft
- Description: Additional Space
- Level: Upper
- Area: 126 Square Feet
- Dimensions: 9 x 14
Utility room
- Description: Furnace, Water Heater, Washer And Dryer
- Level: Basement
Heating
- Active Solar, Forced Air
Cooling
- Central Air
Appliances
- Included: Cooktop, Dishwasher, Dryer, Gas Water Heater, Microwave, Oven, Refrigerator, Washer
Features
- Ceiling Fan(s), Pantry
- Flooring: Carpet, Wood
- Basement: Partial
Interior area
- Total structure area: 2,673
- Total interior livable area: 2,673 sqft
- Finished area above ground: 1,671
- Finished area below ground: 315
Property
Parking
- Total spaces: 4
- Parking features: Concrete
- Garage spaces: 1
- Details: Off Street Spaces: 2, RV Spaces: 1
Features
- Levels: Two
- Stories: 2
- Patio & porch: Front Porch
- Exterior features: Fire Pit, Private Yard
- Fencing: Full
Lot
- Size: 6,000 Square Feet
- Features: Landscaped, Many Trees
Details
- Parcel number: R4529886
- Special conditions: Standard
Construction
Type & style
- Home type: SingleFamily
- Property subtype: Single Family Residence
Materials
- Frame
- Roof: Composition
Condition
- Year built: 1926
Utilities & green energy
- Electric: 110V
- Sewer: Public Sewer
- Water: Public
- Utilities for property: Cable Available
Community & HOA
Community
- Security: Carbon Monoxide Detector(s), Smoke Detector(s)
- Subdivision: Parish Heights 1st Add
HOA
- Has HOA: No
Location
- Region: Johnstown
Financial & listing details
- Price per square foot: $161/sqft
- Tax assessed value: $441,363
- Annual tax amount: $2,535
- Date on market: 9/28/2025
- Listing terms: Cash,Conventional,FHA,VA Loan
- Exclusions: Metal Safe In Basement, Refrigerator In Basement
- Ownership: Individual
- Electric utility on property: Yes
- Road surface type: Paved
Price history
| Date | Event | Price |
|---|---|---|
| 10/23/2025 | Sold | $430,000$161/sqft |
Source:  REcolorado as distributed by MLS GRID #5594663 Report a problem REcolorado as distributed by MLS GRID #5594663 Report a problem | ||
| 9/30/2025 | Pending sale | $430,000$161/sqft |
Source: REcolorado as distributed by MLS GRID #5594663 Report a problem | ||
| 9/25/2025 | Listed for sale | $430,000+141.6%$161/sqft |
Source: REcolorado as distributed by MLS GRID #5594663 Report a problem | ||
| 1/31/2014 | Sold | $178,000$67/sqft |
Source: Public Record Report a problem | ||
Public tax history
| Year | Property taxes | Tax assessment |
|---|---|---|
| 2026 | $2,847 +12.3% | $27,010 -2.1% |
| 2025 | $2,535 +6.5% | $27,590 -6.2% |
| 2024 | $2,380 -2% | $29,410 -0.9% |
| 2023 | $2,428 -7.2% | $29,690 +31.1% |
| 2022 | $2,617 +2.2% | $22,640 -2.8% |
| 2021 | $2,560 | $23,290 -0.6% |
| 2020 | $2,560 +69.9% | $23,440 |
| 2019 | $1,507 -24.7% | $23,440 +33% |
| 2018 | $2,002 +32.9% | $17,630 |
| 2017 | $1,507 -1.6% | $17,630 +22.3% |
| 2016 | $1,532 +20.7% | $14,410 |
| 2015 | $1,270 +30.9% | $14,410 +26.8% |
| 2014 | $970 | $11,360 |
| 2013 | -- | $11,360 -14.3% |
| 2012 | -- | $13,260 |
| 2011 | -- | $13,260 -5.2% |
| 2010 | -- | $13,980 |
| 2009 | -- | $13,980 +9.2% |
| 2008 | -- | $12,800 |
| 2007 | -- | $12,800 -20.6% |
| 2006 | -- | $16,120 |
| 2005 | -- | $16,120 +18.1% |
| 2004 | -- | $13,650 -1% |
| 2003 | -- | $13,790 -7.4% |
| 2002 | -- | $14,890 +13.2% |
| 2001 | -- | $13,150 |
Find assessor info on the county website
Neighborhood: 80534
Nearby homes
- $168,7503 bd1 ba1k sqft600 Charlotte St, Johnstown, CO 80534Off Market
- $411,4003 bd1 ba1k sqft600 Charlotte St, Johnstown, CO 80534Off Market
- $390,3003 bd2 ba1.9k sqft606 Charlotte St, Johnstown, CO 80534Off Market
- $422,0003 bd2 ba1.6k sqft14 S Estes Ave, Johnstown, CO 80534Off Market
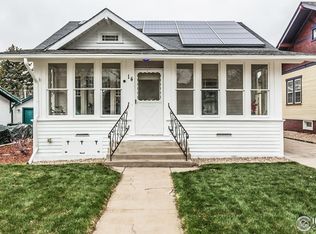
- $408,2003 bd1 ba1.5k sqft22 S Estes Ave, Johnstown, CO 80534Off Market
- $410,8003 bd1 ba1.5k sqft612 Charlotte St, Johnstown, CO 80534Off Market
- $329,0002 bd1 ba816 sqft520 Charlotte St, Johnstown, CO 80534Off Market
- $386,0003 bd1 ba1.3k sqft9 S Fremont Ave, Johnstown, CO 80534Off Market
Nearby schools
GreatSchools rating
- 5/10Pioneer Ridge Elementary SchoolGrades: K-5Distance: 2.5 mi
- 6/10Milliken Middle SchoolGrades: 6-8Distance: 0.2 mi
- 5/10Roosevelt High SchoolGrades: 9-12Distance: 1.7 mi
Schools provided by the listing agent
- Elementary: Elwell
- Middle: Milliken
- High: Roosevelt
- District: Johnstown-Milliken RE-5J
Source: REcolorado as distributed by MLS GRID. This data may not be complete. We recommend contacting the local school district to confirm school assignments for this home.
Get a cash offer in 3 minutes
Find out how much your home could sell for in as little as 3 minutes with a no-obligation cash offer.
Estimated market value
$426,900
Get a cash offer in 3 minutes
Find out how much your home could sell for in as little as 3 minutes with a no-obligation cash offer.
Estimated market value
$426,900
- Colorado
- Weld County
- Johnstown
- 80534
- 10 S Estes Avenue
Nearby cities
Nearby zip codes
Other Johnstown Topics
