Skip main navigation
Off market
  • $408,200

    22 S Estes Ave, Johnstown, CO 80534

    3beds
    1,562sqft
    Single Family Residence
    Built in 1925
    7,500 Square Feet Lot
    $408,200 Zestimate®
    $261/sqft
    $1,774 Estimated rent

    Home value

    $408,200

    $388,000 - $429,000

    $1,774/mo

    Zestimate® history
    Loading
    Loading...

    Owner options

    List your home for rent

    $1,774/mo

    Rent Zestimate®

    Find your next renter with Zillow Rental Manager. Plus, with online applications, you can quickly screen prospective tenants – for free.

    Learn more

    $1,774/mo

    Rent Zestimate®

    Refinance and save

    $2,433/mo

    Est. payment

    Refinancing to a lower rate could help reduce your monthly payments and save thousands over the life of the loan.

    See today's rates

    $2,433/mo

    Est. payment

    Explore your selling options

    Work with a Zillow partner agent

    Leverage their expertise and Zillow's premium Showcase listings to get your home seen by more buyers.

    Get started

    List with your own agent

    Get your home in front of millions of buyers by listing it on Zillow.

    Learn how to do it

    Sell it yourself

    Take full control of how buyers see your home on Zillow by listing For Sale by Owner (FSBO).

    List your home

    What's special

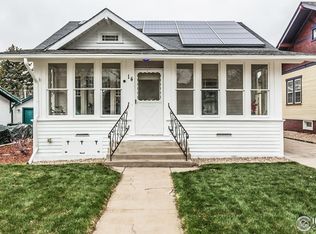
    This beautiful 1925 bungalow in the heart of Johnstown is truly one of a kind. With over 60k in renovations over the last 3 years this home is definitely a showstopper. Many updated custom touches throughout as well as many of the original classic historical touches remain with the home that bring an eclectic charm you won't find anywhere else! New flooring throughout, new interior paint professionally done, newly renovated kitchen top to bottom. New bathroom renovation as well as the living room opened up for a wide open concept. The home also comes with new windows throughout that are double hung for easy cleaning and access, new water heater, new roof on the home and garage replaced in 2018. All kitchen appliances (gas stove) and washer and dryer included. There is a new custom iron gate at the front of the home, as well as a new gate for back-alley access to the property. There is a shed in addition to the garage for additional storage. The curb appeal and back yard speak for itself, with a beautiful landscape esthetic as well as a stamped concrete patio! There is a 1 year extended First American Home Warranty. You often hear "This one won't last", however, this is one that will "move" quickly so don't miss the opportunity to make this beauty your home!

    This property is off market, which means it's not currently listed for sale or rent on Zillow. This may be different from what's available on other websites or public sources.

    Zillow last checked:

    Listing updated:

    Listed by:

    Jennifer Low 970-414-7136,

    Jennifer Low Homes

    Bought with:

    Mike Barton, 100067805

    Redfin Corporation

    Source: IRES as distributed by MLS GRID,MLS#: 985865MLS Logo

    Facts & features

    Interior

    Bedrooms & bathrooms
    • Bedrooms: 3
    • Bathrooms: 1
    • 3/4 bathrooms: 1
    • Main level bathrooms: 1
    Primary bedroom
    • Description: Hardwood
    • Level: Main
    • Area: 132 Square Feet
    • Dimensions: 12 x 11
    Bedroom 2
    • Description: Hardwood
    • Level: Main
    • Area: 108 Square Feet
    • Dimensions: 12 x 9
    Bedroom 3
    • Description: Hardwood
    • Level: Main
    • Area: 120 Square Feet
    • Dimensions: 12 x 10
    Kitchen
    • Description: Laminate
    • Level: Main
    • Area: 96 Square Feet
    • Dimensions: 8 x 12
    Heating
    • Forced Air
    Cooling
    • Ceiling Fan(s)
    Appliances
    • Included: Gas Range, Dishwasher, Refrigerator, Washer, Dryer, Microwave, Disposal
    • Laundry: Washer/Dryer Hookup
    Features
    • Windows: Window Coverings
    • Basement: Unfinished
    Interior area
    • Total structure area: 902
    • Total interior livable area: 1,562 sqft
    • Finished area above ground: 902

    Property

    Parking
    • Total spaces: 1
    • Parking features: RV Access/Parking
    • Garage spaces: 1
    • Details: Detached
    Features
    • Levels: One
    • Stories: 1
    • Patio & porch: Patio
    • Exterior features: Sprinkler System
    • Fencing: Fenced,Security
    Lot
    • Size: 7,500 Square Feet
    • Features: Mineral Rights Excluded
    Details
    • Additional structures: Storage
    • Parcel number: R4529586
    • Zoning: RES1
    • Special conditions: Private Owner

    Construction

    Type & style
    • Home type: SingleFamily
    • Architectural style: Cottage
    • Property subtype: Single Family Residence
    Materials
    • Frame
    • Roof: Composition
    Condition
    • New construction: No
    • Year built: 1925

    Utilities & green energy

    • Electric: Xcel
    • Gas: Xcel Energy
    • Sewer: Public Sewer
    • Utilities for property: Natural Gas Available, Electricity Available, Cable Available, High Speed Avail
    Green energy
    • Energy efficient items: Sun Space, Windows

    Community & HOA

    Community
    • Security: Fire Alarm
    • Subdivision: Parish Heights 1st Add
    HOA
    • Has HOA: No
    Location
    • Region: Johnstown

    Financial & listing details

    • Price per square foot: $261/sqft
    • Annual tax amount: $1,895
    • Date on market: 4/20/2023
    • Listing terms: Cash,Conventional,VA Loan
    • Exclusions: Sellers personal property
    • Electric utility on property: Yes

    Price history

    DateEventPrice
    5/26/2023Sold$412,500$264/sqft
    Source: IRES as distributed by MLS GRID #985865 Report a problem
    4/20/2023Listed for sale$412,500-4%$264/sqft
    Source: IRES as distributed by MLS GRID #985865 Report a problem
    4/17/2023Listing removed--
    Source: IRES as distributed by MLS GRID #983932 Report a problem
    3/23/2023Listed for sale$429,500$275/sqft
    Source: IRES as distributed by MLS GRID #983932 Report a problem

    Public tax history

    Tax history is unavailable.

    Neighborhood: 80534

    Nearby schools

    GreatSchools rating
    Schools provided by the listing agent
    • Elementary: Elwell
    • Middle: Milliken
    • High: Johnstown

    Source: IRES as distributed by MLS GRID. This data may not be complete. We recommend contacting the local school district to confirm school assignments for this home.

    Get a cash offer in 3 minutes
    Find out how much your home could sell for in as little as 3 minutes with a no-obligation cash offer.
    Estimated market value
    $408,200
    Get a cash offer in 3 minutes
    Find out how much your home could sell for in as little as 3 minutes with a no-obligation cash offer.
    Estimated market value
    $408,200