Skip main navigation
Off market
  • $662,500

    10 S Mason St #4, Salem, MA 01970

    3beds
    1,570sqft
    Condo
    Built in 2018
    -- sqft lot
    $662,500 Zestimate®
    $422/sqft
    $4,746 Estimated rent

    Home value

    $662,500

    $629,000 - $696,000

    $4,746/mo

    Zestimate® history
    Loading
    Loading...

    Owner options

    List your home for rent

    $4,746/mo

    Rent Zestimate®

    Find your next renter with Zillow Rental Manager. Plus, with online applications, you can quickly screen prospective tenants – for free.

    Learn more

    $4,746/mo

    Rent Zestimate®

    Refinance and save

    $4,329/mo

    Est. payment

    Refinancing to a lower rate could help reduce your monthly payments and save thousands over the life of the loan.

    See today's rates

    $4,329/mo

    Est. payment

    Explore your selling options

    Work with a Zillow partner agent

    Leverage their expertise and Zillow's premium Showcase listings to get your home seen by more buyers.

    Get started

    List with your own agent

    Get your home in front of millions of buyers by listing it on Zillow.

    Learn how to do it

    Sell it yourself

    Take full control of how buyers see your home on Zillow by listing For Sale by Owner (FSBO).

    List your home

    What's special

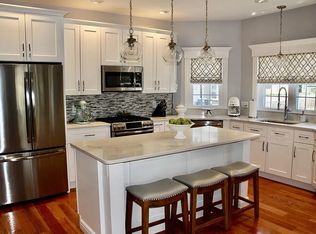
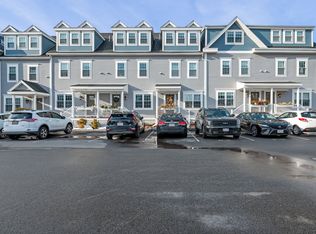
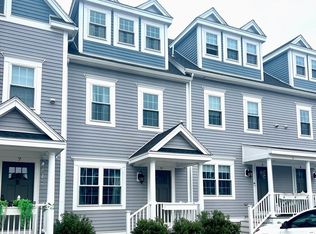
    Beautiful sun-filled townhouse steps to public transportation, parks and historic downtown Salem! This custom unit features 3 bedrooms and 2.5 baths offering an open floor plan, coffered ceilings, custom designed fireplace and gorgeous hardwood floors throughout. The open kitchen, perfect for entertaining, boasts a peninsula with granite countertops & stainless steel appliances! The two bedrooms on the second floor are good-sized but the show stopper is the 3rd floor master suite, which has cathedral ceilings, walk-in closet, a gorgeous bathroom featuring a custom walk in shower with additional rain shower head & double sinks. Leave the car at home in one of the two deeded parking spaces and walk to the many restaurants that historic Salem has to offer! Great commuting location too, as the train to Boston is a short walk away! Move in ready!

    This property is off market, which means it's not currently listed for sale or rent on Zillow. This may be different from what's available on other websites or public sources.
    Facts & features

    Interior

    Bedrooms & bathrooms
    • Bedrooms: 3
    • Bathrooms: 3
    • Full bathrooms: 2
    • 1/2 bathrooms: 1
    Heating
    • Forced air, Gas
    Cooling
    • Central
    Appliances
    • Included: Dishwasher, Range / Oven
    Features
    • Cable Available
    • Flooring: Hardwood
    • Has fireplace: Yes
    Interior area
    • Total interior livable area: 1,570 sqft

    Property

    Parking
    • Total spaces: 2
    Features
    • Exterior features: Wood
    Lot
    • Size: 1.24 Acres
    Details
    • Parcel number: SALEM26L0073S804

    Construction

    Type & style
    • Home type: Condo
    Materials
    • Frame
    • Roof: Asphalt
    Condition
    • Year built: 2018

    Community & neighborhood

    Location
    • Region: Salem

    HOA & financial

    HOA
    • Has HOA: Yes
    • HOA fee: $250 monthly

    Other

    Other facts
    • Amenities: Marina, Public Transportation, Park
    • Appliances: Range, Dishwasher
    • Cooling: Central Air
    • Din Level: First Floor
    • Flooring: Wood
    • Heating: Gas, Forced Air
    • Hot Water: Natural Gas
    • Kit Level: First Floor
    • Mbr Dscrp: Closet - Walk-In, Bathroom - Full, Ceiling - Cathedral, Flooring - Hardwood, Recessed Lighting
    • Roof Material: Asphalt/Fiberglass Shingles
    • Construction: Frame
    • Master Bath: Yes
    • Unit Placement: Street
    • Interior Features: Cable Available
    • Din Dscrp: Flooring - Hardwood, Open Floor Plan, Recessed Lighting, Lighting - Overhead
    • Insulation Feature: Full
    • Kit Dscrp: Flooring - Hardwood, Recessed Lighting, Stainless Steel Appliances, Open Floor Plan, Peninsula, Lighting - Overhead
    • Bed2 Level: Second Floor
    • Bth1 Dscrp: Bathroom - Half
    • Bth1 Level: First Floor
    • Bth2 Dscrp: Bathroom - Full, Bathroom - Tiled With Tub & Shower
    • Bth3 Dscrp: Bathroom - Full, Bathroom - Tiled With Shower Stall
    • Style: Townhouse
    • Mbr Level: Third Floor
    • Bth2 Level: Second Floor
    • Utility Connections: For Gas Range
    • Exterior: Wood
    • Electric Feature: 100 Amps
    • Exterior Unit Features: Deck - Composite
    • Bed2 Dscrp: Flooring - Hardwood
    • Bed3 Level: Second Floor
    • Bed3 Dscrp: Flooring - Hardwood
    • Bth3 Level: Third Floor
    • Fee Interval: Monthly

    Price history

    DateEventPrice
    3/12/2021Sold$520,000-2.8%$331/sqft
    Source: Public Record Report a problem
    12/2/2020Price change$534,900-1.9%$341/sqft
    Source: Compass #72756138 Report a problem
    11/17/2020Price change$545,000-2.7%$347/sqft
    Source: Compass #72756138 Report a problem
    11/11/2020Listed for sale$559,900+9.8%$357/sqft
    Source: Compass #72756138 Report a problem
    2/26/2019Sold$510,000$325/sqft
    Source: Public Record Report a problem

    Public tax history

    YearProperty taxesTax assessment
    2025$6,781 +2%$598,000 +4.5%
    2024$6,649 -2.8%$572,200 +4.6%
    2023$6,840 $546,800
    2022$6,840 +2.5%$546,800 +13%
    2021$6,676 -3.1%$483,800 +1.5%
    2020$6,887 $476,600

    Find assessor info on the county website

    Neighborhood: Mack Park

    Nearby schools

    GreatSchools rating
    Get a cash offer in 3 minutes
    Find out how much your home could sell for in as little as 3 minutes with a no-obligation cash offer.
    Estimated market value
    $662,500
    Get a cash offer in 3 minutes
    Find out how much your home could sell for in as little as 3 minutes with a no-obligation cash offer.
    Estimated market value
    $662,500