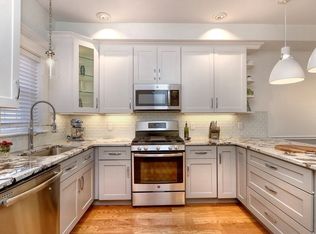
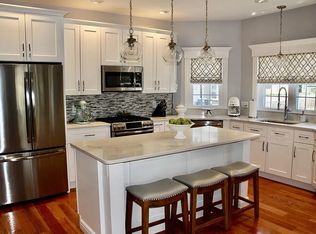
Rarely available Ice Cream Way End unit townhouse-w/Deeded 2 car parking!! Built in 2018, this 3 level condo offers 3 bedrooms & 2.5 baths w/open concept living that will Wow you! Flooded in natural light, the contemporary living area features a coffered ceiling & stone fireplace, ample dining area & a stainless & granite kitchen to delight the most finicky cook-complete w/Generous peninsula seating for 4 & an abundance of cabinetry w/waterfall edge! The half bath is convenient to the back deck which comes complete w/a natural gas grill. Two good-sized bedrooms w/double closets along w/a tiled full bath w/granite vanity are found on the 2nd floor - along w/the laundry area. The king-sized main bedroom suite is entire top floor w/dramatic cathedral ceiling! A fabulous walk-in closet offers tons of storage. The sumptuous bath boasts an oversized glass & tile shower w/multiple heads &, double granite topped vanity & separate toilet closet. Easy access to town/train & Gate to the dog park!
Sold for $674,500
$674,500
10 S Mason St #7, Salem, MA 01970
3beds
1,661sqft
Condominium, Townhouse
Built in 2018
-- sqft lot
$690,300 Zestimate®
$406/sqft
$4,152 Estimated rent
Home value
$690,300
$656,000 - $725,000
$4,152/mo
Zestimate® history
Owner options
List your home for rent
$4,152/mo
Rent Zestimate®
Find your next renter with Zillow Rental Manager. Plus, with online applications, you can quickly screen prospective tenants – for free.
$4,152/mo
Rent Zestimate®
Refinance and save
$4,766/mo
Est. payment
Refinancing to a lower rate could help reduce your monthly payments and save thousands over the life of the loan.
$4,766/mo
Est. payment
Explore your selling options
Work with a Zillow partner agent
Leverage their expertise and Zillow's premium Showcase listings to get your home seen by more buyers.
Get startedList with your own agent
Get your home in front of millions of buyers by listing it on Zillow.
Learn how to do itSell it yourself
Take full control of how buyers see your home on Zillow by listing For Sale by Owner (FSBO).
List your homeWhat's special
Zillow last checked:
Listing updated:
Listed by:
Pamela McKee 978-500-4047,
Keller Williams Realty Evolution 978-927-8700
Bought with:
John Mallard
Redfin Corp.
Source: MLS PIN,MLS#: 73155265
Facts & features
Interior
Bedrooms & bathrooms
- Bedrooms: 3
- Bathrooms: 3
- Full bathrooms: 2
- 1/2 bathrooms: 1
Primary bedroom
- Features: Bathroom - 3/4, Bathroom - Double Vanity/Sink, Cathedral Ceiling(s), Walk-In Closet(s), Flooring - Hardwood, Recessed Lighting
- Level: Third
Bedroom 2
- Features: Closet, Flooring - Hardwood
- Level: Second
Bedroom 3
- Features: Closet, Flooring - Hardwood
- Level: Second
Primary bathroom
- Features: Yes
Bathroom 1
- Features: Bathroom - Half, Flooring - Stone/Ceramic Tile, Countertops - Stone/Granite/Solid
- Level: First
Bathroom 2
- Features: Bathroom - Full, Bathroom - Tiled With Tub & Shower, Closet, Flooring - Stone/Ceramic Tile, Countertops - Stone/Granite/Solid
- Level: Second
Bathroom 3
- Features: Bathroom - 3/4, Bathroom - Double Vanity/Sink, Bathroom - Tiled With Shower Stall, Countertops - Stone/Granite/Solid
- Level: Third
Dining room
- Features: Closet, Flooring - Hardwood, Open Floorplan
- Level: First
Kitchen
- Features: Coffered Ceiling(s), Closet, Flooring - Hardwood, Countertops - Stone/Granite/Solid, Open Floorplan, Recessed Lighting, Stainless Steel Appliances, Gas Stove, Peninsula, Lighting - Pendant
- Level: First
Living room
- Features: Flooring - Hardwood, Open Floorplan, Recessed Lighting
- Level: First
Heating
- Forced Air, Natural Gas
Cooling
- Central Air
Appliances
- Included: Range, Dishwasher, Disposal, Microwave, Washer, Dryer
- Laundry: Second Floor, In Unit
Features
- Wired for Sound
- Flooring: Wood, Tile
- Windows: Insulated Windows
- Has basement: No
- Number of fireplaces: 1
- Fireplace features: Living Room
Interior area
- Total structure area: 1,661
- Total interior livable area: 1,661 sqft
Property
Parking
- Total spaces: 2
- Parking features: Deeded
- Uncovered spaces: 2
Features
- Entry location: Unit Placement(Street)
- Patio & porch: Porch
- Exterior features: Porch
Details
- Parcel number: 5075289
- Zoning: I
Construction
Type & style
- Home type: Townhouse
- Property subtype: Condominium, Townhouse
Materials
- Frame
- Roof: Shingle
Condition
- Year built: 2018
Utilities & green energy
- Electric: Circuit Breakers
- Sewer: Public Sewer
- Water: Public
- Utilities for property: for Gas Range
Community & HOA
Community
- Features: T-Station
HOA
- Services included: Water, Sewer, Insurance, Maintenance Structure, Road Maintenance, Maintenance Grounds, Snow Removal, Trash, Reserve Funds
- HOA fee: $325 monthly
Location
- Region: Salem
Financial & listing details
- Price per square foot: $406/sqft
- Tax assessed value: $575,900
- Annual tax amount: $7,205
- Date on market: 9/7/2026
Price history
| Date | Event | Price |
|---|---|---|
| 6/28/2025 | Listing removed | $4,200$3/sqft |
Source: Zillow Rentals Report a problem | ||
| 5/29/2025 | Listed for rent | $4,200$3/sqft |
Source: Zillow Rentals Report a problem | ||
| 10/20/2023 | Sold | $674,500-0.7%$406/sqft |
Source: MLS PIN #73155265 Report a problem | ||
| 9/13/2023 | Contingent | $679,000$409/sqft |
Source: MLS PIN #73155265 Report a problem | ||
| 9/5/2023 | Listed for sale | $679,000+29.3%$409/sqft |
Source: MLS PIN #73155265 Report a problem | ||
| 1/15/2019 | Sold | $525,000$316/sqft |
Source: Public Record Report a problem | ||
Public tax history
| Year | Property taxes | Tax assessment |
|---|---|---|
| 2025 | $7,089 +1.9% | $625,100 +4.4% |
| 2024 | $6,957 -3.4% | $598,700 +4% |
| 2023 | $7,205 | $575,900 |
| 2022 | $7,205 +2.5% | $575,900 +13.1% |
| 2021 | $7,027 -3% | $509,200 +1.5% |
| 2020 | $7,247 | $501,500 |
Find assessor info on the county website
Neighborhood: Mack Park
Nearby homes
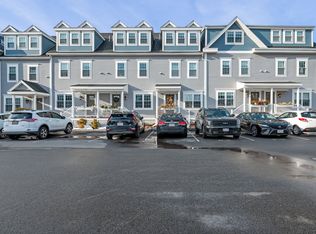
- $642,4003 bd3 ba1.5k sqft10 S Mason St #4, Salem, MA 01970Off Market
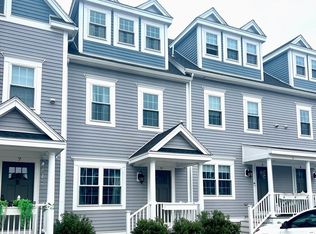
- $714,6003 bd3 ba1.7k sqft10 S Mason St UNIT 1, Salem, MA 01970Off Market
- $626,7003 bd3 ba1.3k sqft10 S Mason St #3, Salem, MA 01970Off Market
- $668,0003 bd3 ba1.5k sqft10 S Mason St #6, Salem, MA 01970Off Market
- $676,7003 bd3 ba1.6k sqft10 S Mason St UNIT 2, Salem, MA 01970Off Market
- $653,7003 bd2 ba1.5k sqft10 S Mason St #5, Salem, MA 01970Off Market
- $664,1003 bd3 ba1.5k sqft10 S Mason St #00, Salem, MA 01970Off Market
- $577,1004 bd2 ba1.3k sqft6 Buffum Street Ext #6A, Salem, MA 01970Off Market
Nearby schools
GreatSchools rating
- 7/10BatesGrades: PK-5Distance: 0.7 mi
- 6/10Collins Middle SchoolGrades: 6-8Distance: 0.7 mi
- NASalem Prep High SchoolGrades: 9-12Distance: 0.4 mi
Get a cash offer in 3 minutes
Find out how much your home could sell for in as little as 3 minutes with a no-obligation cash offer.
Estimated market value
$690,300
Get a cash offer in 3 minutes
Find out how much your home could sell for in as little as 3 minutes with a no-obligation cash offer.
Estimated market value
$690,300
- Massachusetts
- Essex County
- Salem
- 01970
- Mack Park
- 10 S Mason St Unit 7
