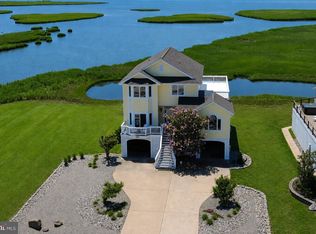
Experience the pinnacle of coastal living in this exceptional 5-bedroom, 3-bath residence, perfectly positioned in the gated community of South Shore Marina in North Bethany Beach. Steps from the bay , Atlantic Ocean and the pristine sands of Indian River Inlet State Park, this home offers a rare combination of privacy, luxury, and an ever-present connection to the water. From the moment you step inside, soaring panoramic windows frame the breathtaking bay, capturing the drama of sunrises, the serenity of sunsets, and the endless shimmer of the water in between. The open-concept main living space is anchored by a gas fireplace with a custom mantel, flowing effortlessly to expansive Duradeck outdoor living areas with updated railings — perfect for entertaining or simply savoring the coastal breeze. The chef’s kitchen features GE Profile gas cooking, microwave, and a KitchenAid refrigerator, complemented by generous counter space and a layout designed for both function and style. Custom Hunter Douglas blinds throughout allow you to tailor the light and mood in every room. The primary suite offers a private retreat, while well-appointed guest rooms and multiple gathering areas ensure comfort for family and friends. Outdoors, you’ll find a hardscape patio with professional landscape lighting, a refreshing outdoor shower and changing area, and a large storage space for kayaks, paddleboards, and other water sport essentials. Every aspect of this property reflects a rare commitment to care and quality. From major updates to regular preventive maintenance, the home has been kept in impeccable condition. Highlights include a new roof (2019), 3 updated HVAC zones (all replaced within the last 7 years), a professional-grade dehumidifier in the ping-pong garage, a whole-house generator, and recent exterior renovations featuring PVC-wrapped trim, new Hardie Plank siding, and PVC shiplap ceilings on both the ground-level and second-level decks. The upgraded alarm system with cameras provides added peace of mind. For those who love the water, the seller is offering a boat for purchase and a boat slip for rent for the 2026 season, making it possible to cruise the bay right from your community. South Shore Marina residents also enjoy gated security, direct access to the inlet, and close proximity to restaurants, shops, and attractions along the Delaware and Maryland coasts. The community amenities include pool and tennis. Whether you’re enjoying your morning coffee on the deck, walking to the beach, or entertaining against the backdrop of sweeping bay views, 10 S Shore Drive offers a one-of-a-kind waterfront lifestyle — where exceptional upkeep meets unmatched location, and every moment feels like a vacation.
Sold for $1,745,000
$1,745,000
10 S Shore Dr, Bethany Beach, DE 19930
5beds
4,300sqft
Single Family Residence
Built in 2001
9,583 Square Feet Lot
$1,727,200 Zestimate®
$406/sqft
$3,486 Estimated rent
Home value
$1,727,200
$1.61M - $1.87M
$3,486/mo
Zestimate® history
Owner options
List your home for rent
$3,486/mo
Rent Zestimate®
Find your next renter with Zillow Rental Manager. Plus, with online applications, you can quickly screen prospective tenants – for free.
$3,486/mo
Rent Zestimate®
Refinance and save
$8,850/mo
Est. payment
Refinancing to a lower rate could help reduce your monthly payments and save thousands over the life of the loan.
$8,850/mo
Est. payment
Explore your selling options
Work with a Zillow partner agent
Leverage their expertise and Zillow's premium Showcase listings to get your home seen by more buyers.
Get startedList with your own agent
Get your home in front of millions of buyers by listing it on Zillow.
Learn how to do itSell it yourself
Take full control of how buyers see your home on Zillow by listing For Sale by Owner (FSBO).
List your homeWhat's special
Steps from the baySweeping bay viewsHardscape patioPrimary suiteSoaring panoramic windowsCustom hunter douglas blindsWell-appointed guest rooms
Zillow last checked:
Listing updated:
Listed by:
Allison Stine 302-381-5565,
Northrop Realty,
Listing Team: The Allison Stine Team At Northrop Realty, A Long And Foster Company
Bought with:
KATHY NEWCOMB, RA-0003510
Coldwell Banker Premier - Rehoboth
Source: Bright MLS,MLS#: DESU2092788
Facts & features
Interior
Bedrooms & bathrooms
- Bedrooms: 5
- Bathrooms: 3
- Full bathrooms: 3
- Main level bathrooms: 1
- Main level bedrooms: 1
Rooms
- Room types: Living Room, Dining Room, Primary Bedroom, Bedroom 2, Bedroom 3, Bedroom 4, Kitchen, Family Room, Storage Room, Bonus Room
Primary bedroom
- Features: Attached Bathroom, Balcony Access, Flooring - HardWood, Walk-In Closet(s), Window Treatments
- Level: Lower
- Area: 396 Square Feet
- Dimensions: 22 x 18
Bedroom 2
- Features: Flooring - Carpet, Ceiling Fan(s)
- Level: Main
- Area: 132 Square Feet
- Dimensions: 12 x 11
Bedroom 3
- Features: Flooring - Carpet, Ceiling Fan(s)
- Level: Lower
- Area: 286 Square Feet
- Dimensions: 22 x 13
Bedroom 4
- Features: Flooring - Carpet
- Level: Lower
- Area: 187 Square Feet
- Dimensions: 17 x 11
Bonus room
- Features: Built-in Features, Flooring - Carpet
- Level: Lower
- Area: 143 Square Feet
- Dimensions: 13 x 11
Bonus room
- Features: Flooring - Concrete
- Level: Lower
- Area: 165 Square Feet
- Dimensions: 15 x 11
Dining room
- Features: Flooring - HardWood
- Level: Main
- Area: 165 Square Feet
- Dimensions: 11 x 15
Dining room
- Features: Flooring - HardWood
- Level: Main
- Area: 330 Square Feet
- Dimensions: 30 x 11
Family room
- Features: Balcony Access, Flooring - HardWood, Ceiling Fan(s)
- Level: Main
- Area: 308 Square Feet
- Dimensions: 22 x 14
Kitchen
- Features: Breakfast Bar, Granite Counters, Double Sink, Flooring - HardWood, Kitchen - Gas Cooking
- Level: Main
- Area: 143 Square Feet
- Dimensions: 13 x 11
Living room
- Features: Flooring - HardWood, Fireplace - Gas
- Level: Main
- Area: 575 Square Feet
- Dimensions: 25 x 23
Living room
- Features: Balcony Access, Flooring - HardWood
- Level: Lower
- Area: 154 Square Feet
- Dimensions: 14 x 11
Storage room
- Features: Flooring - Concrete
- Level: Lower
- Area: 88 Square Feet
- Dimensions: 11 x 8
Heating
- Central, Forced Air, Zoned, Electric
Cooling
- Central Air, Electric
Appliances
- Included: Microwave, Cooktop, Dishwasher, Disposal, Dryer, Exhaust Fan, Freezer, Ice Maker, Oven/Range - Gas, Refrigerator, Washer, Tankless Water Heater
- Laundry: Lower Level
Features
- Ceiling Fan(s), Dining Area, Primary Bedroom - Bay Front, Upgraded Countertops, Walk-In Closet(s), Formal/Separate Dining Room, Combination Dining/Living, Combination Kitchen/Dining, Combination Kitchen/Living, Family Room Off Kitchen, Open Floorplan, Kitchen - Gourmet, Pantry, Primary Bath(s), Recessed Lighting, 9'+ Ceilings, Dry Wall, High Ceilings
- Flooring: Ceramic Tile, Hardwood, Carpet, Wood
- Doors: Six Panel, Sliding Glass, Storm Door(s)
- Windows: Casement, Double Pane Windows, Screens, Storm Window(s), Wood Frames, Window Treatments
- Has basement: No
- Number of fireplaces: 1
- Fireplace features: Gas/Propane
Interior area
- Total structure area: 4,300
- Total interior livable area: 4,300 sqft
- Finished area above ground: 4,300
- Finished area below ground: 0
Property
Parking
- Total spaces: 10
- Parking features: Garage Door Opener, Garage Faces Front, Inside Entrance, Oversized, Crushed Stone, Driveway, Attached
- Attached garage spaces: 2
- Uncovered spaces: 8
Accessibility
- Accessibility features: None
Features
- Levels: Three
- Stories: 3
- Patio & porch: Deck, Patio
- Exterior features: Extensive Hardscape, Lighting, Lawn Sprinkler, Outdoor Shower, Sport Court
- Pool features: Community
- Has view: Yes
- View description: Bay
- Has water view: Yes
- Water view: Bay
- Waterfront features: Bayfront, Bay
- Frontage length: Water Frontage Ft: 80
Lot
- Size: 9,583 Square Feet
- Dimensions: 80.00 x 125.00
- Features: Landscaped, Premium
Details
- Additional structures: Above Grade, Below Grade
- Parcel number: 13402.0024.00
- Zoning: MR
- Special conditions: Standard
Construction
Type & style
- Home type: SingleFamily
- Architectural style: Coastal,Contemporary
- Property subtype: Single Family Residence
Materials
- Frame, Cement Siding, Combination, HardiPlank Type, Mixed, Stick Built
- Foundation: Pilings
- Roof: Architectural Shingle,Pitched
Condition
- Excellent
- New construction: No
- Year built: 2001
Utilities & green energy
- Sewer: Public Sewer
- Water: Public
Community & HOA
Community
- Features: Pool
- Security: Carbon Monoxide Detector(s), Exterior Cameras, Main Entrance Lock, Security Gate, Smoke Detector(s)
- Subdivision: South Shore Marina
HOA
- Has HOA: Yes
- HOA fee: $994 quarterly
- HOA name: SOUTH SHORE MARINA HOA - PCAM
Location
- Region: Bethany Beach
Financial & listing details
- Price per square foot: $406/sqft
- Tax assessed value: $1,913,300
- Annual tax amount: $4,086
- Date on market: 8/14/2025
- Listing agreement: Exclusive Right To Sell
- Listing terms: Cash,Conventional
- Ownership: Fee Simple
Price history
| Date | Event | Price |
|---|---|---|
| 10/10/2025 | Sold | $1,745,000$406/sqft |
Source:  Bright MLS #DESU2092788 Report a problem Bright MLS #DESU2092788 Report a problem | ||
| 8/29/2025 | Contingent | $1,745,000$406/sqft |
Source: Bright MLS #DESU2092788 Report a problem | ||
| 8/23/2025 | Listed for sale | $1,745,000$406/sqft |
Source: Bright MLS #DESU2092788 Report a problem | ||
| 8/19/2025 | Pending sale | $1,745,000$406/sqft |
Source: Bright MLS #DESU2092788 Report a problem | ||
| 8/14/2025 | Listed for sale | $1,745,000+72.4%$406/sqft |
Source: Bright MLS #DESU2092788 Report a problem | ||
| 9/19/2016 | Sold | $1,012,000-11.6%$235/sqft |
Source: Public Record Report a problem | ||
| 5/2/2016 | Price change | $1,145,000-4.2%$266/sqft |
Source: Ocean Atlantic Sotheby's International Realty #706206 Report a problem | ||
| 1/14/2016 | Price change | $1,195,000-7.7%$278/sqft |
Source: Ocean Atlantic Sotheby's International Realty #706206 Report a problem | ||
| 10/30/2015 | Price change | $1,295,000-5.8%$301/sqft |
Source: RE/MAX BY THE SEA #619448 Report a problem | ||
| 1/13/2015 | Listed for sale | $1,375,000+52.9%$320/sqft |
Source: RE/MAX BY THE SEA #619448 Report a problem | ||
| 10/1/2011 | Listing removed | $899,000$209/sqft |
Source: Long & Foster Real Estate #577861 Report a problem | ||
| 9/30/2011 | Price change | $899,000-2.8%$209/sqft |
Source: Long & Foster Real Estate #577861 Report a problem | ||
| 5/29/2011 | Price change | $925,000-2.6%$215/sqft |
Source: Long & Foster Real Estate #577861 Report a problem | ||
| 5/20/2011 | Price change | $950,000-4.5%$221/sqft |
Source: Long & Foster Real Estate #577861 Report a problem | ||
| 5/8/2010 | Listed for sale | $995,000-26.3%$231/sqft |
Source: LONG AND FOSTER-BETHANY #577861 Report a problem | ||
| 1/24/2009 | Listing removed | $1,350,000$314/sqft |
Source: Postlets #560740 Report a problem | ||
| 6/27/2008 | Listed for sale | $1,350,000$314/sqft |
Source: Postlets #560740 Report a problem | ||
Public tax history
| Year | Property taxes | Tax assessment |
|---|---|---|
| 2025 | $4,087 +81.9% | $956,650 +1660.2% |
| 2024 | $2,247 +0.1% | $54,350 |
| 2023 | $2,245 +1.6% | $54,350 |
| 2022 | $2,209 +3.1% | $54,350 |
| 2021 | $2,142 +4.8% | $54,350 |
| 2020 | $2,044 | $54,350 |
| 2019 | $2,044 +0.4% | $54,350 |
| 2018 | $2,035 -1% | $54,350 |
| 2017 | $2,055 +11.8% | $54,350 |
| 2016 | $1,838 -2.3% | $54,350 |
| 2015 | $1,882 +1.5% | $54,350 |
| 2014 | $1,854 -21% | $54,350 |
| 2013 | $2,345 +2.4% | $54,350 |
| 2012 | $2,289 -1.1% | $54,350 |
| 2011 | $2,315 | $54,350 |
| 2010 | $2,315 +0.3% | $54,350 |
| 2009 | $2,307 | $54,350 |
| 2008 | -- | -- |
| 2007 | -- | -- |
| 2006 | -- | -- |
| 2005 | -- | -- |
| 2004 | -- | -- |
| 2003 | -- | -- |
| 2002 | -- | -- |
| 2001 | -- | -- |
Find assessor info on the county website
Neighborhood: 19930
Nearby homes
- $1,846,1006 bd5 ba5.3k sqft8 S Shore Dr, Bethany Beach, DE 19930Off Market
- $2,413,3005 bd5 ba4.7k sqft12 S Shore Dr, Bethany Beach, DE 19930Off Market

- $1,750,0005 bd4 ba2.8k sqft6 S Shore Dr N, Bethany Beach, DE 19930For Sale

- $1,750,0005 bd4 ba2.8k sqft6 S Shore Dr, Bethany Beach, DE 19930For Sale
- $1,872,6007 bd7 ba5k sqft14 S Shore Dr, Bethany Beach, DE 19930Off Market
- $1,891,6006 bd7 ba5.4k sqft16 S Shore Dr, Bethany Beach, DE 19930Off Market
- $2,521,8005 bd6 ba6.5k sqft15 South Shore Dr, Bethany Beach, DE 19930Off Market
- $1,812,8004 bd-- ba3.5k sqft9 S Shore Dr, Bethany Beach, DE 19930Off Market
Nearby schools
GreatSchools rating
- 8/10Lord Baltimore Elementary SchoolGrades: K-5Distance: 4.4 mi
- 7/10Selbyville Middle SchoolGrades: 6-8Distance: 12.3 mi
- 6/10Indian River High SchoolGrades: 9-12Distance: 9.5 mi
Schools provided by the listing agent
- Elementary: Lord Baltimore
- Middle: Selbyville
- High: Indian River
- District: Indian River
Source: Bright MLS. This data may not be complete. We recommend contacting the local school district to confirm school assignments for this home.


Get pre-qualified for a loan
At Zillow Home Loans, we can pre-qualify you in as little as 5 minutes with no impact to your credit score.An equal housing lender. NMLS #10287.
Sell for more on Zillow
Get a Zillow Showcase℠ listing at no additional cost and you could sell for .
$1,727,200
2% more
+$34,544
With Zillow Showcase(estimated)
$1,761,744
- Delaware
- Sussex County
- Bethany Beach
- 19930
- 10 S Shore Dr
Nearby cities
Nearby zip codes
Other Bethany Beach Topics
