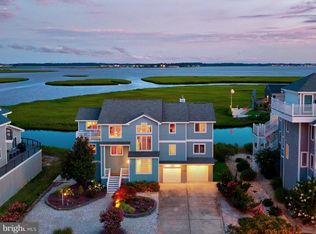
Perfectly positioned along the bay in the gated community of South Shore, this waterfront residence captures panoramic views of the Indian River Bay, surrounding wetlands, and the iconic Indian River Inlet Bridge from nearly every room. Offering an exceptional opportunity to enjoy one of North Bethany's most spectacular waterfront settings, with the beach just a short walk or bike ride away, this spacious home features an open floor plan designed to embrace the ever-changing water views. The main living level offers a generous kitchen with abundant cabinetry, granite countertops, a breakfast bar, and an inviting window-lined sitting area that's the perfect spot to enjoy morning coffee while taking in the view. The kitchen flows seamlessly into the dining and living areas, where ceramic tile flooring provides easy coastal living. Two sets of newer 8-foot-tall, three-panel sliding glass doors maximize the breathtaking waterfront vistas while opening to an expansive bayfront deck and screened porch, creating an ideal setting for entertaining or simply relaxing. This level also includes two guest bedrooms, a full bathroom, and a powder room. The upper level is highlighted by a spacious bayfront primary suite featuring breathtaking water views, access to a large sun deck, and an ensuite bathroom with dual sinks, a jetted soaking tub, and a tiled walk-in shower. Two additional guest bedrooms and another full bathroom complete this floor. The ground level offers covered parking, generous storage for kayaks, jet skis, bicycles, and all your beach gear, plus an outdoor shower for rinsing off after a day on the water. Thoughtfully maintained, the home has been enhanced with a new roof and HVAC systems (2022), new hot water heaters (2024), durable composite front and rear decking, updated landscaping, heating and air conditioning added to the ground level, and extensive replacement of exterior trim with low-maintenance Azek for lasting durability. South Shore is one of North Bethany's most desirable gated waterfront communities, offering a deep-water marina with direct access to the Indian River Inlet, a swimming pool, and tennis courts. Ideally situated near the entrance to the community, this home offers the convenience of an easy walk or bike ride to Delaware Seashore State Park's pristine beach without crossing Route One, plus a nearby launch for kayaks and paddleboards, making it effortless to enjoy both the bay and the beach. This remarkable property offers an irreplaceable location with some of the area's most captivating bay views.
For sale
$1,750,000
6 S Shore Dr, Bethany Beach, DE 19930
5beds
2,850sqft
:
Get pre-qualified$11,383/mo
Single Family Residence
Built in 2001
10,018 Square Feet Lot
$1,667,300 Zestimate®
$614/sqft
$338/mo HOA
What's special
Waterfront residenceExpansive bayfront deckSpacious homeUpdated landscapingGranite countertopsCovered parkingBreakfast bar
- 10 days |
- 1,209 |
- 43 |
Likely to sell faster than
Zillow last checked:
Listing updated:
Listed by:
LESLIE KOPP 302-541-5207,
Long & Foster Real Estate, Inc. (302) 539-9040,
Co-Listing Agent: Kiki Hargrove 302-539-9040,
Long & Foster Real Estate, Inc.
Source: Bright MLS,MLS#: DESU2115932
Facts & features
Interior
Bedrooms & bathrooms
- Bedrooms: 5
- Bathrooms: 4
- Full bathrooms: 3
- 1/2 bathrooms: 1
- Main level bathrooms: 2
- Main level bedrooms: 2
Basement
- Area: 0
Heating
- Heat Pump, Electric
Cooling
- Central Air, Electric
Appliances
- Included: Microwave, Dishwasher, Disposal, Dryer, Oven/Range - Electric, Refrigerator, Washer, Water Heater, Electric Water Heater
Features
- Bathroom - Walk-In Shower, Ceiling Fan(s), Combination Dining/Living, Combination Kitchen/Dining, Open Floorplan, Primary Bath(s), Primary Bedroom - Bay Front, Recessed Lighting, Upgraded Countertops
- Flooring: Ceramic Tile, Carpet
- Windows: Window Treatments
- Has basement: No
- Number of fireplaces: 1
- Fireplace features: Gas/Propane
Interior area
- Total structure area: 2,850
- Total interior livable area: 2,850 sqft
- Finished area above ground: 2,850
- Finished area below ground: 0
Video & virtual tour
Property
Parking
- Total spaces: 10
- Parking features: Concrete, Under Home Parking, Driveway, Attached Carport
- Carport spaces: 4
- Uncovered spaces: 6
Accessibility
- Accessibility features: None
Features
- Levels: Two
- Stories: 2
- Patio & porch: Deck, Screened, Porch
- Exterior features: Outdoor Shower
- Pool features: Community
- Has spa: Yes
- Spa features: Bath
- Has view: Yes
- View description: Bay, Panoramic, Scenic Vista, Water
- Has water view: Yes
- Water view: Bay,Water
- Waterfront features: Bayfront, Bay
- Frontage length: Water Frontage Ft: 80
Lot
- Size: 10,018 Square Feet
- Dimensions: 80.00 x 126.00
- Features: Landscaped
Details
- Additional structures: Above Grade, Below Grade
- Parcel number: 13402.0022.00
- Zoning: MR
- Special conditions: Standard
Construction
Type & style
- Home type: SingleFamily
- Architectural style: Coastal
- Property subtype: Single Family Residence
Materials
- Frame, Stick Built
- Foundation: Pilings
- Roof: Architectural Shingle
Condition
- New construction: No
- Year built: 2001
Utilities & green energy
- Sewer: Public Sewer
- Water: Public
Community & HOA
Community
- Features: Pool
- Subdivision: South Shores
HOA
- Has HOA: Yes
- Amenities included: Boat Dock/Slip, Gated, Pier/Dock, Pool, Tennis Court(s), Water/Lake Privileges, Marina/Marina Club
- Services included: Common Area Maintenance, Pier/Dock Maintenance, Pool(s), Security, Road Maintenance, Management, Trash
- HOA fee: $1,014 quarterly
Location
- Region: Bethany Beach
Financial & listing details
- Price per square foot: $614/sqft
- Tax assessed value: $1,782,500
- Annual tax amount: $3,807
- Date on market: 7/17/2026
- Listing agreement: Exclusive Right To Sell
- Listing terms: Cash,Conventional
- Ownership: Fee Simple
- Road surface type: Paved
Estimated market value
$1,667,300
$1.58M - $1.75M
$3,400/mo
Price history
| Date | Event | Price |
|---|---|---|
| 7/17/2026 | Listed for sale | $1,750,000+69.1%$614/sqft |
Source:  Bright MLS #DESU2115932 Report a problem Bright MLS #DESU2115932 Report a problem | ||
| 1/3/2019 | Sold | $1,035,000-8%$363/sqft |
Source: Public Record Report a problem | ||
| 11/18/2018 | Pending sale | $1,124,999$395/sqft |
Source: LONG AND FOSTER-BETHANY #1002028164 Report a problem | ||
| 9/17/2018 | Price change | $1,124,999-2.2%$395/sqft |
Source: LONG AND FOSTER-BETHANY #1002028164 Report a problem | ||
| 7/13/2018 | Listed for sale | $1,149,999-6.1%$404/sqft |
Source: Long & Foster - Bethany Beach #1002028164 Report a problem | ||
| 4/25/2013 | Sold | $1,225,000$430/sqft |
Source: Public Record Report a problem | ||
Public tax history
| Year | Property taxes | Tax assessment |
|---|---|---|
| 2025 | $3,807 +57.8% | $891,250 +1427.4% |
| 2024 | $2,413 +0.1% | $58,350 |
| 2023 | $2,410 +1.6% | $58,350 |
| 2022 | $2,371 +3.1% | $58,350 |
| 2021 | $2,300 +4.8% | $58,350 |
| 2020 | $2,195 | $58,350 |
| 2019 | $2,195 +0.4% | $58,350 |
| 2018 | $2,185 -1% | $58,350 |
| 2017 | $2,206 +12.5% | $58,350 |
| 2016 | $1,960 -3% | $58,350 |
| 2015 | $2,021 +1.5% | $58,350 |
| 2014 | $1,990 -19.8% | $58,350 |
| 2013 | $2,483 +2.5% | $58,350 |
| 2012 | $2,422 +6.2% | $58,350 +9.5% |
| 2011 | $2,280 | $53,300 |
| 2010 | $2,280 +0.3% | $53,300 |
| 2009 | $2,273 | $53,300 |
| 2008 | -- | -- |
| 2007 | -- | -- |
| 2006 | -- | -- |
| 2005 | -- | -- |
| 2004 | -- | -- |
| 2003 | -- | -- |
| 2002 | -- | -- |
| 2001 | -- | -- |
Find assessor info on the county website
Monthly payment
Est. payment
Payment breakdown
Explore the cost of this home by adjusting the details. Changes won't be saved.Climate risks
Neighborhood: 19930
Nearby schools
GreatSchools rating
- 8/10Lord Baltimore Elementary SchoolGrades: K-5Distance: 4.4 mi
- 7/10Selbyville Middle SchoolGrades: 6-8Distance: 12.3 mi
- 6/10Indian River High SchoolGrades: 9-12Distance: 9.5 mi
Schools provided by the listing agent
- District: Indian River
Source: Bright MLS. This data may not be complete. We recommend contacting the local school district to confirm school assignments for this home.
- $1,750,0005 bd4 ba2.8k sqft6 S Shore Dr N, Bethany Beach, DE 19930For Sale

- $1,846,1006 bd5 ba5.3k sqft8 S Shore Dr, Bethany Beach, DE 19930Off Market
- $2,521,8005 bd6 ba6.5k sqft15 South Shore Dr, Bethany Beach, DE 19930Off Market

- $1,745,0005 bd3 ba4.3k sqft10 S Shore Dr, Bethany Beach, DE 19930Sold
- $1,350,0005 bd-- ba4.5k sqft5 S Shore Dr, Bethany Beach, DE 19930Sold
- $2,553,3005 bd6 ba5.5k sqft3 S Shore Dr, Bethany Beach, DE 19930Off Market
- $1,986,5005 bd4 ba2.7k sqft7 S Shore Dr, Bethany Beach, DE 19930Off Market
- $2,442,5005 bd5 ba4.7k sqft12 S Shore Dr, Bethany Beach, DE 19930Off Market
A local agent can set up tours, give advice and negotiate with sellers.
A local lender can help you make sure your offer is ready when you are.
Similar homes
- $1,750,0005 bd4 ba2.8k sqft6 S Shore Dr N, Bethany Beach, DE 19930For SaleMLS ID #DESU2115932, LESLIE KOPP. Long & Foster Broker Feed
- $949,9005 bd4 ba2.2k sqftNone Available, Bethany Beach, DE 19930For Sale

 MLS ID #DESU2116746, Patrick Sommer, McWilliams/Ballard, Inc.. Bright MLS
 - $1,595,0005 bd4 ba2.3k sqftNone Available, Ocean View, DE 19970For Sale
 MLS ID #DESU2115846, Diane Salvatore, Patterson-Schwartz-Hockessin. Bright MLS
 - $1,099,9004 bd4 ba3.3k sqftNone Available, Bethany Beach, DE 19930For Sale
 MLS ID #DESU2115608, Dustin Oldfather, Compass. Bright MLS
 - $1,195,0005 bd4 ba2.7k sqftNone Available, Bethany Beach, DE 19930For SaleMLS ID #DESU2113872, LESLIE KOPP, Long & Foster Real Estate, Inc.. Bright MLS
- $875,0004 bd3 ba2.6k sqftNone Available, Bethany Beach, DE 19930For SaleMLS ID #DESU2116338, PAUL SICARI, Compass. Bright MLS
- $1,685,0004 bd5 ba2.4k sqftNone Available, Bethany Beach, DE 19930For SaleMLS ID #DESU2114248, LESLIE KOPP, Long & Foster Real Estate, Inc.. Bright MLS
- $979,9004 bd3 ba2.9k sqftNone Available, Bethany Beach, DE 19930For SaleMLS ID #DESU2115194, Paul Dicicco, Compass. Bright MLS
- $1,950,0004 bd3 ba2.6k sqftNone Available, Dagsboro, DE 19939For SaleMLS ID #DESU2112808, LESLIE KOPP, Long & Foster Real Estate, Inc.. Bright MLS
- $1,899,9994 bd2 ba2.5k sqftNone Available, Rehoboth Beach, DE 19966For SaleMLS ID #DESU2116576, DOUGLAS RITTER, Northrop Realty. Bright MLS
- $1,100,0005 bd4 ba3.2k sqftNone Available, Bethany Beach, DE 19930For SaleMLS ID #DESU2111608, HENRY A JAFFE, Monument Sotheby's International Realty. Bright MLS
- $1,599,0004 bd4 ba3.2k sqftNone Available, Rehoboth Beach, DE 19971For SaleMLS ID #DESU2112684, Mark Macomber, RE/MAX Realty Group Rehoboth. Bright MLS
- $2,495,0005 bd4 ba2.4k sqftNone Available, Bethany Beach, DE 19930For SaleMLS ID #DESU2114938, ANN RASKAUSKAS, BETHANY AREA REALTY LLC. Bright MLS
- $2,000,0004 bd4 ba3.8k sqftNone Available, Rehoboth Beach, DE 19971For SaleMLS ID #DESU2115842, Lee Ann Wilkinson, Berkshire Hathaway HomeServices PenFed Realty. Bright MLS
- $920,0004 bd3 ba3.2k sqftNone Available, Bethany Beach, DE 19930For SaleMLS ID #DESU2108306, PAUL SICARI, Compass. Bright MLS
- $1,345,0004 bd3 ba3.2k sqftNone Available, Millsboro, DE 19966For SaleMLS ID #DESU2113326, Judith Dourgarian, Northrop Realty. Bright MLS
- $2,100,0004 bd5 ba3.3k sqftNone Available, Ocean View, DE 19970For SaleMLS ID #DESU2111152, Joseph Cole, EXP Realty, LLC. Bright MLS
- $2,200,0004 bd4 ba4.2k sqftNone Available, Ocean View, DE 19970For SaleMLS ID #DESU2116036, SARAH FRENCH, Long & Foster Real Estate, Inc.. Bright MLS
- $1,500,0005 bd4 ba3.9k sqftNone Available, Rehoboth Beach, DE 19971For SaleMLS ID #DESU2112842, Aquiles Demerutis, Coldwell Banker Premier - Rehoboth. Bright MLS
- $1,599,9005 bd5 ba2.7k sqftNone Available, Ocean View, DE 19970New ConstructionMLS ID #DESU2115670, Kim Hamer, Monument Sotheby's International Realty. Bright MLS
