Skip main navigation
Closed
  • $342,000

    10 S Wille St APT 608, Mount Prospect, IL 60056

    2beds
    1,640sqft
    Condominium, Single Family Residence
    Built in 2000
    -- sqft lot
    $434,100 Zestimate®
    $209/sqft
    $3,015 Estimated rent

    Home value

    $434,100

    $412,000 - $456,000

    $3,015/mo

    Zestimate® history
    Loading
    Loading...

    Owner options

    List your home for rent

    $3,015/mo

    Rent Zestimate®

    Find your next renter with Zillow Rental Manager. Plus, with online applications, you can quickly screen prospective tenants – for free.

    Learn more

    $3,015/mo

    Rent Zestimate®

    Refinance and save

    $3,014/mo

    Est. payment

    Refinancing to a lower rate could help reduce your monthly payments and save thousands over the life of the loan.

    See today's rates

    $3,014/mo

    Est. payment

    Explore your selling options

    Work with a Zillow partner agent

    Leverage their expertise and Zillow's premium Showcase listings to get your home seen by more buyers.

    Get started

    List with your own agent

    Get your home in front of millions of buyers by listing it on Zillow.

    Learn how to do it

    Sell it yourself

    Take full control of how buyers see your home on Zillow by listing For Sale by Owner (FSBO).

    List your home

    What's special

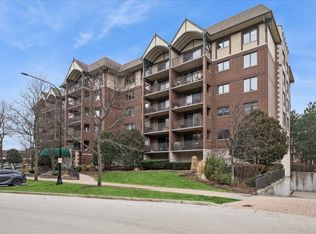
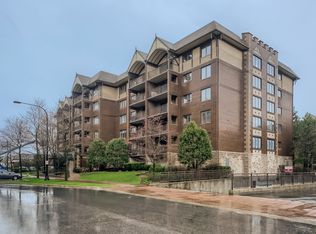
    Welcome to the stunning penthouse unit at Clock Tower, a spacious residence located on the 6th floor in downtown Mount Prospect. Recently painted, this corner unit boasts an impressive 1,640 square feet of living space. As you step inside, you'll be greeted by an abundance of natural light pouring in through the numerous windows, illuminating the spacious living room and dining area - perfect for hosting gatherings and entertaining guests. The 15-foot balcony provides a serene retreat with picturesque views of the courtyard, allowing you to relax. Recently updated stainless steel appliances and a spacious kitchen with a pantry and an eat-in area provide ample room for dining. This penthouse features two bedrooms and a den that can easily be converted into a third bedroom or guest room. The expansive master bedroom includes a walk-in closet and a luxurious master bathroom. The master bathroom is a true oasis, equipped with two vanities, a separate shower, and a tub. The second bathroom is conveniently connected to the laundry room and offers additional storage space. Moreover, this unit offers the rare advantage of two main level parking spaces and two generously sized storage units, ensuring abundant space for all your belongings. You'll be just steps away from the Metra Train Station and the vibrant downtown area, granting easy access to shops, library, restaurants, and entertainment options. The association fees cover heat, water, gas, common insurance, TV/cable, exterior maintenance providing you with a worry-free living experience.

    Zillow last checked:

    Listing updated:

    Listing courtesy of:

    Michelle Ahn 847-616-9910,

    Compass

    Bought with:

    Mary O'Malley, CNC,CSC,SRES,SRS

    @properties Christie's International Real Estate

    Source: MRED as distributed by MLS GRID,MLS#: 11938824MLS Logo

    Facts & features

    Interior

    Bedrooms & bathrooms
    • Bedrooms: 2
    • Bathrooms: 2
    • Full bathrooms: 2
    Primary bedroom
    • Features: Flooring (Carpet), Window Treatments (Blinds), Bathroom (Full)
    • Level: Main
    • Area: 256 Square Feet
    • Dimensions: 16X16
    Bedroom 2
    • Features: Flooring (Carpet), Window Treatments (Blinds)
    • Level: Main
    • Area: 156 Square Feet
    • Dimensions: 13X12
    Balcony porch lanai
    • Level: Main
    • Area: 108 Square Feet
    • Dimensions: 18X6
    Den
    • Features: Flooring (Carpet), Window Treatments (Blinds)
    • Level: Main
    • Area: 121 Square Feet
    • Dimensions: 11X11
    Dining room
    • Features: Flooring (Carpet), Window Treatments (Blinds)
    • Level: Main
    • Area: 121 Square Feet
    • Dimensions: 11X11
    Eating area
    • Features: Flooring (Ceramic Tile)
    • Level: Main
    • Area: 110 Square Feet
    • Dimensions: 11X10
    Kitchen
    • Features: Kitchen (Eating Area-Breakfast Bar, Eating Area-Table Space, Pantry-Closet), Flooring (Ceramic Tile), Window Treatments (Blinds)
    • Level: Main
    • Area: 143 Square Feet
    • Dimensions: 13X11
    Laundry
    • Features: Flooring (Ceramic Tile)
    • Level: Main
    • Area: 35 Square Feet
    • Dimensions: 7X5
    Living room
    • Features: Flooring (Carpet), Window Treatments (Curtains/Drapes)
    • Level: Main
    • Area: 294 Square Feet
    • Dimensions: 21X14
    Heating
    • Natural Gas, Radiant
    Cooling
    • Central Air
    Appliances
    • Included: Range, Microwave, Dishwasher, Refrigerator, Washer, Dryer
    • Laundry: Washer Hookup, In Unit, In Bathroom, Laundry Closet
    Features
    • Elevator, Storage, Walk-In Closet(s)
    • Windows: Screens
    • Basement: None
    • Common walls with other units/homes: End Unit
    Interior area
    • Total structure area: 0
    • Total interior livable area: 1,640 sqft

    Property

    Parking
    • Total spaces: 2
    • Parking features: Concrete, Garage Door Opener, Heated Garage, On Site, Garage Owned, Attached, Garage
    • Attached garage spaces: 2
    • Has uncovered spaces: Yes
    Accessibility
    • Accessibility features: No Disability Access
    Features
    • Exterior features: Balcony
    Lot
    • Features: Common Grounds
    Details
    • Parcel number: 08121010251048
    • Special conditions: None
    • Other equipment: TV-Cable, Intercom

    Construction

    Type & style
    • Home type: Condo
    • Property subtype: Condominium, Single Family Residence
    Materials
    • Brick
    • Foundation: Concrete Perimeter
    • Roof: Asphalt
    Condition
    • New construction: No
    • Year built: 2000
    Details
    • Builder model: THE EATON

    Utilities & green energy

    • Electric: Circuit Breakers
    • Sewer: Public Sewer
    • Water: Lake Michigan

    Community & neighborhood

    Security
    • Security features: Carbon Monoxide Detector(s)
    Location
    • Region: Mount Prospect
    • Subdivision: Clock Tower

    HOA & financial

    HOA
    • Has HOA: Yes
    • HOA fee: $608 monthly
    • Amenities included: Elevator(s), Storage, Security Door Lock(s), Service Elevator(s)
    • Services included: Heat, Water, Gas, Parking, Insurance, Cable TV, Exterior Maintenance, Lawn Care, Scavenger, Snow Removal

    Other

    Other facts
    • Listing terms: Cash
    • Ownership: Condo

    Price history

    DateEventPrice
    1/5/2024Sold$342,000$209/sqft
    Source: MRED as distributed by MLS GRID #11938824 Report a problem
    12/4/2023Contingent$342,000$209/sqft
    Source: MRED as distributed by MLS GRID #11938824 Report a problem
    11/29/2023Listed for sale$342,000-2%$209/sqft
    Source: MRED as distributed by MLS GRID #11938824 Report a problem
    11/29/2023Listing removed--
    Source: MRED as distributed by MLS GRID #11895389 Report a problem
    10/13/2023Listed for sale$349,000$213/sqft
    Source: MRED as distributed by MLS GRID #11895389 Report a problem
    10/4/2023Contingent$349,000$213/sqft
    Source: MRED as distributed by MLS GRID #11895389 Report a problem
    10/2/2023Listed for sale$349,000+12.6%$213/sqft
    Source: MRED as distributed by MLS GRID #11895389 Report a problem
    11/21/2017Listing removed$310,000$189/sqft
    Source: Homesmart Connect LLC #09756553 Report a problem
    11/21/2017Listed for sale$310,000+3.3%$189/sqft
    Source: Homesmart Connect LLC #09756553 Report a problem
    11/19/2017Sold$300,000-3.2%$183/sqft
    Source: MRED as distributed by MLS GRID #09756553 Report a problem
    9/30/2017Pending sale$310,000$189/sqft
    Source: Homesmart Connect LLC #09756553 Report a problem
    9/26/2017Listed for sale$310,000$189/sqft
    Source: Homesmart Connect LLC #09756553 Report a problem
    9/23/2017Pending sale$310,000$189/sqft
    Source: Homesmart Connect LLC #09756553 Report a problem
    9/20/2017Listed for sale$310,000+42.2%$189/sqft
    Source: Homesmart Connect LLC #09756553 Report a problem
    9/14/2011Sold$218,000-16.1%$133/sqft
    Source: Public Record Report a problem
    4/29/2011Listed for sale$259,900+18.1%$158/sqft
    Source: Picket Fence Realty #7789033 Report a problem
    1/2/2001Sold$220,000$134/sqft
    Source: Public Record Report a problem

    Public tax history

    YearProperty taxesTax assessment
    2024-- $30,253
    2023$7,504 +4.4%$30,253
    2022$7,187 +13.9%$30,253 +28.3%
    2021$6,312 +1%$23,589
    2020$6,251 -0.2%$23,589 -10.2%
    2019$6,265 +6.4%$26,272 +15.9%
    2018$5,886 -15.4%$22,675
    2017$6,956 +42.3%$22,675
    2016$4,887 +22.4%$22,675 +24.3%
    2015$3,993 +1%$18,235
    2014$3,952 +0.9%$18,235
    2013$3,919 -30.6%$18,235 -30.4%
    2012$5,649 +1%$26,209
    2011$5,591 -12.5%$26,209
    2010$6,391 -1.9%$26,209 -10.5%
    2009$6,512 +6%$29,296 -7%
    2008$6,146 +1.6%$31,500
    2007$6,051 +14.3%$31,500 +23.1%
    2006$5,294 +0.3%$25,586
    2005$5,278 +3.1%$25,586
    2004$5,117 -2.5%$25,586 +1.6%
    2003$5,249 +3.9%$25,174
    2002$5,050 -7.5%$25,174
    2001$5,459 $25,174 -0.9%
    2000-- $25,410

    Find assessor info on the county website

    Neighborhood: 60056

    Nearby schools

    GreatSchools rating
    Schools provided by the listing agent
    • Elementary: Fairview Elementary School
    • Middle: Lincoln Junior High School
    • High: Prospect High School
    • District: 57

    Source: MRED as distributed by MLS GRID. This data may not be complete. We recommend contacting the local school district to confirm school assignments for this home.

    Get a cash offer in 3 minutes
    Find out how much your home could sell for in as little as 3 minutes with a no-obligation cash offer.
    Estimated market value
    $434,100
    Get a cash offer in 3 minutes
    Find out how much your home could sell for in as little as 3 minutes with a no-obligation cash offer.
    Estimated market value
    $434,100