Skip main navigation
Closed
  • Listed by: EXP Realty
    Bought with: EXP Realty
    $840,000

    10 Sally Sweets Way #PH 202, Salem, NH 03079

    3beds
    2,460sqft
    Condominium
    Built in 2020
    -- sqft lot
    $895,300 Zestimate®
    $341/sqft
    $4,444 Estimated rent

    Home value

    $895,300

    $842,000 - $949,000

    $4,444/mo

    Zestimate® history
    Loading
    Loading...

    Owner options

    List your home for rent

    $4,444/mo

    Rent Zestimate®

    Find your next renter with Zillow Rental Manager. Plus, with online applications, you can quickly screen prospective tenants – for free.

    Learn more

    $4,444/mo

    Rent Zestimate®

    Refinance and save

    $5,443/mo

    Est. payment

    Refinancing to a lower rate could help reduce your monthly payments and save thousands over the life of the loan.

    See today's rates

    $5,443/mo

    Est. payment

    Explore your selling options

    Work with a Zillow partner agent

    Leverage their expertise and Zillow's premium Showcase listings to get your home seen by more buyers.

    Get started

    List with your own agent

    Get your home in front of millions of buyers by listing it on Zillow.

    Learn how to do it

    Sell it yourself

    Take full control of how buyers see your home on Zillow by listing For Sale by Owner (FSBO).

    List your home

    What's special

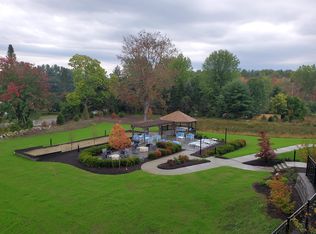
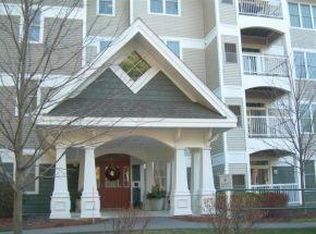
    Welcome to PH202 at Kellingrove Estate. This boutique condominium community, with only 18 units, offers a blend of tranquility and convenience. Step inside this lovely, like-new 3-bed, 2.5-bath home, meticulously crafted with an expansive 2,460 sq ft of living space. From the moment you enter the foyer, every detail has been thoughtfully designed. Step into the gourmet kitchen, featuring quartz countertops, a large island, ample storage, a buffet area, and premium Bosch stainless appliances. The dining area offers a beverage cooler and wet bar area, complemented by a three-sided peninsula gas fireplace. The living room, with its gorgeous coffered ceiling and custom-built bookshelves, connects to a private balcony overlooking the outdoor entertainment area. Residents can enjoy the bocce field, gas fire pits, and grills. The primary suite offers a spacious walk-in closet and an en-suite bathroom with luxurious marble tiled flooring and walk-in shower. Two additional spacious bedrooms have an abundance of natural light and plenty of storage. Residents have access to amenities, including an exercise room, a private meeting space, and a climate-controlled parking garage. The building is energy star rated, and has a video/security system. No age restrictions and small dogs are welcome. Conveniently located just minutes from the MA border, 30 minutes to Boston, and less than a mile to Tuscan Village, where you will find shopping, restaurants, and more. Schedule a showing today!

    Zillow last checked:

    Listing updated:

    Listed by:

    Kimberley Tufts,

    EXP Realty Cell:603-867-9072

    Bought with:

    Justine D'Amour

    EXP Realty

    Source: PrimeMLS,MLS#: 5000317MLS Logo

    Facts & features

    Interior

    Bedrooms & bathrooms
    • Bedrooms: 3
    • Bathrooms: 3
    • Full bathrooms: 1
    • 3/4 bathrooms: 1
    • 1/2 bathrooms: 1
    Heating
    • Electric, Forced Air
    Cooling
    • Central Air
    Appliances
    • Included: Gas Cooktop, ENERGY STAR Qualified Dishwasher, Microwave, Mini Fridge, Wall Oven, ENERGY STAR Qualified Refrigerator, Tankless Water Heater
    • Laundry: Laundry Hook-ups
    Features
    • Ceiling Fan(s), Dining Area, Passenger Elevator, Kitchen Island, Enrgy Rtd Lite Fixture(s)
    • Flooring: Hardwood, Manufactured, Tile
    • Windows: Screens, Double Pane Windows
    • Basement: Climate Controlled,Concrete,Exterior Stairs,Storage Space,Interior Access,Interior Entry
    • Number of fireplaces: 1
    • Fireplace features: Gas, 1 Fireplace
    Interior area
    • Total structure area: 2,460
    • Total interior livable area: 2,460 sqft
    • Finished area above ground: 2,460
    • Finished area below ground: 0

    Property

    Parking
    • Total spaces: 2
    • Parking features: Circular Driveway, Shared Driveway, Paved, Auto Open, Direct Entry, Heated Garage, Assigned, Garage, Underground
    • Garage spaces: 2
    Accessibility
    • Accessibility features: 1st Floor 1/2 Bathroom, 1st Floor 3 Ft. Doors, 1st Floor 3/4 Bathroom, 1st Floor Bedroom, 1st Floor Full Bathroom, 1st Floor Hrd Surfce Flr, Access to Common Areas, Laundry Access w/No Steps, Mailbox Access w/No Steps, Accessibility Features
    Features
    • Levels: 3
    • Stories: 3
    • Exterior features: Deck, Built in Gas Grill
    Lot
    • Features: Condo Development
    Details
    • Additional structures: Gazebo
    • Zoning description: Residential
    • Other equipment: Sprinkler System, Standby Generator

    Construction

    Type & style
    • Home type: Condo
    • Architectural style: Garden
    • Property subtype: Condominium
    Materials
    • Foam Insulation, Steel Frame, Composition Exterior, Vinyl Siding
    • Foundation: Concrete
    • Roof: Architectural Shingle
    Condition
    • New construction: No
    • Year built: 2020

    Utilities & green energy

    • Electric: 200+ Amp Service, Circuit Breakers
    • Sewer: Public Sewer
    • Utilities for property: Cable Available

    Community & neighborhood

    Security
    • Security features: Carbon Monoxide Detector(s), Security System, Hardwired Smoke Detector
    Location
    • Region: Salem
    • Subdivision: Kellingrove Estate

    HOA & financial

    Other financial information
    • Additional fee information: Fee: $893.52

    Other

    Other facts
    • Road surface type: Paved

    Price history

    DateEventPrice
    10/8/2024Sold$840,000-3.3%$341/sqft
    Source: PrimeMLS #5000317 Report a problem
    9/3/2024Price change$869,000-1.8%$353/sqft
    Source: PrimeMLS #5000317 Report a problem
    8/24/2024Price change$885,000-1.6%$360/sqft
    Source: PrimeMLS #5000317 Report a problem
    7/26/2024Price change$899,000-2.8%$365/sqft
    Source: PrimeMLS #5000317 Report a problem
    6/13/2024Listed for sale$925,000$376/sqft
    Source: PrimeMLS #5000317 Report a problem

    Public tax history

    Tax history is unavailable.

    Neighborhood: 03079

    Nearby schools

    GreatSchools rating
    Schools provided by the listing agent
    • Elementary: Barron Elementary School
    • Middle: Woodbury School
    • High: Salem High School
    • District: Salem School District

    Source: PrimeMLS. This data may not be complete. We recommend contacting the local school district to confirm school assignments for this home.

    Get a cash offer in 3 minutes
    Find out how much your home could sell for in as little as 3 minutes with a no-obligation cash offer.
    Estimated market value
    $895,300
    Get a cash offer in 3 minutes
    Find out how much your home could sell for in as little as 3 minutes with a no-obligation cash offer.
    Estimated market value
    $895,300