Skip main navigation
Closed
  • Listed by: Four Seasons Sotheby's Int'l Realty
    Bought with: EXP Realty
    $1,018,500

    10 Sally Sweets Way #PH 202 Model, Salem, NH 03079

    3beds
    2,460sqft
    Condominium
    Built in 2021
    -- sqft lot
    $1,018,500 Zestimate®
    $414/sqft
    $4,463 Estimated rent

    Home value

    $1,018,500

    $957,000 - $1.09M

    $4,463/mo

    Zestimate® history
    Loading
    Loading...

    Owner options

    List your home for rent

    $4,463/mo

    Rent Zestimate®

    Find your next renter with Zillow Rental Manager. Plus, with online applications, you can quickly screen prospective tenants – for free.

    Learn more

    $4,463/mo

    Rent Zestimate®

    Refinance and save

    $5,477/mo

    Est. payment

    Refinancing to a lower rate could help reduce your monthly payments and save thousands over the life of the loan.

    See today's rates

    $5,477/mo

    Est. payment

    Explore your selling options

    Work with a Zillow partner agent

    Leverage their expertise and Zillow's premium Showcase listings to get your home seen by more buyers.

    Get started

    List with your own agent

    Get your home in front of millions of buyers by listing it on Zillow.

    Learn how to do it

    Sell it yourself

    Take full control of how buyers see your home on Zillow by listing For Sale by Owner (FSBO).

    List your home

    What's special

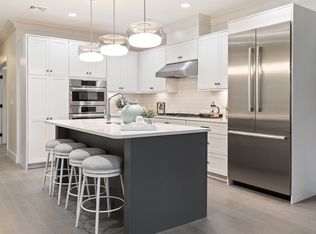
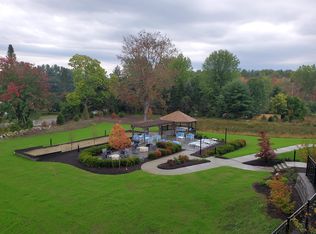
    MAKE YOUR DREAM A REALITY. KELLINGROVE is a plush and comfortable new construction boutique style building in Southern NH. An award worthy design conceptualized with thoughtful attention to make each unit feel like an end unit with abundant natural sunlight provided by expansive windows and private balconies. Sophisticated designer interiors allow the new owner to make it their own personal haven. The perfect home for the new urban dweller. KELLINGROVE offers only 18 exclusive luxury residences with timeless elegant décor. SPACIOUS 2 to 3 bedrms. 2.5 bath units ranging from 1858 to over 3100+ sq.ft. The Villa level and upper penthouse level boast impressive 9Ft. ceilings custom millwork and moldings. Sleek modern state of the art kitchens with gas cooktops, quartz countertops, Bosch appliances, double wall ovens and center island with seating. Open to the living and dining areas which include built-in shelving, a gas fireplace and hardwood flooring throughout. The primary bedroom has large windows offering plenty of sunlight and ample closet space. The en-suite bath with Quartz counter tops, double sinks, designer marble tile flooring and oversized walk-in marble showers. Utility room with W/D hook-ups offers plenty of folding room. A private office makes for a great place to have zoom meetings. Fitness room, outside entertainment space with gas grills, seating and firepits. Over the top quality in construction. Climate controlled underground parking for two cars.

    This property is off market, which means it's not currently listed for sale or rent on Zillow. This may be different from what's available on other websites or public sources.
    Zillow last checked:

    Listing updated:

    Listed by:

    Susan Burns,

    Four Seasons Sotheby's Int'l Realty 603-413-7600

    Bought with:

    Kimberley Tufts

    EXP Realty

    Source: PrimeMLS,MLS#: 4897705MLS Logo

    Facts & features

    Interior

    Bedrooms & bathrooms
    • Bedrooms: 3
    • Bathrooms: 3
    • Full bathrooms: 1
    • 3/4 bathrooms: 1
    • 1/2 bathrooms: 1
    Heating
    • Electric, Forced Air, Other
    Cooling
    • Central Air
    Appliances
    • Included: Gas Cooktop, ENERGY STAR Qualified Dishwasher, Range Hood, Microwave, Mini Fridge, Wall Oven, ENERGY STAR Qualified Refrigerator, Tankless Water Heater
    • Laundry: Laundry Hook-ups, 1st Floor Laundry
    Features
    • Ceiling Fan(s), Dining Area, Passenger Elevator, Kitchen Island, Enrgy Rtd Lite Fixture(s), LED Lighting, Living/Dining, Primary BR w/ BA, Natural Light, Indoor Storage, Walk-In Closet(s), Wet Bar
    • Flooring: Hardwood, Manufactured, Tile
    • Windows: Screens, Double Pane Windows, ENERGY STAR Qualified Windows, Low Emissivity Windows
    • Basement: Climate Controlled,Concrete,Other,Exterior Stairs,Locked Storage,Storage Space,Interior Access,Interior Entry
    • Number of fireplaces: 1
    • Fireplace features: Gas, 1 Fireplace
    Interior area
    • Total structure area: 2,460
    • Total interior livable area: 2,460 sqft
    • Finished area above ground: 2,460
    • Finished area below ground: 0

    Property

    Parking
    • Total spaces: 2
    • Parking features: Circular Driveway, Shared Driveway, Paved, Auto Open, Direct Entry, Heated Garage, Assigned, Garage, Parking Spaces 2, Underground
    • Garage spaces: 2
    Accessibility
    • Accessibility features: 1st Floor 1/2 Bathroom, 1st Floor 3 Ft. Doors, 1st Floor 3/4 Bathroom, 1st Floor Bedroom, 1st Floor Full Bathroom, 1st Floor Hrd Surfce Flr, 3 Ft. Doors, Access to Common Areas, Laundry Access w/No Steps, Mailbox Access w/No Steps, Access to Parking, Accessibility Features, Bathroom w/Step-in Shower, Bathroom w/Tub, Bathroom Blocking in Wall, Hard Surface Flooring, No Stairs, No Stairs from Parking, One-Level Home, Paved Parking, 1st Floor Laundry
    Features
    • Levels: 3
    • Stories: 3
    • Exterior features: Deck, Other, Built in Gas Grill
    Lot
    • Features: Condo Development, Other, Near Shopping, Near Hospital
    Details
    • Additional structures: Gazebo
    • Zoning description: Residential
    • Other equipment: Sprinkler System, Standby Generator

    Construction

    Type & style
    • Home type: Condo
    • Architectural style: Garden
    • Property subtype: Condominium
    Materials
    • Foam Insulation, Other, Steel Frame, Composition Exterior, Vinyl Exterior
    • Foundation: Concrete
    • Roof: Architectural Shingle
    Condition
    • New construction: Yes
    • Year built: 2021

    Utilities & green energy

    • Electric: 200+ Amp Service, Circuit Breakers
    • Sewer: Public Sewer
    • Utilities for property: Cable Available
    Green energy
    • Green verification: ENERGY STAR Certified Homes

    Community & neighborhood

    Security
    • Security features: Security, Carbon Monoxide Detector(s), Security System, Hardwired Smoke Detector
    Location
    • Region: Model Salem
    • Subdivision: Kellingrove Estates

    HOA & financial

    Other financial information
    • Additional fee information: Fee: $695

    Other

    Other facts
    • Road surface type: Paved

    Price history

    DateEventPrice
    4/12/2022Sold$925,000$376/sqft
    Source: PrimeMLS #4897705 Report a problem
    4/5/2022Contingent$925,000$376/sqft
    Source: PrimeMLS #4897705 Report a problem
    4/4/2022Listed for sale$925,000$376/sqft
    Source: PrimeMLS #4897705 Report a problem
    4/4/2022Contingent$925,000$376/sqft
    Source: PrimeMLS #4897705 Report a problem
    2/11/2022Listed for sale$925,000$376/sqft
    Source: PrimeMLS #4897705 Report a problem

    Public tax history

    Tax history is unavailable.

    Neighborhood: 03079

    Nearby schools

    GreatSchools rating
    Schools provided by the listing agent
    • Elementary: North Elementary School
    • High: Salem High School
    • District: Salem

    Source: PrimeMLS. This data may not be complete. We recommend contacting the local school district to confirm school assignments for this home.

    Get a cash offer in 3 minutes
    Find out how much your home could sell for in as little as 3 minutes with a no-obligation cash offer.
    Estimated market value
    $1,018,500
    Get a cash offer in 3 minutes
    Find out how much your home could sell for in as little as 3 minutes with a no-obligation cash offer.
    Estimated market value
    $1,018,500