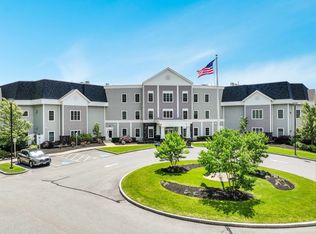
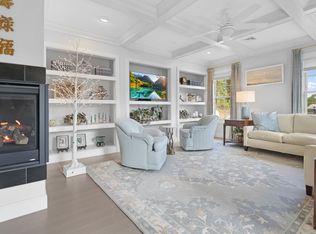

10 Sally Sweets Way #UPH 303, Salem, NH 03079
Home value
$812,000
$763,000 - $869,000
$4,209/mo
Owner options
$4,209/mo
Rent Zestimate®
Find your next renter with Zillow Rental Manager. Plus, with online applications, you can quickly screen prospective tenants – for free.
$4,209/mo
Rent Zestimate®
$5,184/mo
Est. payment
Refinancing to a lower rate could help reduce your monthly payments and save thousands over the life of the loan.
$5,184/mo
Est. payment
Explore your selling options
Work with a Zillow partner agent
Leverage their expertise and Zillow's premium Showcase listings to get your home seen by more buyers.
Get startedList with your own agent
Get your home in front of millions of buyers by listing it on Zillow.
Learn how to do itSell it yourself
Take full control of how buyers see your home on Zillow by listing For Sale by Owner (FSBO).
List your homeWhat's special
Zillow last checked:
Listing updated:
Susan Burns,
Four Seasons Sotheby's Int'l Realty 603-413-7600
Susan Burns
Four Seasons Sotheby's Int'l Realty
Facts & features
Interior
Bedrooms & bathrooms
- Bedrooms: 2
- Bathrooms: 3
- Full bathrooms: 1
- 3/4 bathrooms: 1
- 1/2 bathrooms: 1
Heating
- Natural Gas, Electric, Heat Pump, Other
Cooling
- Central Air
Appliances
- Included: Gas Cooktop, ENERGY STAR Qualified Dishwasher, Range Hood, Microwave, Wall Oven, ENERGY STAR Qualified Refrigerator, Tankless Water Heater
- Laundry: Laundry Hook-ups, 1st Floor Laundry
Features
- Dining Area, Elevator, Kitchen Island, Kitchen/Dining, Kitchen/Living, Enrgy Rtd Lite Fixture(s), LED Lighting, Primary BR w/ BA, Natural Light, Indoor Storage, Walk-In Closet(s)
- Flooring: Hardwood, Manufactured, Tile
- Windows: Screens, Double Pane Windows, ENERGY STAR Qualified Windows, Low Emissivity Windows
- Basement: Climate Controlled,Concrete,Insulated,Other,Exterior Stairs,Storage Space,Interior Access,Interior Entry
- Number of fireplaces: 1
- Fireplace features: Gas, 1 Fireplace
Interior area
- Total structure area: 2,177
- Total interior livable area: 2,177 sqft
- Finished area above ground: 2,177
- Finished area below ground: 0
Property
Parking
- Total spaces: 2
- Parking features: Circular Driveway, Shared Driveway, Paved, Auto Open, Direct Entry, Heated Garage, Assigned, Garage, Parking Spaces 2, Underground
- Garage spaces: 2
Accessibility
- Accessibility features: 1st Floor 1/2 Bathroom, 1st Floor 3 Ft. Doors, 1st Floor 3/4 Bathroom, 1st Floor Bedroom, 1st Floor Full Bathroom, 1st Floor Hrd Surfce Flr, 3 Ft. Doors, Access to Common Areas, Laundry Access w/No Steps, Mailbox Access w/No Steps, Access to Parking, Accessibility Features, Bathroom w/Step-in Shower, Bathroom w/Tub, Bathroom Blocking in Wall, Hard Surface Flooring, No Stairs, No Stairs from Parking, One-Level Home, Paved Parking, 1st Floor Laundry
Features
- Levels: 3
- Stories: 3
- Patio & porch: Patio
- Exterior features: Balcony, Other, Built in Gas Grill
Lot
- Features: Condo Development, Other, Near Shopping, Near Hospital
Details
- Additional structures: Gazebo
- Zoning description: Residential
- Other equipment: Sprinkler System, Standby Generator
Construction
Type & style
- Home type: Condo
- Architectural style: Garden
- Property subtype: Condominium
Materials
- Foam Insulation, Other, Steel Frame, Composition Exterior, Vinyl Exterior
- Foundation: Concrete
- Roof: Architectural Shingle
Condition
- New construction: No
- Year built: 2021
Utilities & green energy
- Electric: 200+ Amp Service, Circuit Breakers
- Sewer: Public Sewer
- Utilities for property: Cable Available
Green energy
- Green verification: ENERGY STAR Certified Homes
- Energy efficient items: Appliances, Construction, Doors, HVAC, Insulation, Lighting, Roof, Thermostat, Water Heater, Windows
Community & neighborhood
Security
- Security features: Carbon Monoxide Detector(s), Security System, Hardwired Smoke Detector
Location
- Region: Salem
- Subdivision: Kelliingrove Estates
HOA & financial
Other financial information
- Additional fee information: Fee: $893.52
Other
Other facts
- Road surface type: Paved
Price history
| Date | Event | Price |
|---|---|---|
| 2/28/2025 | Sold | $800,000-13.5%$367/sqft |
Source: | ||
| 2/1/2025 | Contingent | $925,000$425/sqft |
Source: | ||
| 11/17/2024 | Price change | $925,000-2.6%$425/sqft |
Source: | ||
| 8/13/2024 | Listed for sale | $950,000-19.1%$436/sqft |
Source: | ||
| 6/5/2024 | Listing removed | -- |
Source: | ||
| 9/22/2023 | Listed for sale | $1,175,000$540/sqft |
Source: | ||
Public tax history
Neighborhood: 03079
Nearby schools
GreatSchools rating
- 7/10William T. Barron Elementary SchoolGrades: K-5Distance: 1.3 mi
- 5/10Woodbury SchoolGrades: 6-8Distance: 0.6 mi
- 6/10Salem High SchoolGrades: 9-12Distance: 0.4 mi
Schools provided by the listing agent
- Elementary: North Elementary School
- High: Salem High School
- District: Salem
Source: PrimeMLS. This data may not be complete. We recommend contacting the local school district to confirm school assignments for this home.
Get a cash offer in 3 minutes
- New Hampshire
- Rockingham County
- Salem
- 03079
- 10 Sally Sweets Way Unit UPH 303