Skip main navigation
Closed
  • Listed by: RE/MAX Innovative Properties
    Bought with: Keller Williams Realty-Metropolitan
    $869,000

    10 Sally Sweets Way #304, Salem, NH 03079

    2beds
    2,070sqft
    Condominium
    Built in 2020
    -- sqft lot
    $884,200 Zestimate®
    $420/sqft
    $4,135 Estimated rent

    Home value

    $884,200

    $822,000 - $955,000

    $4,135/mo

    Zestimate® history
    Loading
    Loading...

    Owner options

    List your home for rent

    $4,135/mo

    Rent Zestimate®

    Find your next renter with Zillow Rental Manager. Plus, with online applications, you can quickly screen prospective tenants – for free.

    Learn more

    $4,135/mo

    Rent Zestimate®

    Refinance and save

    $5,631/mo

    Est. payment

    Refinancing to a lower rate could help reduce your monthly payments and save thousands over the life of the loan.

    See today's rates

    $5,631/mo

    Est. payment

    Explore your selling options

    Work with a Zillow partner agent

    Leverage their expertise and Zillow's premium Showcase listings to get your home seen by more buyers.

    Get started

    List with your own agent

    Get your home in front of millions of buyers by listing it on Zillow.

    Learn how to do it

    Sell it yourself

    Take full control of how buyers see your home on Zillow by listing For Sale by Owner (FSBO).

    List your home

    What's special

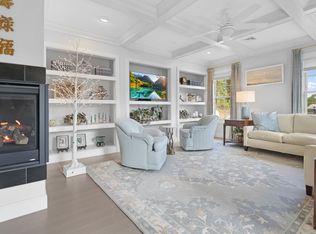
    Bocce ball courtBeautifully maintained groundsBonus roomHigh end designer finishesOpen-concept layoutGourmet kitchenSleek cabinetry
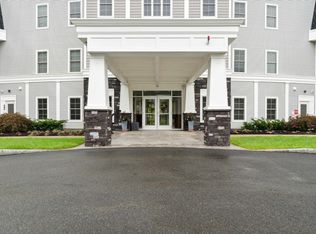

    Indulge in the art of fine living in this breathtaking penthouse residence just moments from Boston with the perfect balance of elegance and convenience. This expansive 2 bedroom, 3 bathroom residence with a bonus room is more than just a home it’s a lifestyle. Every inch of this stunning space exudes sophistication with high end designer finishes, an open-concept layout that flows seamlessly from room to room. The gourmet kitchen, featuring sleek cabinetry, high end appliances, and refined details throughout. Residents of Kelingrove Estates enjoy an array of hotel-style amenities, including plush common areas, a fitness center, elevator access, a heated garage, a storage room, and beautifully maintained grounds. For outdoor enjoyment, there's a patio with a grilling area, bocce ball court, and a gazebo. For peace of mind, the building is equipped with a whole-building backup generator and a smart, secure keyless system. This pet friendly and open to all ages community offers an unbeatable location, not only close to major routes but also just steps away from upscale dining, shopping, parks, entertainment, lakes, and beaches.

    Zillow last checked:

    Listing updated:

    Listed by:

    Caroleann M. Ohannessian,

    RE/MAX Innovative Properties cohannessian@innovativesells.com

    Bought with:

    Niki Loiko

    Keller Williams Realty-Metropolitan

    Source: PrimeMLS,MLS#: 5051492MLS Logo

    Facts & features

    Interior

    Bedrooms & bathrooms
    • Bedrooms: 2
    • Bathrooms: 3
    • Full bathrooms: 2
    • 1/2 bathrooms: 1
    Heating
    • Forced Air
    Cooling
    • Central Air
    Appliances
    • Included: Dishwasher, Dryer, Microwave, Wall Oven, Refrigerator, Washer
    Features
    • Indoor Storage, Smart Thermostat
    • Flooring: Tile, Wood
    • Has basement: No
    Interior area
    • Total structure area: 2,070
    • Total interior livable area: 2,070 sqft
    • Finished area above ground: 2,070
    • Finished area below ground: 0

    Property

    Parking
    • Total spaces: 2
    • Parking features: Shared Driveway, Paved, Auto Open, Direct Entry, Heated Garage, Deeded
    • Garage spaces: 2
    Accessibility
    • Accessibility features: Handicap Modified
    Features
    • Levels: 3
    • Stories: 3
    • Patio & porch: Patio
    • Exterior features: Balcony
    Lot
    • Features: Condo Development, Landscaped, Near Shopping
    Details
    • Additional structures: Gazebo, Outbuilding
    • Zoning description: res
    • Other equipment: Intercom, Standby Generator

    Construction

    Type & style
    • Home type: Condo
    • Architectural style: Garden
    • Property subtype: Condominium
    Materials
    • Steel Frame
    • Foundation: Concrete, Poured Concrete
    • Roof: Metal,Architectural Shingle
    Condition
    • New construction: No
    • Year built: 2020

    Utilities & green energy

    • Electric: Circuit Breakers
    • Sewer: Public Sewer
    • Utilities for property: Cable at Site

    Community & neighborhood

    Location
    • Region: Salem

    HOA & financial

    Other financial information
    • Additional fee information: Fee: $893.52

    Price history

    DateEventPrice
    8/29/2025Sold$869,000-1.1%$420/sqft
    Source: PrimeMLS #5051492 Report a problem
    7/14/2025Listed for sale$879,000+12%$425/sqft
    Source: PrimeMLS #5051492 Report a problem
    1/31/2023Sold$785,000$379/sqft
    Source: PrimeMLS #4939872 Report a problem
    1/5/2023Contingent$785,000$379/sqft
    Source: PrimeMLS #4939872 Report a problem
    1/2/2023Listed for sale$785,000$379/sqft
    Source: PrimeMLS #4939872 Report a problem

    Public tax history

    Tax history is unavailable.

    Neighborhood: 03079

    Nearby schools

    GreatSchools rating
    Schools provided by the listing agent
    • Elementary: Soule School
    • Middle: Woodbury School
    • High: Salem High School
    • District: Salem School District

    Source: PrimeMLS. This data may not be complete. We recommend contacting the local school district to confirm school assignments for this home.

    Get a cash offer in 3 minutes
    Find out how much your home could sell for in as little as 3 minutes with a no-obligation cash offer.
    Estimated market value
    $884,200
    Get a cash offer in 3 minutes
    Find out how much your home could sell for in as little as 3 minutes with a no-obligation cash offer.
    Estimated market value
    $884,200