Our newest Model: The Platinum offers incredible value with 2 full bedrooms plus a den, 2 baths, and a 1 car garage. Enjoy high vaulted ceilings, a chef's kitchen with a versatile peninsula, Quartz countertops, open concept and large front and rear porch. Built for comfort and peace of mind with solid block construction and impact windows. All models offer additional value and security with 5/8" true plywood roof sheathing, hurricane tie straps, R-30 insulation, & hip roof designs ensuring big insurance premium discounts plus all our homes are equipped with all energy efficient appliances. Land Lease is $699/mo. and locked in for 99 years. It includes all amenities, trash service & basic lawn maintenance.
Pending
$269,000
10 San Juan Lane, Port St Lucie, FL 34952
2beds
1,687sqft
Single Family Residence
Built in 2026
-- sqft lot
$-- Zestimate®
$159/sqft
$-- HOA
What's special
Quartz countertopsOpen conceptHip roof designsHigh vaulted ceilingsImpact windowsHurricane tie strapsEnergy efficient appliances
- 65 days |
- 13 |
- 0 |
Zillow last checked:
Listing updated:
Listed by:
Harvey A. Newman 772-801-9929,
Florida Listing Service, LLC
Source: BeachesMLS,MLS#: B26040926 Originating MLS: BeachesMLS
Originating MLS: BeachesMLSFacts & features
Interior
Bedrooms & bathrooms
- Bedrooms: 2
- Bathrooms: 2
- Full bathrooms: 2
- Main level bathrooms: 2
- Main level bedrooms: 2
Primary bedroom
- Description: Master Bedroom
- Level: Main
- Area: 220.16
- Dimensions: 17.2 X 12.8
Great room
- Description: Great Room
- Level: Main
- Area: 505.56
- Dimensions: 23.33 X 21.67
Kitchen
- Description: Kitchen
- Level: Main
- Area: 178.88
- Dimensions: 13.25 X 13.5
Heating
- Central, Electric
Cooling
- Central Air
Appliances
- Included: Dryer, Dishwasher, Electric Range, Electric Water Heater, Microwave, Refrigerator, Water Heater, Washer
Features
- Bedroom on Main Level, Dual Sinks, High Ceilings, Split Bedrooms, Walk-In Closet(s)
- Flooring: Carpet, Linoleum, Tile
Interior area
- Total structure area: 2,304
- Total interior livable area: 1,687 sqft
Property
Parking
- Total spaces: 1
- Parking features: Attached, Garage
- Attached garage spaces: 1
Accessibility
- Accessibility features: None
Features
- Levels: One
- Stories: 1
- On waterfront: Yes
- Waterfront features: Canal Access, Canal Front
Details
- Parcel number: 3414501170100090
- Zoning: 7190
- Special conditions: Standard
Construction
Type & style
- Home type: SingleFamily
- Architectural style: Contemporary
- Property subtype: Single Family Residence
Materials
- Block, Concrete, Stucco
- Roof: Metal
Condition
- New Construction
- New construction: Yes
- Year built: 2026
Details
- Builder name: Wynne Building Corporation
Utilities & green energy
- Sewer: Public Sewer
- Water: Public
- Utilities for property: Cable Available, Electricity Connected, Sewer Connected, Underground Utilities, Water Connected
Community & HOA
Community
- Senior community: Yes
- Subdivision: Spanish Lakes One
HOA
- Has HOA: No
Location
- Region: Port St Lucie
Financial & listing details
- Price per square foot: $159/sqft
- Date on market: 6/14/2026
- Listing terms: Cash,Conventional,Owner Will Carry
- Electric utility on property: Yes
Estimated market value
Not available
Estimated sales range
Not available
$2,953/mo
Price history
| Date | Event | Price |
|---|---|---|
| 6/14/2026 | Pending sale | $269,000$159/sqft |
Source:  BeachesMLS #B26040926 Report a problem BeachesMLS #B26040926 Report a problem | ||
| 6/14/2026 | Listed for sale | $269,000+3262.5%$159/sqft |
Source: BeachesMLS #B26040926 Report a problem | ||
| 10/22/2025 | Listing removed | $8,000$5/sqft |
Source: BeachesMLS #RX-11117648 Report a problem | ||
| 8/21/2025 | Listed for sale | $8,000$5/sqft |
Source: BeachesMLS #RX-11117648 Report a problem | ||
| 8/20/2025 | Listing removed | $8,000$5/sqft |
Source: BeachesMLS #RX-11028574 Report a problem | ||
| 5/29/2025 | Price change | $8,000-33.3%$5/sqft |
Source: BeachesMLS #RX-11028574 Report a problem | ||
| 3/28/2025 | Price change | $12,000-40%$7/sqft |
Source: BeachesMLS #RX-11028574 Report a problem | ||
| 1/7/2025 | Price change | $19,999-20%$12/sqft |
Source: BeachesMLS #RX-11028574 Report a problem | ||
| 11/23/2024 | Price change | $24,999-16.7%$15/sqft |
Source: BeachesMLS #RX-11028574 Report a problem | ||
| 10/21/2024 | Price change | $29,999-25%$18/sqft |
Source: BeachesMLS #RX-11028574 Report a problem | ||
| 10/15/2024 | Listed for sale | $39,999+233.5%$24/sqft |
Source: BeachesMLS #RX-11028574 Report a problem | ||
| 9/29/2017 | Listing removed | $11,995$7/sqft |
Source: Flat Rate Home Sales Report a problem | ||
| 8/19/2017 | Pending sale | $11,995$7/sqft |
Source: Flat Rate Home Sales Report a problem | ||
| 7/29/2017 | Listed for sale | $11,995$7/sqft |
Source: Flat Rate Home Sales Report a problem | ||
Public tax history
Tax history is unavailable.
Monthly payment
Est. payment
Payment breakdown
Explore the cost of this home by adjusting the details. Changes won't be saved.Climate risks
Neighborhood: 34952
Nearby schools
GreatSchools rating
- 4/10Savanna Ridge Elementary SchoolGrades: PK-5Distance: 1.9 mi
- 5/10Northport K-8 SchoolGrades: PK-8Distance: 3.1 mi
- 4/10Port St. Lucie High SchoolGrades: 9-12Distance: 1.5 mi
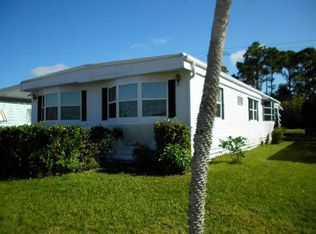
- $--3 bd2 ba1.3k sqft8 San Juan Ln, Port St Lucie, FL 34952Off Market
- $162,3003 bd2 ba1.4k sqft12 San Juan Ln, Port Saint Lucie, FL 34952Off Market
- $154,5002 bd2 ba1.4k sqft6 San Juan Ln, Port Saint Lucie, FL 34952Off Market
- $157,0002 bd2 ba1.4k sqft4 San Juan Ln, Port Saint Lucie, FL 34952Off Market
- $171,9002 bd2 ba1.4k sqft15 San Juan Ln, Port Saint Lucie, FL 34952Off Market
- $67,3002 bd2 ba-- sqft48 Mediterranean Blvd E, Port St Lucie, FL 34952Off Market
- $18,0002 bd2 ba1.2k sqft82 Spanish Way, Pt Saint Lucie, FL 34952Sold
- $657,8005 bd3 ba2.6k sqft2341 Dyer Rd, Port Saint Lucie, FL 34952Off Market
A local agent can set up tours, give advice and negotiate with sellers.
Similar homes
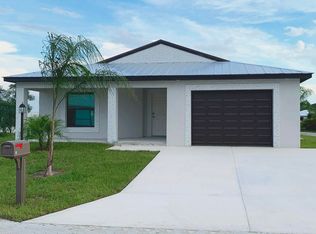
- $269,0002 bd2 ba1.6k sqft14 Mediterranean Blvd. North Boulevard N, Port St Lucie, FL 34952New Construction
 BeachesMLS
 - $269,0002 bd2 ba1.6k sqft46 Florida Way, Port St Lucie, FL 34952New ConstructionBeachesMLS
- $259,0002 bd2 ba1.4k sqft17 EL PORTAL Lane, Port St Lucie, FL 34952For Sale
 MLS ID #B26060895, Harvey A. Newman, Florida Listing Service, LLC. BeachesMLS
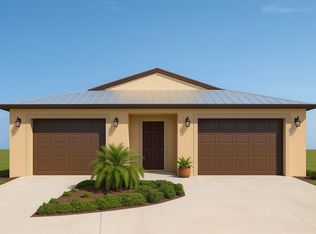
 - from $305,0003 bd2 ba1.7k sqftWindsor Plan, Spanish Lakes, Port Saint Lucie, FL 34952New Construction
 Wynne Building Corporation
 - from $305,0002 bd3 ba2.2k sqftGemini Plan, Spanish Lakes, Port Saint Lucie, FL 34952New ConstructionWynne Building Corporation
- $220,0002 bd2 ba1.5k sqft7653 Mcclintock Way, Port St Lucie, FL 34952For SaleMLS ID #R11169692, Warren Trowbridge, ChoicePointe Realty, Inc.. BeachesMLS
- from $312,9903 bd2 ba1.6k sqftHighland Plan, Port St Lucie, Port Saint Lucie, FL 34983New ConstructionHoliday Builders
- $350,0003 bd2 ba1.2k sqft1813 SE Balleto Street, Port St Lucie, FL 34952For SaleMLS ID #B26059378, Teresita V Amado, Real Estate of Florida. BeachesMLS
- $340,0003 bd2 ba1.3k sqft1501 SW CURRY Street, Port St Lucie, FL 34983For SaleMLS ID #B26063994, Kristen Vallejos, Southern Key Realty. BeachesMLS
- $339,0003 bd2 ba1.9k sqft3217 SE Quay Street, Port St Lucie, FL 34984For SaleMLS ID #B26065247, Amanda Kelly, Keller Williams Realty of PSL. BeachesMLS
- $367,0003 bd2 ba1.5k sqft725 SE Carnival Ave, Port Saint Lucie, FL 34983For Sale By Owner
- $369,0003 bd2 ba1.8k sqft2301 SE Mariola Avenue SE, Port St Lucie, FL 34952For SaleMLS ID #B26031319, Christina Lynn Slater, Real Estate of Florida. BeachesMLS
- $289,0003 bd2 ba1.8k sqft981 NW Tuscany Drive, Port St Lucie, FL 34986For SaleMLS ID #B26047685, Qamar U Wahaj, Qamar Wahaj. BeachesMLS
- $355,0003 bd2 ba1.5k sqft1798 SW Del Rio Boulevard, Port St Lucie, FL 34953For SaleMLS ID #R11169345, Claudia Duron, United Realty Consultants. BeachesMLS
- $305,9003 bd2 ba1.4k sqft601 SW INDIAN KEY Drive, Port St Lucie, FL 34986For SaleMLS ID #B26058480, Alice Doris Rosado, Coastal Breeze Realty Corp. BeachesMLS
- $369,9983 bd2 ba1.6k sqft1407 SE Grapeland Avenue, Port St Lucie, FL 34952For SaleMLS ID #R11146985, Dorcelle Lawrence, Charles Rutenberg Realty FTL. BeachesMLS
- from $293,9903 bd2 ba1.4k sqftClearwater Plan, Port St Lucie, Port Saint Lucie, FL 34983New ConstructionHoliday Builders
- $369,0003 bd2 ba1.7k sqftPort St Lucie Section 30, Port Saint Lucie, FL 34952For Sale
 MLS ID #A11921844, Jackeline Ruth Gutierrez Dunaway, Abemar Beltran Real Estate P.A.. MIAMI
 - from $270,0002 bd2 ba1.3k sqftThe Jenkins Plan, Pinelake Village, Jensen Beach, FL 34957New ConstructionPinelake Village
- $389,9993 bd2 ba2k sqft471 SE Lamon Lane, Port St Lucie, FL 34983For SaleMLS ID #B26053663, William N Eggeling III, RE/MAX Gold. BeachesMLS
