Well-Maintained 3/2/2 home - new shingle roof to be installed! Updated with modern finishes throughout. Spacious brick home featuring separate living, dining, and family room areas. Tiled floors throughout. The kitchen offers stainless steel appliances, a pot filler, ample wood cabinet spaces, new quartz counters. The primary suite includes dual sinks and a walk-in shower. Additional features include French and pocket doors, pull-down attic access, and partial hurricane shutters. Enjoy outdoor living on the open patio overlooking the large fenced backyard. Major updates include a 2018 A/C and water heater. A great deal, check it out!
For sale
Price cut: $10K (8/12)
$389,999
471 SE Lamon Lane, Port St Lucie, FL 34983
3beds
2,058sqft
Single Family Residence
Built in 1977
10,000 Square Feet Lot
$383,000 Zestimate®
$190/sqft
$-- HOA
What's special
New quartz countersTiled floors throughoutPartial hurricane shuttersWalk-in showerFrench and pocket doorsPot fillerAmple wood cabinet spaces
- 55 days
- 412
- 41
Zillow last checked:
Listing updated:
Listed by:
William N Eggeling III 772-785-6539,
RE/MAX Gold
Source: BeachesMLS,MLS#: B26053663 Originating MLS: BeachesMLS
Originating MLS: BeachesMLSFacts & features
Interior
Bedrooms & bathrooms
- Bedrooms: 3
- Bathrooms: 2
- Full bathrooms: 2
- Main level bathrooms: 2
- Main level bedrooms: 3
Primary bedroom
- Level: Main
- Area: 312
- Dimensions: 12 X 26
Bedroom 2
- Level: Main
- Area: 110
- Dimensions: 11 X 10
Bedroom 3
- Level: Main
- Area: 110
- Dimensions: 11 X 10
Dining room
- Level: Main
- Area: 144
- Dimensions: 12 X 12
Family room
- Description: back of house
- Level: Main
- Area: 357
- Dimensions: 21 X 17
Kitchen
- Level: Main
- Area: 360
- Dimensions: 20 X 18
Living room
- Description: Formal Living area
- Level: Main
- Area: 252
- Dimensions: 18 X 14
Heating
- Central, Electric
Cooling
- Central Air, Ceiling Fan(s), Electric
Appliances
- Included: Dryer, Dishwasher, Electric Range, Electric Water Heater, Disposal, Ice Maker, Microwave, Refrigerator, Water Heater, Washer
- Laundry: Washer Hookup, Electric Dryer Hookup, In Garage
Features
- Attic, Breakfast Area, Closet Cabinetry, Dining Area, Separate/Formal Dining Room, Dual Sinks, Entrance Foyer, Main Level Primary, Pull Down Attic Stairs, Split Bedrooms, Separate Shower, Walk-In Closet(s)
- Flooring: Tile
- Doors: French Doors
- Windows: Blinds, Sliding
- Attic: Pull Down Stairs
- Has fireplace: No
Interior area
- Total structure area: 2,928
- Total interior livable area: 2,058 sqft
Video & virtual tour
Property
Parking
- Total spaces: 2
- Parking features: Attached, Driveway, Garage, Garage Door Opener
- Attached garage spaces: 2
- Has uncovered spaces: Yes
Accessibility
- Accessibility features: None
Features
- Levels: One
- Stories: 1
- Entry location: Entry Level Living Area Y
- Patio & porch: Patio
- Exterior features: Outdoor Living Area
- Fencing: Fenced
- Waterfront features: None
Lot
- Size: 10,000 Square Feet
- Dimensions: .23
- Features: Interior Lot, < 1/4 Acre
Details
- Parcel number: 342052500830006
- Zoning: RS-2PS
- Special conditions: Standard,Listed As-Is
Construction
Type & style
- Home type: SingleFamily
- Property subtype: Single Family Residence
Materials
- Brick
- Foundation: Slab
- Roof: Shingle
Condition
- Resale
- New construction: No
- Year built: 1977
Utilities & green energy
- Electric: Circuit Breakers
- Sewer: Public Sewer
- Water: Public
- Utilities for property: Cable Connected, Electricity Connected, Sewer Available, Water Available
Community & HOA
Community
- Security: Smoke Detector(s)
- Subdivision: PORT ST LUCIE SECTION 6
HOA
- Has HOA: No
Location
- Region: Port Saint Lucie
Financial & listing details
- Price per square foot: $190/sqft
- Tax assessed value: $289,200
- Annual tax amount: $7,108
- Date on market: 7/17/2026
- Cumulative days on market: 303 days
- Listing terms: Cash,Conventional,FHA,VA Loan
- Electric utility on property: Yes
- Road surface type: Asphalt, Paved
Estimated market value
$383,000
$364,000 - $402,000
$2,802/mo
Price history
| Date | Event | Price |
|---|---|---|
| 8/12/2026 | Price change | $389,999-2.5%$190/sqft |
Source:  BeachesMLS #B26053663 Report a problem BeachesMLS #B26053663 Report a problem | ||
| 6/16/2026 | Price change | $399,9990%$194/sqft |
Source: BeachesMLS #R11163350 Report a problem | ||
| 6/3/2026 | Price change | $400,000+2.6%$194/sqft |
Source: BeachesMLS #R11163350 Report a problem | ||
| 5/11/2026 | Listed for sale | $389,999$190/sqft |
Source: BeachesMLS #R11163350 Report a problem | ||
| 5/1/2026 | Pending sale | $389,999$190/sqft |
Source: BeachesMLS #R11163350 Report a problem | ||
| 3/25/2026 | Price change | $389,999-1.3%$190/sqft |
Source: BeachesMLS #R11163350 Report a problem | ||
| 2/13/2026 | Price change | $395,000-1.2%$192/sqft |
Source: BeachesMLS #RX-11163350 Report a problem | ||
| 11/17/2025 | Price change | $399,999-2.7%$194/sqft |
Source: BeachesMLS #RX-11132840 Report a problem | ||
| 10/31/2025 | Price change | $410,888-4.4%$200/sqft |
Source: BeachesMLS #RX-11132840 Report a problem | ||
| 10/16/2025 | Listed for sale | $429,888+79.1%$209/sqft |
Source: BeachesMLS #RX-11132840 Report a problem | ||
| 8/8/2023 | Sold | $240,000+29.7%$117/sqft |
Source: Public Record Report a problem | ||
| 5/10/2017 | Sold | $185,000+2.8%$90/sqft |
Source: BeachesMLS #R10312894 Report a problem | ||
| 3/2/2017 | Listed for sale | $179,900+99.9%$87/sqft |
Source: Branca & Reed Real Estate #RX-10312894 Report a problem | ||
| 3/12/2001 | Sold | $90,000+1100%$44/sqft |
Source: Public Record Report a problem | ||
| 7/6/2000 | Sold | $7,500$4/sqft |
Source: Public Record Report a problem | ||
Public tax history
| Year | Property taxes | Tax assessment |
|---|---|---|
| 2025 | $7,108 -0.5% | $289,200 -0.7% |
| 2024 | $7,144 +62% | $291,300 +38.7% |
| 2023 | $4,410 +3.8% | $210,040 +3% |
| 2022 | $4,250 +19.3% | $203,923 +18.6% |
| 2021 | $3,563 +4.7% | $171,925 +5.8% |
| 2020 | $3,403 | $162,563 +1.2% |
| 2019 | $3,403 -0.2% | $160,561 +4.4% |
| 2018 | $3,410 +8.3% | $153,800 +17.9% |
| 2017 | $3,150 +154.6% | $130,500 +11.4% |
| 2016 | $1,237 +0.9% | $117,100 +24.3% |
| 2015 | $1,226 -1.1% | $94,200 +29.1% |
| 2014 | $1,240 | $72,981 +1.5% |
| 2013 | -- | $71,902 +1.7% |
| 2012 | -- | $70,700 -3.8% |
| 2011 | -- | $73,500 -7% |
| 2010 | -- | $79,000 -16.4% |
| 2009 | -- | $94,500 -2.6% |
| 2008 | -- | $97,029 +3% |
| 2007 | -- | $94,203 +2.5% |
| 2006 | -- | $91,905 +60.8% |
| 2005 | -- | $57,154 -34% |
| 2004 | -- | $86,629 |
| 2003 | -- | -- |
| 2002 | -- | -- |
| 2001 | -- | -- |
| 2000 | -- | -- |
Find assessor info on the county website
Monthly payment
Est. payment
Payment breakdown
Explore the cost of this home by adjusting the details. Changes won't be saved.Climate risks
Neighborhood: Riverview
- $340,0003 bd2 ba1.7k sqft465 SE Lamon Ln, Port Saint Lucie, FL 34953Off Market
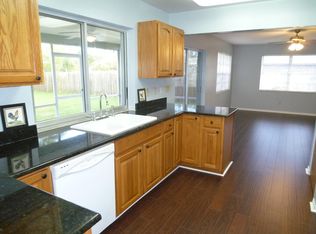
- $357,8003 bd2 ba1.6k sqft477 SE Lamon Ln, Port Saint Lucie, FL 34983Off Market
- $339,2003 bd2 ba1.7k sqft465 SE Lamon Ln, Port Saint Lucie, FL 34983Off Market
- $332,3003 bd2 ba1.4k sqft470 SE Galleon Ln, Port Saint Lucie, FL 34983Off Market
Similar homes
- $379,0003 bd2 ba1.6k sqft619 SE Forgal Street, Port St Lucie, FL 34983For Sale

 MLS ID #B26041984, Kathy L Gagnon, Real Estate Expo Inc. BeachesMLS
 - $395,0003 bd2 ba1.2k sqft814 SE Corto Court, Port St Lucie, FL 34983For Sale
 MLS ID #B26060212, James Joyce, RE/MAX Gold. BeachesMLS
 - $354,9003 bd2 ba1.2k sqft1686 SE BIDDLE Lane, Port St Lucie, FL 34983For Sale
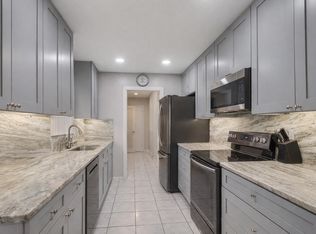 MLS ID #B26073285, Philip Matheny, Anchor Southeast Realty LLC. BeachesMLS
 - $369,9003 bd2 ba1.6k sqft974 SE BELFAST Avenue, Port St Lucie, FL 34983For Sale
 MLS ID #B26054695, Shannon Whiteley Meizinger, Century 21 All Professional. BeachesMLS
 - $369,9003 bd2 ba1.6k sqft501 NW COLONIAL Street, Port St Lucie, FL 34983For SaleMLS ID #B26062354, Norman B Futrell, Future Rlty & Develpment, LLC. BeachesMLS
- $400,0004 bd2 ba1.8k sqft525 SW Twig Avenue, Port St Lucie, FL 34983For SaleMLS ID #R11160481, Lora B Harper, Coldwell Banker/ Res. Real Est. BeachesMLS
- $440,0004 bd3 ba1.9k sqft1518 SW Hutchins Street, Port St Lucie, FL 34983For SaleMLS ID #R11121906, Brendaliz Perez Rodriguez, Partnership Realty Inc.. BeachesMLS
- $425,1003 bd3 ba1.9k sqft238 SW Grove, Port St Lucie, FL 34983For SaleMLS ID #B26043827, Karriemah Lashley, Lashley Realty Group LLC. BeachesMLS
- $439,0003 bd2 ba1.9k sqft5400 NW Emblem Street, Port St Lucie, FL 34983For SaleMLS ID #B26062089, Sandra G Terpening, Keller Williams Realty of PSL. BeachesMLS
- $300,0003 bd2 ba1.2k sqft103 SE Bonita Court, Port St Lucie, FL 34983For SaleMLS ID #B26038122, Maria Fisher, Vested Properties. BeachesMLS
- $334,9002 bd2 ba1.6k sqft371 SW Butler Avenue, Port St Lucie, FL 34983For SaleMLS ID #B26034870, Brenda Mayorga, Lifestyle International Realty. BeachesMLS
- $495,0003 bd3 ba2k sqft649 NE HORIZON Lane, Port St Lucie, FL 34983For SaleMLS ID #B26059584, Lynda Marzano, Realty One Group Engage. BeachesMLS
- $380,0004 bd2 ba2.5k sqft2017 SE Dranson Circle, Port St Lucie, FL 34952For SaleMLS ID #B26057178, Keith McPherson, Blue View Real Estate. BeachesMLS
- $465,0004 bd2 ba1.7k sqft1120 SW Irving Street, Port St Lucie, FL 34983For SaleMLS ID #B26057952, Anna Melissa Lopez, LPT Realty, LLC. BeachesMLS
- $399,9993 bd2 ba1.4k sqft3005 SE Wake Road, Port St Lucie, FL 34984For SaleMLS ID #B26056531, Lee Tilton, Real Estate of Florida. BeachesMLS
- $419,9004 bd3 ba2.4k sqft163 NW PLEASANT GROVE Way, Port St Lucie, FL 34986For SaleMLS ID #B26067848, Angela Whiting, RE/MAX Gold. BeachesMLS
- $485,0003 bd3 ba2k sqft1934 SE TICKRIDGE Road, Port St Lucie, FL 34952For SaleMLS ID #B26074023, Denise Curley, The Stuart Real Estate Shop. BeachesMLS
- $339,9003 bd2 ba1.7k sqft414 SW Fairway Landing, Port St Lucie, FL 34986For SaleMLS ID #B26043209, Jennifer R Eggeling, RE/MAX Gold. BeachesMLS
- $375,0003 bd2 ba1.6k sqft2109 SW CHESTNUT Lane, Port St Lucie, FL 34953For SaleMLS ID #B26058104, Nora A Hambrick, RE/MAX Gold. BeachesMLS
- $364,9003 bd2 ba1.1k sqft1098 SW Janette Avenue, Port St Lucie, FL 34953For SaleMLS ID #B26051604, David Dattilo, Keller Williams Realty of PSL. BeachesMLS
