PARADISE IN SANDPIPER BAY! This beautiful concrete-block home sits on a spacious .45-acre lot and features a 16' x 36' inground pool. With 2,100 sq. ft. of bright, sunny living space, the home offers 3 bedrooms, 2½ baths, a desirable split-bedroom floor plan, High end kitchen -2019 with high-end appliances- 2019, Metal roof- 2019, A/C - 2019 , oversized garage, screened patio perfect for outdoor entertaining. The oversized concrete driveway provides plenty of room for your golf cart, boat, RV, or trailer. NO HOA! MOTIVATED SELLER! Located near the Port District, Botanical Gardens, Riverwalk, canoe/kayak launch, playground, shopping, dining, Hutchinson Island beaches, I-95, Florida Turnpike, and public transit. Enjoy the best of the Treasure Coast—boating, fishing, golf, and water sports! Call today , see it today , call listing broker for appointment
For sale
$485,000
1934 SE TICKRIDGE Road, Port St Lucie, FL 34952
3beds
2,060sqft
Single Family Residence
Built in 1978
0.45 Acres Lot
$-- Zestimate®
$235/sqft
$-- HOA
What's special
Oversized garageDesirable split-bedroom floor plan
- 25 days
- 1,306
- 119
Likely to sell faster than
Zillow last checked:
Listing updated:
Listed by:
Denise Curley 772-579-1754,
The Stuart Real Estate Shop,
Michael S Mole 772-579-1762,
The Stuart Real Estate Shop
Source: BeachesMLS,MLS#: B26074023 Originating MLS: BeachesMLS
Originating MLS: BeachesMLSFacts & features
Interior
Bedrooms & bathrooms
- Bedrooms: 3
- Bathrooms: 3
- Full bathrooms: 2
- 1/2 bathrooms: 1
- Main level bathrooms: 212
- Main level bedrooms: 3
Primary bedroom
- Description: owner
- Level: Main
- Area: 221
- Dimensions: 13 X 17
Kitchen
- Description: owner
- Level: Main
- Area: 130
- Dimensions: 13 X 10
Living room
- Description: owner
- Level: Main
- Area: 273
- Dimensions: 13 X 21
Heating
- Central, Electric, Heat Pump
Cooling
- Central Air, Ceiling Fan(s), Electric
Appliances
- Included: Cooktop, Dryer, Dishwasher, Electric Cooktop, Electric Range, Electric Water Heater, Disposal, Microwave, Oven, Range, Refrigerator, Vented Exhaust Fan, Water Heater, Washer, Owned Water Heater
- Laundry: In Garage, Main Level, Lower Level, Laundry Tub
Features
- Breakfast Bar, Bedroom on Main Level, Breakfast Area, Bathtub, Closet Cabinetry, Dining Area, Separate/Formal Dining Room, Kitchen Island, Kitchen/Dining Combo, Living/Dining Room, Main Level Primary, Pantry, Split Bedrooms, Soaking Tub, Walk-In Closet(s)
- Flooring: Ceramic Tile
- Windows: Blinds, Casement Window(s), Metal, Single Hung
- Has fireplace: No
Interior area
- Total structure area: 3,084
- Total interior livable area: 2,060 sqft
Video & virtual tour
Property
Parking
- Total spaces: 12.5
- Parking features: Aggregate, Attached, Concrete, Deeded, Garage, Open
- Attached garage spaces: 2.5
- Uncovered spaces: 10
Accessibility
- Accessibility features: Accessible Washer/Dryer, Accessibility Features, Accessible Common Area, Common Area, Customized Wheelchair Accessible, Reinforced Floors
Features
- Levels: One
- Stories: 1
- Entry location: Front Door
- Patio & porch: Patio, Screened
- Exterior features: Garden, Outdoor Living Area
- Has private pool: Yes
- Pool features: Concrete, Free Form, Gunite, In Ground, Other, Screen Enclosure
- Has view: Yes
- View description: Garden, Pool
- Waterfront features: None
Lot
- Size: 0.45 Acres
- Features: Landscaped, None, 1/4 to 1/2 Acre Lot
Details
- Additional structures: None
- Parcel number: 342253000840005
- Zoning: RS-1 PSL
- Special conditions: Standard,Listed As-Is
Construction
Type & style
- Home type: SingleFamily
- Architectural style: Ranch
- Property subtype: Single Family Residence
Materials
- Block, Concrete, Stucco
- Roof: Metal
Condition
- Resale,Updated/Remodeled
- New construction: No
- Year built: 1978
Utilities & green energy
- Electric: 200+ Amp Service
- Sewer: Septic Tank
- Water: Public
- Utilities for property: Cable Connected, Electricity Connected, Phone Available, Sewer Available, Underground Utilities, Water Connected
Community & HOA
Community
- Security: None
- Subdivision: SOUTH PORT ST LUCIE UNIT 6
HOA
- Has HOA: No
Location
- Region: Port Saint Lucie
Financial & listing details
- Price per square foot: $235/sqft
- Tax assessed value: $246,719
- Annual tax amount: $5,046
- Date on market: 9/9/2026
- Cumulative days on market: 78 days
- Listing terms: Cash,Conventional,FHA,VA Loan
- Electric utility on property: Yes
- Road surface type: Asphalt
Estimated market value
Not available
Estimated sales range
Not available
Not available
Price history
| Date | Event | Price |
|---|---|---|
| 9/9/2026 | Listed for sale | $485,000+1.9%$235/sqft |
Source:  BeachesMLS #B26074023 Report a problem BeachesMLS #B26074023 Report a problem | ||
| 8/31/2026 | Listing removed | $475,999$231/sqft |
Source: BeachesMLS #B26050132 Report a problem | ||
| 8/11/2026 | Price change | $475,999-2.8%$231/sqft |
Source: BeachesMLS #B26050132 Report a problem | ||
| 7/8/2026 | Price change | $489,888-8.4%$238/sqft |
Source: BeachesMLS #B26050132 Report a problem | ||
| 5/30/2026 | Price change | $535,000+7.9%$260/sqft |
Source: Owner Report a problem | ||
| 4/27/2026 | Price change | $496,000-2.7%$241/sqft |
Source: Owner Report a problem | ||
| 3/6/2026 | Listed for sale | $510,000+139.4%$248/sqft |
Source: Owner Report a problem | ||
| 8/31/2015 | Sold | $213,000-3.1%$103/sqft |
Source: BeachesMLS #R10143095 Report a problem | ||
| 7/15/2015 | Pending sale | $219,900$107/sqft |
Source: Homepath #RX-10143095 Report a problem | ||
| 7/14/2015 | Price change | $219,900-8.3%$107/sqft |
Source: Homepath #RX-10143095 Report a problem | ||
| 6/10/2015 | Listed for sale | $239,900+239800%$116/sqft |
Source: Real Estate Solutions Today #RX-10143095 Report a problem | ||
| 4/16/2015 | Listing removed | -- |
Source: Auction.com Report a problem | ||
| 4/8/2015 | Price change | $100-99.9% |
Source: Auction.com Report a problem | ||
| 4/2/2015 | Listed for sale | -- |
Source: Auction.com Report a problem | ||
| 3/22/2012 | Listing removed | $150,000$73/sqft |
Source: Rescue Florida Realty #R3241652 Report a problem | ||
| 2/15/2012 | Price change | $150,000-11.8%$73/sqft |
Source: Rescue Florida Realty #R3241652 Report a problem | ||
| 1/1/2012 | Listed for sale | $170,000-47.9%$83/sqft |
Source: Rescue Florida Realty #R3241652 Report a problem | ||
| 8/10/2005 | Sold | $326,000$158/sqft |
Source: Public Record Report a problem | ||
Public tax history
| Year | Property taxes | Tax assessment |
|---|---|---|
| 2025 | $5,046 -3.3% | $240,233 +2.9% |
| 2024 | $5,218 +2% | $233,463 +3% |
| 2023 | $5,117 +3.4% | $226,664 +3% |
| 2022 | $4,951 +1.3% | $220,063 +3% |
| 2021 | $4,888 -0.7% | $213,654 +1.4% |
| 2020 | $4,923 | $210,705 +2.3% |
| 2019 | $4,923 +0.8% | $205,968 +1.9% |
| 2018 | $4,885 +4.6% | $202,128 +7.7% |
| 2017 | $4,672 +0.9% | $187,700 -3.2% |
| 2016 | $4,628 +1.2% | $193,900 +20.4% |
| 2015 | $4,573 +34% | $161,000 +11.3% |
| 2014 | $3,412 | $144,638 +1.5% |
| 2013 | -- | $142,500 +1.6% |
| 2012 | -- | $140,200 -0.2% |
| 2011 | -- | $140,500 -2.1% |
| 2010 | -- | $143,500 -6.6% |
| 2009 | -- | $153,600 -23.6% |
| 2008 | -- | $201,100 -26.7% |
| 2007 | -- | $274,300 -4.8% |
| 2006 | -- | $288,200 +176.3% |
| 2005 | -- | $104,322 -17.3% |
| 2004 | -- | $126,218 |
| 2003 | -- | -- |
| 2002 | -- | -- |
| 2001 | -- | -- |
| 2000 | -- | -- |
Find assessor info on the county website
Monthly payment
Est. payment
Payment breakdown
Explore the cost of this home by adjusting the details. Changes won't be saved.Climate risks
Neighborhood: Sandpiper Bay
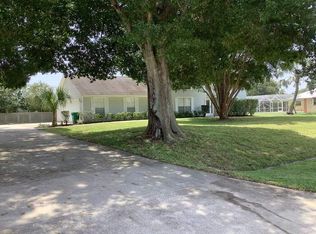
- $568,8004 bd3 ba2.3k sqft1950 SE Tickridge Rd, Pt Saint Lucie, FL 34952Off Market
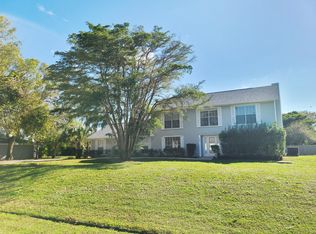
- $472,4003 bd3 ba2.5k sqft1918 SE Tickridge Rd, Port Saint Lucie, FL 34952Off Market

- $489,4804 bd4 ba2.3k sqft1950 SE Tickridge Rd, Port Saint Lucie, FL 34952Sold
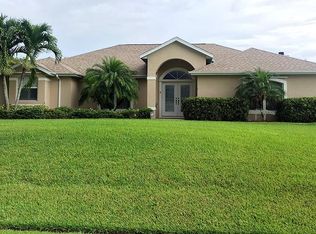
- $580,2003 bd2 ba2k sqft2607 SE Emmett Rd, Port Saint Lucie, FL 34952Off Market
Similar homes
- $500,0003 bd2 ba2k sqftPace Builder, Port St Lucie, FL 34952For Sale

 MLS ID #B26065870, Sophie Carter, LYNQ Real Estate. BeachesMLS
 - $495,0003 bd2 ba2k sqft3398 SE East Snow Road, Port St Lucie, FL 34984For Sale
 MLS ID #B26037765, Cyd Leann Diaz, RE Florida Homes. BeachesMLS
 - $450,0004 bd2 ba1.7k sqft2970 SE San Jeronimo Road, Port St Lucie, FL 34952For Sale
 MLS ID #B26055225, Helane George Darazi, Atlantic Shores ERA Powered. BeachesMLS
 - $520,0004 bd3 ba2.3k sqft3210 SE OTIS Lane, Port St Lucie, FL 34984For Sale
 MLS ID #B26081311, Jason Lisowy, RE/MAX Gold. BeachesMLS
 - $465,0003 bd2 ba2.1k sqft3402 SW Edo Street, Port St Lucie, FL 34953For SaleMLS ID #B26069861, Jeremy Glass, RE/MAX Masterpiece Realty. BeachesMLS
- $489,0004 bd3 ba2.4k sqft1218 SW Santiago Avenue, Port St Lucie, FL 34953For SaleMLS ID #B26052433, Deuselena Nandelstadt, D Florida Homes. BeachesMLS
- $385,0003 bd2 ba1.9k sqft8253 Sand Pine Circle, Port St Lucie, FL 34952For SaleMLS ID #B26044391, Charles E Holmes, Coldwell Banker Realty. BeachesMLS
- $419,0003 bd2 ba1.6k sqft2367 SE Rock Springs Drive, Port St Lucie, FL 34952For SaleMLS ID #B26045703, Jason M. Flannery, Illustrated Properties LLC. BeachesMLS
- $375,0003 bd2 ba1.7k sqft2456 SE Trail Avenue, Port St Lucie, FL 34952For SaleMLS ID #B26008320, James Joyce, RE/MAX Gold. BeachesMLS
- $480,0003 bd3 ba2.5k sqft430 SE Thanksgiving Avenue, Port St Lucie, FL 34984For SaleMLS ID #B26003416, Abigail Vollmann, Coldwell Banker Paradise. BeachesMLS
- $435,0004 bd2 ba1.9k sqft3874 SW McCrory Street, Port St Lucie, FL 34953For SaleMLS ID #B26083499, Selma Schevers, Berkshire Hathaway Florida Realty. BeachesMLS
- $499,9003 bd2 ba2k sqft3461 SW SAN BENITO Street, Port St Lucie, FL 34953For SaleMLS ID #B26062171, Fatima Mia Arbelo, PA, RE/MAX Gold. BeachesMLS
- $474,0004 bd2 ba2.1k sqft3761 SW WYCOFF Street, Port St Lucie, FL 34953For SaleMLS ID #B26061434, Josiah Tripp, Next Home Coast 2 Coast. BeachesMLS
- $435,0003 bd2 ba1.7k sqft590 NW Red Pine Way, Jensen Beach, FL 34957For SaleMLS ID #B26080343, Phil Parisi, Sea Flag Homes. BeachesMLS
- $485,9994 bd3 ba2k sqft611 SW Saragossa Avenue, Port St Lucie, FL 34953For SaleMLS ID #B26046256, Loussi Pierre, Our Promise Realty LLC. BeachesMLS
- $380,0003 bd2 ba1.8k sqft471 SE Ron Rico Terrace, Port St Lucie, FL 34983For SaleMLS ID #B26009555, Tyler Pettey, Keller Williams Realty of PSL. BeachesMLS
- $425,0003 bd2 ba1.8k sqft6908 Bronte Circle, Port St Lucie, FL 34952For SaleMLS ID #B26065311, Daniel Corrar, EXP Realty LLC. BeachesMLS
- $469,9004 bd2 ba2.2k sqft1629 SW Fortune Road, Port St Lucie, FL 34953For SaleMLS ID #B26070855, Marilyn R Sowers PA, RE/MAX Direct. BeachesMLS
- $449,0003 bd2 ba2.3k sqft5825 NW ZENITH Drive, Port St Lucie, FL 34986For SaleMLS ID #B26081813, Moris Rafailov, The Rausch Real Estate Top Gun. BeachesMLS
- $450,0003 bd3 ba2k sqft649 NE HORIZON Lane, Port St Lucie, FL 34983For SaleMLS ID #B26059584, Lynda Marzano, Realty One Group Engage. BeachesMLS
