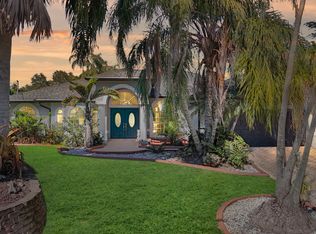
Welcome to this thoughtfully designed single-story residence located in Port St. Lucie Section 12, offering 1,932 square feet of finished living space. This four-bedroom, two-bathroom home provides comfortable accommodations with convenient two-car garage parking. The single-story floor plan maximizes accessibility and ease of movement throughout the residence, making daily living practical and efficient. Situated in the established Port St. Lucie community, this property presents a solid residential opportunity for those seeking a straightforward, well-proportioned home. Property is being sold As Is with the right to inspect. Proof of funds along with pre-approval letter must accompany all offers. Closing to be handled by the seller's preferred title company.
For sale
$439,900
1009 SW FENWAY Road, Port St Lucie, FL 34953
4beds
1,932sqft
Single Family Residence
Built in 2004
10,454 Square Feet Lot
$433,500 Zestimate®
$228/sqft
$-- HOA
What's special
Single-story residenceConvenient two-car garage parking
- 57 days
- 117
- 4
Zillow last checked:
Listing updated:
Listed by:
Fritz R Delouis 954-224-6484,
Solutions Realty & Financial S
Source: BeachesMLS,MLS#: B26058882 Originating MLS: BeachesMLS
Originating MLS: BeachesMLSFacts & features
Interior
Bedrooms & bathrooms
- Bedrooms: 4
- Bathrooms: 2
- Full bathrooms: 2
- Main level bathrooms: 4
- Main level bedrooms: 2
Heating
- Central, Electric
Cooling
- Central Air, Ceiling Fan(s), Electric
Appliances
- Included: Dryer, Dishwasher, Electric Range, Disposal, Ice Maker, Microwave, Range, Refrigerator, Washer
- Laundry: Washer Hookup, Electric Dryer Hookup, Inside, Laundry Room
Features
- Breakfast Area, Dining Area, Separate/Formal Dining Room, High Ceilings, Main Level Primary, Vaulted Ceiling(s), Walk-In Closet(s)
- Flooring: Tile, Wood
- Doors: French Doors
- Has fireplace: No
Interior area
- Total structure area: 2,630
- Total interior livable area: 1,932 sqft
Video & virtual tour
Property
Parking
- Total spaces: 6
- Parking features: Attached, Driveway, Garage
- Attached garage spaces: 2
- Has uncovered spaces: Yes
Accessibility
- Accessibility features: None
Features
- Levels: One
- Stories: 1
- Fencing: Fenced
- Waterfront features: None
Lot
- Size: 10,454 Square Feet
- Dimensions: 80 x 125 x 80 x 136
- Features: < 1/4 Acre
Details
- Parcel number: 342055503910001
- Zoning: RS-2 PSL
- Special conditions: Standard
Construction
Type & style
- Home type: SingleFamily
- Architectural style: Contemporary,Ranch
- Property subtype: Single Family Residence
Materials
- Block, Stucco
- Foundation: Slab
- Roof: Shingle
Condition
- Resale
- New construction: No
- Year built: 2004
Utilities & green energy
- Sewer: Public Sewer
- Water: Public
- Utilities for property: Electricity Available, Water Available
Green energy
- Energy generation: Solar
Community & HOA
Community
- Security: Smoke Detector(s)
- Subdivision: PORT ST LUCIE SECTION 12
HOA
- Has HOA: No
Location
- Region: Port Saint Lucie
Financial & listing details
- Price per square foot: $228/sqft
- Tax assessed value: $344,600
- Annual tax amount: $7,374
- Date on market: 7/31/2026
- Cumulative days on market: 57 days
- Listing terms: Assumable,Cash,Conventional,FHA,USDA Loan,VA Loan
- Electric utility on property: Yes
Estimated market value
$433,500
$412,000 - $455,000
$2,771/mo
Price history
| Date | Event | Price |
|---|---|---|
| 7/31/2026 | Listed for sale | $439,900+17.3%$228/sqft |
Source:  BeachesMLS #B26058882 Report a problem BeachesMLS #B26058882 Report a problem | ||
| 12/30/2021 | Sold | $375,000+4.2%$194/sqft |
Source: BeachesMLS #R10757535 Report a problem | ||
| 11/16/2021 | Contingent | $360,000$186/sqft |
Source: BeachesMLS #RX-10757535 Report a problem | ||
| 11/11/2021 | Listed for sale | $360,000+1543.8%$186/sqft |
Source: BeachesMLS #RX-10757535 Report a problem | ||
| 12/30/2014 | Listing removed | $1,250$1/sqft |
Source: RE/MAX REALTY SERVICES #RX-10094726 Report a problem | ||
| 12/11/2014 | Price change | $1,250+4.6%$1/sqft |
Source: RE/MAX REALTY SERVICES #RX-10094726 Report a problem | ||
| 11/6/2013 | Listed for rent | $1,195$1/sqft |
Source: RE/MAX REALTY SERVICES #RX-9991119 Report a problem | ||
| 6/27/2003 | Sold | $21,900+82.5%$11/sqft |
Source: Public Record Report a problem | ||
| 5/21/2003 | Sold | $12,000$6/sqft |
Source: Public Record Report a problem | ||
Public tax history
| Year | Property taxes | Tax assessment |
|---|---|---|
| 2025 | $7,375 -10.2% | $344,600 +1.6% |
| 2024 | $8,213 +1% | $339,100 +3.5% |
| 2023 | $8,129 +9.9% | $327,580 +10% |
| 2022 | $7,397 +274.8% | $297,800 +180.4% |
| 2021 | $1,974 -10.3% | $106,217 +1.4% |
| 2020 | $2,201 | $104,751 +2.3% |
| 2019 | $2,201 +1.3% | $102,396 +1.9% |
| 2018 | $2,172 +5.3% | $100,487 -42% |
| 2017 | $2,063 +1.4% | $173,400 +10.4% |
| 2016 | $2,036 +1.6% | $157,000 +26.7% |
| 2015 | $2,003 -0.6% | $123,900 +30.5% |
| 2014 | $2,015 | $94,967 +1.5% |
| 2013 | -- | $93,564 +1.7% |
| 2012 | -- | $92,000 -2.4% |
| 2011 | -- | $94,300 -7.2% |
| 2010 | -- | $101,600 -14% |
| 2009 | -- | $118,100 -28.1% |
| 2008 | -- | $164,200 -13% |
| 2007 | -- | $188,768 +2.5% |
| 2006 | -- | $184,164 +3% |
| 2005 | -- | $178,800 +739.4% |
| 2004 | -- | $21,300 |
| 2003 | -- | -- |
| 2002 | -- | -- |
| 2001 | -- | -- |
| 2000 | -- | -- |
Find assessor info on the county website
Monthly payment
Est. payment
Payment breakdown
Explore the cost of this home by adjusting the details. Changes won't be saved.Climate risks
Neighborhood: Palm Trails
Nearby schools
Schools provided by the listing agent
- Elementary: Oak Hammock K-8
- Middle: Oak Hammock K-8
- High: St. Lucie West Centennial
Source: BeachesMLS. This data may not be complete. We recommend contacting the local school district to confirm school assignments for this home.
- $353,4003 bd2 ba1.5k sqft1005 SW Fenway Rd, Port Saint Lucie, FL 34953Off Market
- $554,0004 bd3 ba2.6k sqft1013 SW Fenway Rd, Port Saint Lucie, FL 34953Off Market
- $395,6005 bd2 ba2k sqft1038 SW Whittier Ter, Port Saint Lucie, FL 34953Off Market
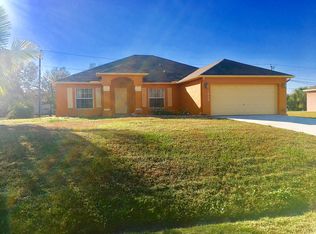
- $405,0004 bd2 ba2.5k sqft1020 SW Whittier Ter, Port Saint Lucie, FL 34953Off Market
Similar homes
- $455,0004 bd2 ba1.8k sqft849 SW Nichols Terrace, Port St Lucie, FL 34953For Sale
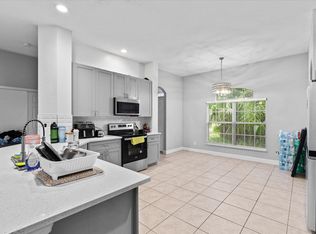
 MLS ID #B26034975, Jennifer A Espenscheid, Voro LLC. BeachesMLS
 - $439,9005 bd2 ba2.6k sqft1014 SW Canary Terrace, Port St Lucie, FL 34953For Sale
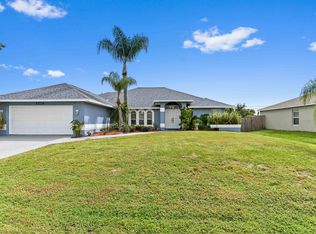 MLS ID #R11136403, Jeffrey L Tricoli PA, KW Reserve Palm Beach. BeachesMLS
 - $449,0004 bd2 ba1.9k sqft936 SW Harvard Road, Port St Lucie, FL 34953For Sale
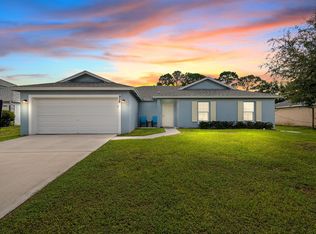 MLS ID #B26070489, Amanda Kelly, Keller Williams Realty of PSL. BeachesMLS
 - $475,0004 bd2 ba2k sqft140 SW Mark Court, Port St Lucie, FL 34953For Sale
 MLS ID #R11142797, Claudia Marin, Meant2b Realty LLC. BeachesMLS
 - $450,0004 bd2 ba2k sqft2979 SW Moody Terrace, Port St Lucie, FL 34953For SaleMLS ID #B26016180, Elionay Imbert Hernandez, LoKation. BeachesMLS
- $479,9004 bd2 ba2.2k sqft1629 SW Fortune Road, Port St Lucie, FL 34953For SaleMLS ID #B26070855, Marilyn R Sowers PA, RE/MAX Direct. BeachesMLS
- $434,3504 bd2 ba2.2k sqft3408 SW Funtuna Street, Port St Lucie, FL 34953For SaleMLS ID #B26049995, Cheryl Schweigart, Keyes Company. BeachesMLS
- $449,9003 bd2 ba1.6k sqft1549 SW Aledo Lane, Port St Lucie, FL 34953For SaleMLS ID #B26068943, Dawn Rehling Byrd, Real Broker LLC. BeachesMLS
- $399,9003 bd2 ba1.5k sqft1467 SW Dimperio Avenue, Port St Lucie, FL 34953For SaleMLS ID #B26034190, Ruth P. Rodman, RE/MAX Masterpiece Realty. BeachesMLS
- $430,0004 bd3 ba2.4k sqft1692 SW Lofgren Avenue, Port St Lucie, FL 34953For SaleMLS ID #B26039913, Richard L. McKinney, RE/MAX Gold. BeachesMLS
- $515,0004 bd2 ba2.1k sqft2526 SW Abney Street, Port St Lucie, FL 34953For SaleMLS ID #R11169458, Melissa Stallings, RE/MAX of Stuart. BeachesMLS
- $420,0004 bd2 ba1.9k sqft2096 SW Leafy Road, Port St Lucie, FL 34953For SaleMLS ID #B26043438, David Ellis Courtney, IAD Real Estate. BeachesMLS
- $430,0003 bd2 ba1.3k sqft1155 SW ALEXANDRIA Avenue, Port St Lucie, FL 34953For SaleMLS ID #B26068891, Michelet Exilus, United Realty Group Inc.. BeachesMLS
- $390,0004 bd2 ba1.7k sqft565 SW CHERRYHILL Road, Port St Lucie, FL 34953For SaleMLS ID #B26073215, Burt Hogan, RE/MAX Gold. BeachesMLS
- $360,0003 bd2 ba1.2k sqft2273 SW Plymouth Street, Port St Lucie, FL 34953For SaleMLS ID #B26038513, Kelly Spoto, Paradise Real Estate Intl. BeachesMLS
- $395,0003 bd2 ba1.8k sqft1885 SW Morelia Lane, Port St Lucie, FL 34953For SaleMLS ID #B26022740, Jonathan Hayes PA, Real Broker LLC. BeachesMLS
- $437,5004 bd3 ba2.7k sqft2205 SW Newport Isles Boulevard, Port St Lucie, FL 34953For SaleMLS ID #R11145423, Glenn R. Krumenacker, RE/MAX Masterpiece Realty. BeachesMLS
- $465,0003 bd2 ba1.9k sqft1018 SW HALEYBERRY Avenue, Port St Lucie, FL 34953For SaleMLS ID #B26072425, Catherine Barbre, The Keyes Company. BeachesMLS
- $485,9994 bd3 ba2k sqft611 SW Saragossa Avenue, Port St Lucie, FL 34953For SaleMLS ID #B26046256, Loussi Pierre, Our Promise Realty LLC. BeachesMLS
- $400,0004 bd2 ba2k sqft4154 SW ELBA Street, Port St Lucie, FL 34953For SaleMLS ID #B26064011, Andrew Atwood Chesnut, The Collective RealEstateGroup. BeachesMLS
