Spacious and well-maintained 4-bedroom, 2-bathroom home with a bonus flex room, perfect as a nursery, home office, or den, and NO HOA. A brand new 2024 roof means one of the biggest ticket items is already done, giving you real peace of mind before you even move in.From the moment you arrive, the inviting front porch sets the tone with great curb appeal and a warm first impression. Inside, vaulted ceilings open up the living spaces, and tile and vinyl flooring throughout means zero carpet and easy upkeep. The primary suite is built to impress, with a separate whirlpool tub and shower, dual vanities with his and her sinks, and two walk-in closets. A spacious laundry room rounds out the everyday convenience this home delivers. Out back, the fully fenced yard features a large mature tree for natural shade, an outdoor shed for extra storage, and plenty of space to relax or entertain. All of this in a location with quick access to the Florida Turnpike, putting commuting, shopping, and dining right at your fingertips. Priced right for everything it offers.
For sale
Price cut: $10K (5/28)
$450,000
2979 SW Moody Terrace, Port St Lucie, FL 34953
4beds
2,035sqft
:
Get pre-qualified$3,143/mo
Single Family Residence
Built in 2004
10,000 Square Feet Lot
$443,200 Zestimate®
$221/sqft
$-- HOA
What's special
Fully fenced yardGreat curb appealSpacious laundry roomBonus flex roomInviting front porchVaulted ceilingsTwo walk-in closets
- 105 days |
- 132 |
- 5 |
Zillow last checked:
Listing updated:
Listed by:
Elionay Imbert Hernandez 561-315-7544,
LoKation
Source: BeachesMLS,MLS#: B26016180 Originating MLS: BeachesMLS
Originating MLS: BeachesMLSFacts & features
Interior
Bedrooms & bathrooms
- Bedrooms: 4
- Bathrooms: 2
- Full bathrooms: 2
- Main level bathrooms: 2
- Main level bedrooms: 5
Heating
- Central, Electric
Cooling
- Central Air, Ceiling Fan(s), Electric
Appliances
- Included: Cooktop, Dryer, Dishwasher, Electric Cooktop, Electric Range, Electric Water Heater, Ice Maker, Microwave, Oven, Range, Refrigerator, Water Heater, Washer, Owned Water Heater
- Laundry: Washer Hookup, Electric Dryer Hookup, Inside, Main Level, Laundry Room, In Unit
Features
- Breakfast Bar, Bedroom on Main Level, Breakfast Area, Bathtub, Cathedral Ceiling(s), Dining Area, Separate/Formal Dining Room, Dual Sinks, Entrance Foyer, High Ceilings, Jetted Tub, Kitchen/Dining Combo, Living/Dining Room, Pantry, Split Bedrooms, Storage, Soaking Tub, Separate Shower, Vaulted Ceiling(s), Walk-In Closet(s)
- Flooring: Tile, Vinyl, Wood
- Windows: Blinds, Shutters
- Has fireplace: No
Interior area
- Total structure area: 2,747
- Total interior livable area: 2,035 sqft
Video & virtual tour
Property
Parking
- Total spaces: 5
- Parking features: Attached, Driveway, Garage
- Attached garage spaces: 2
- Has uncovered spaces: Yes
Accessibility
- Accessibility features: None
Features
- Levels: One
- Stories: 1
- Exterior features: Lighting
- Has spa: Yes
- Fencing: Back Yard,Full,Privacy,Wood
Lot
- Size: 10,000 Square Feet
- Features: < 1/4 Acre
Details
- Additional structures: Shed(s), Storage
- Parcel number: 342056513250006
- Zoning: RS-2 PSL
- Special conditions: Standard
Construction
Type & style
- Home type: SingleFamily
- Architectural style: Ranch
- Property subtype: Single Family Residence
Materials
- Block, Stucco
- Foundation: Slab
- Roof: Shingle
Condition
- Resale
- New construction: No
- Year built: 2004
Utilities & green energy
- Electric: 3 Phase, 200+ Amp Service
- Sewer: Public Sewer
- Water: Public
- Utilities for property: Electricity Available, Sewer Connected, Water Connected
Community & HOA
Community
- Subdivision: PORT ST LUCIE SECTION 14
HOA
- Has HOA: No
Location
- Region: Port Saint Lucie
Financial & listing details
- Price per square foot: $221/sqft
- Tax assessed value: $212,067
- Annual tax amount: $4,417
- Date on market: 4/20/2026
- Cumulative days on market: 105 days
- Listing terms: Cash,Conventional,FHA,VA Loan
- Electric utility on property: Yes
Estimated market value
$443,200
$421,000 - $465,000
$2,324/mo
Price history
| Date | Event | Price |
|---|---|---|
| 5/28/2026 | Price change | $450,000-2.2%$221/sqft |
Source:  BeachesMLS #B26016180 Report a problem BeachesMLS #B26016180 Report a problem | ||
| 4/20/2026 | Listed for sale | $460,000+4.6%$226/sqft |
Source: BeachesMLS #B26016180 Report a problem | ||
| 7/27/2022 | Listing removed | -- |
Source:  RE/MAX International Report a problem RE/MAX International Report a problem | ||
| 7/11/2022 | Price change | $439,900-1.1%$216/sqft |
Source: BeachesMLS #RX-10812047 Report a problem | ||
| 6/27/2022 | Price change | $445,000-3.1%$219/sqft |
Source: BeachesMLS #RX-10812047 Report a problem | ||
| 5/19/2022 | Price change | $459,000+2%$226/sqft |
Source: BeachesMLS #F10331685 Report a problem | ||
| 5/16/2022 | Listed for sale | $450,000+108.3%$221/sqft |
Source: Owner Report a problem | ||
| 5/5/2017 | Sold | $216,000$106/sqft |
Source: BeachesMLS #R10307112 Report a problem | ||
| 3/18/2017 | Price change | $216,000-4%$106/sqft |
Source: Facey Realty #RX-10307112 Report a problem | ||
| 2/11/2017 | Listed for sale | $224,900+15.3%$111/sqft |
Source: Homepath #RX-10307112 Report a problem | ||
| 10/26/2016 | Listing removed | -- |
Source: Auction.com Report a problem | ||
| 10/6/2016 | Listed for sale | -- |
Source: Auction.com Report a problem | ||
| 1/8/2008 | Sold | $195,000-13.1%$96/sqft |
Source: Public Record Report a problem | ||
| 6/27/2007 | Sold | $224,500-4.9%$110/sqft |
Source: Public Record Report a problem | ||
| 11/30/2004 | Sold | $236,000+37.3%$116/sqft |
Source: Public Record Report a problem | ||
| 6/14/2004 | Sold | $171,900$84/sqft |
Source: Public Record Report a problem | ||
Public tax history
| Year | Property taxes | Tax assessment |
|---|---|---|
| 2025 | $4,418 +3.3% | $212,067 +2.9% |
| 2024 | $4,276 +2.2% | $206,091 +3% |
| 2023 | $4,183 +3.9% | $200,089 +3% |
| 2022 | $4,028 +1.8% | $194,262 +3% |
| 2021 | $3,956 -0.7% | $188,604 +1.4% |
| 2020 | $3,983 | $186,000 +1.2% |
| 2019 | $3,983 -0.3% | $183,725 +1.9% |
| 2018 | $3,995 +5% | $180,300 +8% |
| 2017 | $3,804 -21.8% | $167,000 +6.4% |
| 2016 | $4,866 +142.7% | $156,900 +29% |
| 2015 | $2,005 -0.7% | $121,600 +16.3% |
| 2014 | $2,020 | $104,567 +1.5% |
| 2013 | -- | $103,022 +1.7% |
| 2012 | -- | $101,300 -2.3% |
| 2011 | -- | $103,700 -1% |
| 2010 | -- | $104,700 -11.5% |
| 2009 | -- | $118,300 -26.4% |
| 2008 | -- | $160,700 -14.9% |
| 2007 | -- | $188,874 +2.5% |
| 2006 | -- | $184,267 +3% |
| 2005 | -- | $178,900 +698.7% |
| 2004 | -- | $22,400 |
| 2003 | -- | -- |
| 2002 | -- | -- |
| 2001 | -- | -- |
| 2000 | -- | -- |
Find assessor info on the county website
Monthly payment
Est. payment
Payment breakdown
Explore the cost of this home by adjusting the details. Changes won't be saved.Climate risks
Neighborhood: Gatlin Pines
Nearby schools
GreatSchools rating
- 4/10Floresta Elementary SchoolGrades: PK-5Distance: 4.6 mi
- 5/10Northport K-8 SchoolGrades: PK-8Distance: 5.1 mi
- 5/10Treasure Coast High SchoolGrades: 9-12Distance: 1.5 mi
Schools provided by the listing agent
- Elementary: Windmill Point
- Middle: Southport
- High: Treasure Coast
Source: BeachesMLS. This data may not be complete. We recommend contacting the local school district to confirm school assignments for this home.
- $417,3004 bd2 ba2.1k sqft2971 SW Moody Ter, Port Saint Lucie, FL 34953Off Market
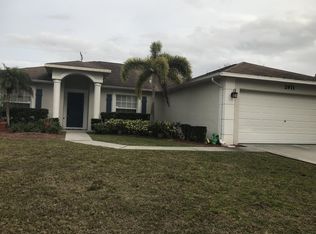
- $411,6004 bd2 ba2.1k sqft2971 SW Moody Ter, Pt Saint Lucie, FL 34953Off Market
- $411,0003 bd2 ba1.4k sqft2987 SW Moody Ter, Port Saint Lucie, FL 34953Off Market
- $340,7003 bd2 ba1.3k sqft2952 SW Van Buren Ter, Port Saint Lucie, FL 34953Off Market

- $439,9003 bd2 ba1.3k sqft2962 SW Van Buren Ter, Port Saint Lucie, FL 34953Sold
- $400,6004 bd2 ba2.1k sqft2963 SW Moody Ter, Port Saint Lucie, FL 34953Off Market
- $341,7003 bd2 ba1.4k sqft2972 SW Van Buren Ter, Port Saint Lucie, FL 34953Off Market
- $387,5004 bd2 ba1.8k sqft2942 SW Van Buren Ter, Port Saint Lucie, FL 34953Off Market
A local agent can set up tours, give advice and negotiate with sellers.
Similar homes
- $439,9004 bd2 ba1.9k sqftGroza Builders Inc, Port St Lucie, FL 34953For Sale

 MLS ID #B26058882, Fritz R Delouis, Solutions Realty & Financial S. BeachesMLS
 - $430,0003 bd2 ba2k sqft779 SW HILLSBORO Circle, Port St Lucie, FL 34953For Sale
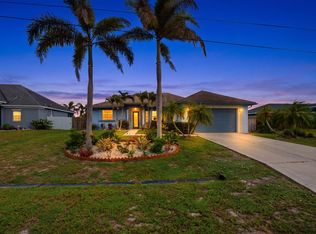 MLS ID #B26058360, Salvatore Joseph Messina, The Keyes Company - Stuart. BeachesMLS
 - $455,0004 bd2 ba1.8k sqft849 SW Nichols Terrace, Port St Lucie, FL 34953For Sale
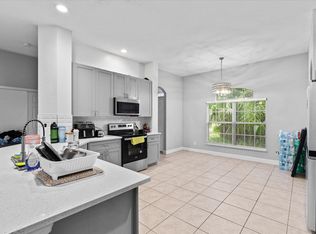 MLS ID #B26034975, Jennifer A Espenscheid, Voro LLC. BeachesMLS
 - $452,3504 bd2 ba2.2k sqft3408 SW Funtuna Street, Port St Lucie, FL 34953For Sale
 MLS ID #B26049995, Cheryl Schweigart, The Keyes Company. BeachesMLS
 - $434,9003 bd2 ba1.7k sqft1373 SW Granville Avenue, Port St Lucie, FL 34953For SaleMLS ID #B26055484, Monica K Jimenez Varea, PA, Partnership Realty Inc.. BeachesMLS
- $415,0003 bd2 ba1.9k sqft558 SW SOUTH QUICK Circle, Port St Lucie, FL 34953For SaleMLS ID #B26058482, Megan Schoner, Keller Williams Realty of PSL. BeachesMLS
- $450,0003 bd2 ba2k sqft1571 SW Hunnicut Avenue, Port St Lucie, FL 34953For SaleMLS ID #B26037225, Elionay Imbert Hernandez, LoKation. BeachesMLS
- $439,0003 bd2 ba2k sqft1781 SW Starman Avenue, Port St Lucie, FL 34953For SaleMLS ID #B26049490, Manuel Rey, RE/MAX Gold. BeachesMLS
- $430,0004 bd3 ba2.4k sqft1692 SW Lofgren Avenue, Port St Lucie, FL 34953For SaleMLS ID #B26039913, Richard L. McKinney, RE/MAX Gold. BeachesMLS
- $410,0003 bd2 ba1.6k sqft2109 SW CHESTNUT Lane, Port St Lucie, FL 34953For SaleMLS ID #B26058104, Nora A Hambrick, RE/MAX Gold. BeachesMLS
- $375,0003 bd2 ba1.4k sqft443 SW Homeland Road, Port St Lucie, FL 34953For SaleMLS ID #B26059023, Scott Dennison, One Sotheby's Intl. Realty. BeachesMLS
- $472,0004 bd3 ba2.3k sqft3744 SW Jamros Street, Port St Lucie, FL 34953For SaleMLS ID #B26029981, Betty Bollinger, Coldwell Banker Realty. BeachesMLS
- $429,9004 bd2 ba2.3k sqft4174 SW Daniff Street, Port St Lucie, FL 34953For SaleMLS ID #B26027771, Ron Bill, Exceptional Properties. BeachesMLS
- $449,9903 bd2 ba1.8k sqft770 SW Saragossa Avenue, Port St Lucie, FL 34953For SaleMLS ID #B26032912, Marlene B Reyes, Coldwell Banker Paradise. BeachesMLS
- $399,0003 bd2 ba1.4k sqft2674 SW ABELARD Street, Port St Lucie, FL 34953For SaleMLS ID #B26053765, Lindsay Maldonado, LPT Realty, LLC. BeachesMLS
- $438,0003 bd2 ba2k sqft557 SW Halkell Avenue, Port St Lucie, FL 34953For SaleMLS ID #B26000052, Elionay Imbert Hernandez, LoKation. BeachesMLS
- $409,0004 bd2 ba2k sqft522 SW Mccomb Avenue, Port St Lucie, FL 34953For SaleMLS ID #B26045741, Kurt A Rohl, Real Estate of Florida. BeachesMLS
- $465,0004 bd2 ba1.7k sqft1120 SW Irving Street, Port St Lucie, FL 34983For SaleMLS ID #B26057952, Anna Melissa Lopez, LPT Realty, LLC. BeachesMLS
- $430,0004 bd2 ba1.9k sqft2096 SW Leafy Road, Port St Lucie, FL 34953For SaleMLS ID #B26043438, David Courtney, IAD Real Estate. BeachesMLS
- $399,9994 bd2 ba1.9k sqft692 SW Paar Drive, Port St Lucie, FL 34953For SaleMLS ID #B26053769, Jhade Peynado, Epique Realty Inc.. BeachesMLS
