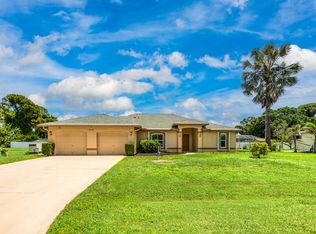
Welcome to this Charming CBS Screened In Pool Home, 0.23 Acre Lot with 4bed|2baths waiting for its New Owners! Features include high ceilings, spacious open floor plan with tile & laminate flooring. Metal Roof is less than 2 years old. New paint, All New Appliances. Comes with Alarm System and Irrigation System. RV & Tesla Charging Hook-Ups. The primary bedroom has a walk-in closet and private ensuite, soaker tub & shower. The perfect screened in patio to enjoy your morning coffee or evening refreshments. Conveniently located close to shopping, restaurants, schools, beaches & easy access to interstates. NO HOA!
For sale
$465,000
1120 SW Irving Street, Port St Lucie, FL 34983
4beds
1,760sqft
Single Family Residence
Built in 2004
9,583 Square Feet Lot
$458,300 Zestimate®
$264/sqft
$-- HOA
What's special
New paintHigh ceilingsIrrigation systemSpacious open floor planTile and laminate flooringScreened in patioAll new appliances
- 42 days
- 266
- 31
Zillow last checked:
Listing updated:
Listed by:
Anna Melissa Lopez 305-804-8277,
LPT Realty, LLC
Source: BeachesMLS,MLS#: B26057952 Originating MLS: BeachesMLS
Originating MLS: BeachesMLSFacts & features
Interior
Bedrooms & bathrooms
- Bedrooms: 4
- Bathrooms: 2
- Full bathrooms: 2
- Main level bathrooms: 1
- Main level bedrooms: 1
Primary bedroom
- Level: First
- Area: 255
- Dimensions: 17 X 15
Kitchen
- Level: First
- Area: 144
- Dimensions: 12 X 12
Living room
- Level: First
- Area: 300
- Dimensions: 20 X 15
Heating
- Central
Cooling
- Central Air
Appliances
- Included: Dryer, Dishwasher, Electric Water Heater, Freezer, Disposal, Ice Maker, Microwave, Oven, Range, Refrigerator, Water Heater, Washer
- Laundry: In Garage
Features
- Built-in Features, Bathtub, High Ceilings, Storage, Soaking Tub, Separate Shower, Walk-In Closet(s)
- Flooring: Ceramic Tile, Laminate
- Windows: Blinds, Shutters
- Has fireplace: No
Interior area
- Total structure area: 2,811
- Total interior livable area: 1,760 sqft
Video & virtual tour
Property
Parking
- Total spaces: 8
- Parking features: Attached, Boat, Common, Concrete, Electric Vehicle Charging Station(s), Garage, Garage Door Opener, RV Access/Parking, See Remarks
- Attached garage spaces: 2
- Uncovered spaces: 6
Accessibility
- Accessibility features: None
Features
- Levels: One
- Stories: 1
- Patio & porch: Rooftop
- Exterior features: Garden, Lighting, RV Hookup, Storage
- Has private pool: Yes
- Pool features: Concrete, Fenced, In Ground, Private, Screen Enclosure, Pool/Spa Combo
- Has spa: Yes
- Spa features: Above Ground, Heated
- Fencing: Back Yard,Fenced,Gate,Security
- Has view: Yes
- View description: Garden, Pool
Lot
- Size: 9,583 Square Feet
- Features: Sprinkler System, < 1/4 Acre
Details
- Additional structures: Shed(s), Storage
- Parcel number: 342051502130006
- Zoning: RS-2 PSL
- Special conditions: Standard,Listed As-Is
Construction
Type & style
- Home type: SingleFamily
- Architectural style: Other
- Property subtype: Single Family Residence
Materials
- Block, Concrete, Stucco
- Foundation: Block
- Roof: Metal
Condition
- Resale
- New construction: No
- Year built: 2004
Utilities & green energy
- Sewer: Septic Tank
- Water: Public
- Utilities for property: Cable Available, Electricity Available
Green energy
- Energy efficient items: Insulation
Community & HOA
Community
- Security: Security System Owned, Security System, Smoke Detector(s)
- Pet deposit fee: $0
- Subdivision: PORT ST LUCIE SECTION 4
HOA
- Has HOA: No
Location
- Region: Port Saint Lucie
Financial & listing details
- Price per square foot: $264/sqft
- Tax assessed value: $142,237
- Annual tax amount: $2,776
- Date on market: 7/30/2026
- Cumulative days on market: 42 days
- Listing terms: Cash,Conventional,FHA,VA Loan
- Electric utility on property: Yes
- Road surface type: Concrete, Paved
Estimated market value
$458,300
$435,000 - $481,000
$2,994/mo
Price history
| Date | Event | Price |
|---|---|---|
| 7/30/2026 | Listed for sale | $465,000+3476.9%$264/sqft |
Source:  BeachesMLS #B26057952 Report a problem BeachesMLS #B26057952 Report a problem | ||
| 2/6/2003 | Sold | $13,000$7/sqft |
Source: Public Record Report a problem | ||
| 10/25/2002 | Sold | $13,000$7/sqft |
Source: Public Record Report a problem | ||
Public tax history
| Year | Property taxes | Tax assessment |
|---|---|---|
| 2025 | $2,777 +3.7% | $138,498 +2.9% |
| 2024 | $2,678 +2.8% | $134,595 +3% |
| 2023 | $2,605 +5.2% | $130,675 +3% |
| 2022 | $2,477 +4% | $126,869 +3% |
| 2021 | $2,382 -0.2% | $123,174 +1.4% |
| 2020 | $2,387 | $121,474 +2.3% |
| 2019 | $2,387 +1.3% | $118,743 +1.9% |
| 2018 | $2,356 +5.6% | $116,529 -25.7% |
| 2017 | $2,231 +1.4% | $156,900 -2.7% |
| 2016 | $2,200 +1.7% | $161,300 +18.6% |
| 2015 | $2,164 -9.7% | $136,000 +23.5% |
| 2014 | $2,398 | $110,128 +1.5% |
| 2013 | -- | $108,500 +0.8% |
| 2012 | -- | $107,600 -3.4% |
| 2011 | -- | $111,400 -4.2% |
| 2010 | -- | $116,300 -17.9% |
| 2009 | -- | $141,700 -16.7% |
| 2008 | -- | $170,200 -2.2% |
| 2007 | -- | $173,988 +2.5% |
| 2006 | -- | $169,744 +3% |
| 2005 | -- | $164,800 +692.3% |
| 2004 | -- | $20,800 |
| 2003 | -- | -- |
| 2002 | -- | -- |
| 2001 | -- | -- |
| 2000 | -- | -- |
Find assessor info on the county website
Monthly payment
Est. payment
Payment breakdown
Explore the cost of this home by adjusting the details. Changes won't be saved.Climate risks
Neighborhood: Swan Park
Nearby schools
Schools provided by the listing agent
- Elementary: Bayshore
- Middle: Southern Oaks
- High: Legacy
Source: BeachesMLS. This data may not be complete. We recommend contacting the local school district to confirm school assignments for this home.
- $360,0003 bd2 ba1.4k sqft1114 SW Irving St, Port Saint Lucie, FL 34983Sold

- $326,9003 bd2 ba1.3k sqft1126 SW Irving St, Port Saint Lucie, FL 34983Off Market
- $405,5004 bd3 ba2.1k sqft1119 SW Hutchins St, Port Saint Lucie, FL 34983Off Market
- $338,9003 bd2 ba1.3k sqft1125 SW Hutchins St, Port Saint Lucie, FL 34983Off Market

Similar homes
- $414,9004 bd2 ba1.7k sqft1182 SW GRANADEER Street, Port St Lucie, FL 34983For Sale

 MLS ID #B26053821, Julie L Ries, NextHome Treasure Coast. BeachesMLS
 - $439,9993 bd2 ba1.6k sqft381 NE Surfside Avenue, Port St Lucie, FL 34983For Sale
 MLS ID #B26060455, Brian C Wilder PA, Keller Williams Realty - Wellington. BeachesMLS
 - $415,0004 bd2 ba1.9k sqft1617 SE SHEPARD Lane, Port St Lucie, FL 34983For Sale
 MLS ID #B26064173, Charilee Vanessa Rivera, Icon Realty Advisors LLC. BeachesMLS
 - $495,0003 bd3 ba2k sqft649 NE HORIZON Lane, Port St Lucie, FL 34983For Sale
 MLS ID #B26059584, Lynda Marzano, Realty One Group Engage. BeachesMLS
 - $427,0003 bd2 ba1.7k sqft482 SE GALLEON Lane, Port St Lucie, FL 34983For SaleMLS ID #B26054104, Anna Melissa Lopez, LPT Realty, LLC. BeachesMLS
- $429,0004 bd2 ba1.8k sqft5930 NW Theda Lane, Port St Lucie, FL 34983For SaleMLS ID #B26020635, Amanda Kelly, Keller Williams Realty of PSL. BeachesMLS
- $455,0004 bd2 ba1.8k sqft849 SW Nichols Terrace, Port St Lucie, FL 34953For SaleMLS ID #B26034975, Jennifer A Espenscheid, Voro LLC. BeachesMLS
- $450,0004 bd2 ba2.2k sqft1787 SW CAMEO Boulevard, Port St Lucie, FL 34953For SaleMLS ID #B26061962, Trinidad T Lim, Trinny Realty LLC. BeachesMLS
- $449,9903 bd2 ba1.8k sqft826 SE Quiescent Lane, Port St Lucie, FL 34983For SaleMLS ID #R11164751, Catherine M Prisco, RE/MAX Gold. BeachesMLS
- $465,0004 bd3 ba2.2k sqft2141 SE Wald Street, Port St Lucie, FL 34984For SaleMLS ID #B26013421, Claudia M Garrell P.A, Keyes Co. BeachesMLS
- $375,0003 bd2 ba1.7k sqft1149 SW Hogan Street, Port St Lucie, FL 34983For SaleMLS ID #B26007451, Khaliq Jacas, RT Commercial Real Estate LLC. BeachesMLS
- $439,9004 bd2 ba1.9k sqftGroza Builders Inc, Port St Lucie, FL 34953For SaleMLS ID #B26058882, Fritz R Delouis, Solutions Realty & Financial S. BeachesMLS
- $374,8883 bd2 ba1.4k sqft615 NE Canoe Park Circle, Port St Lucie, FL 34983For SaleMLS ID #R11169475, Phillip A. Parisi, Sea Flag Homes. BeachesMLS
- $475,0004 bd2 ba2.1k sqft2301 SW ABNER Road, Port St Lucie, FL 34953For SaleMLS ID #B26059222, Khaliq Jacas, RT Commercial Real Estate LLC. BeachesMLS
- $425,0004 bd3 ba1.9k sqft436 SW BRADSHAW Circle, Port St Lucie, FL 34953For SaleMLS ID #B26073577, Jillian Von Ohlen, LPT Realty, LLC. BeachesMLS
- $499,9003 bd4 ba2.5k sqft2381 SW BAYSHORE Boulevard, Port St Lucie, FL 34984For SaleMLS ID #B26060825, Tomas Michael Diebold, Atlantic Shores ERA Powered. BeachesMLS
- $449,9004 bd2 ba2.2k sqft3041 SE Wake Road, Port St Lucie, FL 34984For SaleMLS ID #B26044600, Kasia D'Auria, RE/MAX of Stuart. BeachesMLS
- $475,0004 bd2 ba2.1k sqft3761 SW WYCOFF Street, Port St Lucie, FL 34953For SaleMLS ID #B26061434, Josiah Tripp, Next Home Coast 2 Coast. BeachesMLS
- $389,9993 bd2 ba1.3k sqft420 SE Streamlet Avenue, Port St Lucie, FL 34983For SaleMLS ID #R11159439, Jason M Coley, Atlantic Shores ERA Powered. BeachesMLS
- $475,0003 bd2 ba2.1k sqft3402 SW Edo Street, Port St Lucie, FL 34953For SaleMLS ID #B26069861, Jeremy Glass, RE/MAX Masterpiece Realty. BeachesMLS
