Move-in ready and packed with value in Port St. Lucie, Florida! This well-maintained 4-bedroom, 2-bath home in Section 4 offers 1,710 SF of comfortable, single-level living with the major updates already taken care of. Enjoy peace of mind with a 2022 roof, 2022 water heater, and 2025 HVAC system, plus fresh interior paint and updated bathrooms. The spacious layout provides easy everyday living for families, entertaining, or those looking to downsize. A 2-car garage adds convenience and storage, while the established, quiet neighborhood offers a welcoming setting. And with the beautiful Treasure Coast beaches nearby, you can enjoy the best of Florida living without giving up everyday convenience. Skip the worry of immediate major replacements and feel safe in this concrete block home.
For sale
$414,900
1182 SW GRANADEER Street, Port St Lucie, FL 34983
4beds
1,710sqft
Single Family Residence
Built in 2002
10,018 Square Feet Lot
$408,200 Zestimate®
$243/sqft
$-- HOA
What's special
Fresh interior paintSpacious layoutUpdated bathrooms
- 54 days
- 133
- 4
Zillow last checked:
Listing updated:
Listed by:
Julie L Ries 772-607-3933,
NextHome Treasure Coast
Source: BeachesMLS,MLS#: B26053821 Originating MLS: BeachesMLS
Originating MLS: BeachesMLSFacts & features
Interior
Bedrooms & bathrooms
- Bedrooms: 4
- Bathrooms: 2
- Full bathrooms: 2
- Main level bathrooms: 2
- Main level bedrooms: 4
Primary bedroom
- Level: First
- Area: 228
- Dimensions: 19 X 12
Primary bedroom
- Level: First
- Area: 228
- Dimensions: 19 X 12
Primary bedroom
- Level: First
- Area: 228
- Dimensions: 19 X 12
Bedroom 2
- Level: First
- Area: 130
- Dimensions: 13 X 10
Bedroom 2
- Level: First
- Area: 130
- Dimensions: 13 X 10
Bedroom 2
- Level: First
- Area: 130
- Dimensions: 13 X 10
Family room
- Level: First
- Area: 156
- Dimensions: 13 X 12
Family room
- Level: First
- Area: 156
- Dimensions: 13 X 12
Family room
- Level: First
- Area: 156
- Dimensions: 13 X 12
Kitchen
- Level: First
- Area: 120
- Dimensions: 15 X 8
Kitchen
- Level: First
- Area: 120
- Dimensions: 15 X 8
Kitchen
- Level: First
- Area: 120
- Dimensions: 15 X 8
Living room
- Level: First
- Area: 60
- Dimensions: 10 X 6
Living room
- Level: First
- Area: 60
- Dimensions: 10 X 6
Living room
- Level: First
- Area: 60
- Dimensions: 10 X 6
Heating
- Central, Electric
Cooling
- Central Air, Ceiling Fan(s), Electric
Appliances
- Included: Dryer, Dishwasher, Electric Range, Microwave, Range, Refrigerator, Washer
- Laundry: Laundry Closet, Main Level
Features
- Breakfast Bar, Bedroom on Main Level, Breakfast Area, Entrance Foyer, Kitchen Island, Living/Dining Room, Main Level Primary, Sitting Area in Primary, Split Bedrooms, Storage, Tub Shower, Vaulted Ceiling(s), Walk-In Closet(s)
- Flooring: Carpet, Ceramic Tile, Laminate
- Windows: Metal, Single Hung, Storm Window(s)
- Has fireplace: No
Interior area
- Total structure area: 2,335
- Total interior livable area: 1,710 sqft
Video & virtual tour
Property
Parking
- Total spaces: 6
- Parking features: Attached, Driveway, Garage
- Attached garage spaces: 2
- Uncovered spaces: 4
Accessibility
- Accessibility features: None
Features
- Levels: One
- Stories: 1
- Patio & porch: Covered, Patio, Screened
- Exterior features: Garden, Outdoor Living Area, Storage, Room For Pool
- Fencing: Back Yard,Fenced,Wood
Lot
- Size: 10,018 Square Feet
- Dimensions: 80 x 125
- Features: Fruit Trees, Oversized Lot, < 1/4 Acre
Details
- Additional structures: Outbuilding, Shed(s), Storage
- Parcel number: 342051507350001
- Zoning: RS-2 PSL
- Special conditions: Standard
Construction
Type & style
- Home type: SingleFamily
- Architectural style: Ranch,Traditional
- Property subtype: Single Family Residence
Materials
- Block, Stucco
- Foundation: Slab
- Roof: Shingle,Ridge Vents
Condition
- Resale
- New construction: No
- Year built: 2002
Utilities & green energy
- Electric: 100 Amp Service, Circuit Breakers, 220 Volts in Garage, 220 Volts in Laundry
- Sewer: Public Sewer
- Water: Public
- Utilities for property: Cable Available, Electricity Available, Phone Connected, Sewer Available, Water Connected
Community & HOA
Community
- Security: None
- Subdivision: PORT ST LUCIE SECTION 4
HOA
- Has HOA: No
Location
- Region: Port Saint Lucie
Financial & listing details
- Price per square foot: $243/sqft
- Tax assessed value: $130,374
- Annual tax amount: $2,509
- Date on market: 7/18/2026
- Cumulative days on market: 56 days
- Listing terms: Cash,Conventional,FHA
- Electric utility on property: Yes
- Road surface type: Paved
Estimated market value
$408,200
$388,000 - $429,000
$2,546/mo
Price history
| Date | Event | Price |
|---|---|---|
| 7/18/2026 | Listed for sale | $414,900+229.3%$243/sqft |
Source:  BeachesMLS #B26053821 Report a problem BeachesMLS #B26053821 Report a problem | ||
| 10/3/2014 | Sold | $126,000+0.9%$74/sqft |
Source: BeachesMLS #R10037042 Report a problem | ||
| 8/4/2014 | Listed for sale | $124,900$73/sqft |
Source: Sharon J Kelly Realty, Inc. #RX-10037042 Report a problem | ||
| 6/10/2014 | Listing removed | $124,900$73/sqft |
Source: Homepath #RX-10037042 Report a problem | ||
| 6/1/2014 | Price change | $124,900-8.8%$73/sqft |
Source: Homepath #RX-10037042 Report a problem | ||
| 5/1/2014 | Listed for sale | $137,000-41.7%$80/sqft |
Source: Sharon J Kelly Realty Inc. #RX-10037042 Report a problem | ||
| 11/22/2006 | Sold | $235,000+76.8%$137/sqft |
Source: Public Record Report a problem | ||
| 1/2/2003 | Sold | $132,900+518.1%$78/sqft |
Source: Public Record Report a problem | ||
| 1/28/2002 | Sold | $21,500+290.9%$13/sqft |
Source: Public Record Report a problem | ||
| 5/7/1996 | Sold | $5,500$3/sqft |
Source: Public Record Report a problem | ||
Public tax history
| Year | Property taxes | Tax assessment |
|---|---|---|
| 2025 | $2,510 +3.9% | $130,374 +2.9% |
| 2024 | $2,415 +3.1% | $126,700 +3% |
| 2023 | $2,343 +1% | $123,010 +3% |
| 2022 | $2,321 +4.5% | $119,428 +3% |
| 2021 | $2,222 -0.1% | $115,950 +1.4% |
| 2020 | $2,224 | $114,350 +2.3% |
| 2019 | $2,224 +1.4% | $111,780 +1.9% |
| 2018 | $2,194 +5.7% | $109,696 -26.1% |
| 2017 | $2,076 +1.4% | $148,400 +13.2% |
| 2016 | $2,046 +1.7% | $131,100 +25.5% |
| 2015 | $2,012 -0.8% | $104,500 +27.2% |
| 2014 | $2,027 | $82,167 +1.5% |
| 2013 | -- | $80,953 +1.7% |
| 2012 | -- | $79,600 -2% |
| 2011 | -- | $81,200 -3.3% |
| 2010 | -- | $84,000 -20.4% |
| 2009 | -- | $105,500 -20.7% |
| 2008 | -- | $133,100 -25.9% |
| 2007 | -- | $179,600 +63.4% |
| 2006 | -- | $109,924 +3% |
| 2005 | -- | $106,722 +3.4% |
| 2004 | -- | $103,225 |
| 2003 | -- | -- |
| 2002 | -- | -- |
| 2001 | -- | -- |
| 2000 | -- | -- |
Find assessor info on the county website
Monthly payment
Est. payment
Payment breakdown
Explore the cost of this home by adjusting the details. Changes won't be saved.Climate risks
Neighborhood: Swan Park
Nearby schools
Schools provided by the listing agent
- Elementary: Northport K-8
- Middle: Northport K-8
- High: St. Lucie West Centennial
Source: BeachesMLS. This data may not be complete. We recommend contacting the local school district to confirm school assignments for this home.
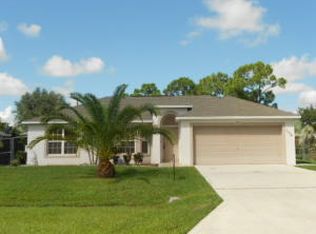
- $268,0003 bd2 ba924 sqft1188 SW Granadeer St, Port Saint Lucie, FL 34983Off Market
- $397,0004 bd2 ba2.1k sqft1176 SW Granadeer St, Port Saint Lucie, FL 34983Off Market
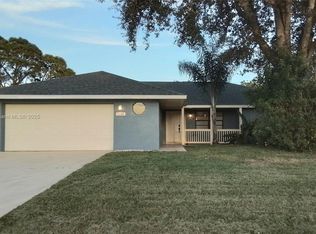
- $399,0003 bd2 ba1.5k sqft1181 SW Cynthia St, Port Saint Lucie, FL 34983Sold
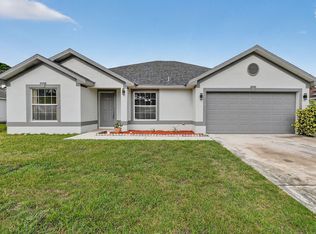
- $418,8003 bd2 ba1.5k sqft1189 SW Cynthia St, Port Saint Lucie, FL 34983Off Market
Similar homes
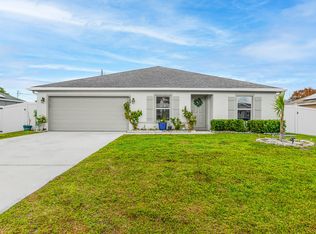
- $399,9004 bd2 ba1.9k sqft1714 SE Aneci Street, Port St Lucie, FL 34983For Sale
 MLS ID #B26008657, Linda Moore, RE/MAX of Stuart. BeachesMLS
 - $465,0004 bd2 ba1.7k sqft1120 SW Irving Street, Port St Lucie, FL 34983For Sale
 MLS ID #B26057952, Anna Melissa Lopez, LPT Realty, LLC. BeachesMLS
 - $400,0004 bd2 ba1.8k sqft549 SW Prado Avenue, Port St Lucie, FL 34983For Sale
 MLS ID #B26020799, Phillip A. Parisi, Sea Flag Homes. BeachesMLS
 - $415,0004 bd2 ba1.9k sqft1617 SE SHEPARD Lane, Port St Lucie, FL 34983For Sale
 MLS ID #B26064173, Charilee Vanessa Rivera, Icon Realty Advisors LLC. BeachesMLS
 - $427,0003 bd2 ba1.7k sqft482 SE GALLEON Lane, Port St Lucie, FL 34983For SaleMLS ID #B26054104, Anna Melissa Lopez, LPT Realty, LLC. BeachesMLS
- $429,0004 bd2 ba1.8k sqft5930 NW Theda Lane, Port St Lucie, FL 34983For SaleMLS ID #B26020635, Amanda Kelly, Keller Williams Realty of PSL. BeachesMLS
- $439,9003 bd2 ba1.8k sqft516 SE Crosspoint Drive, Port St Lucie, FL 34983For SaleMLS ID #B26045038, Verant R Telemaque Jr., Royal Real Estate International Inc.. BeachesMLS
- $374,8883 bd2 ba1.4k sqft615 NE Canoe Park Circle, Port St Lucie, FL 34983For SaleMLS ID #R11169475, Phillip A. Parisi, Sea Flag Homes. BeachesMLS
- $389,9993 bd2 ba1.3k sqft420 SE Streamlet Avenue, Port St Lucie, FL 34983For SaleMLS ID #R11159439, Jason M Coley, Atlantic Shores ERA Powered. BeachesMLS
- $310,0003 bd2 ba1.3k sqft636 SW EYERLY Avenue, Port St Lucie, FL 34983For SaleMLS ID #B26056591, Amy Baker, LYNQ Real Estate. BeachesMLS
- $489,0004 bd2 ba1.8k sqft626 SW ESTER Avenue, Port St Lucie, FL 34983For SaleMLS ID #B26058262, Dennis Byrne PA, Keller Williams Realty Jupiter. BeachesMLS
- $429,0004 bd3 ba2k sqft1042 SW Janette Avenue, Port St Lucie, FL 34953For SaleMLS ID #R11101894, Aaron Oken, Signature Int'l Premier Properties. BeachesMLS
- $418,0003 bd2 ba1.5k sqft5861 NW Cullom Circle, Port St Lucie, FL 34986For SaleMLS ID #B26061836, Amanda Kelly, Keller Williams Realty of PSL. BeachesMLS
- $449,9903 bd2 ba1.8k sqft826 SE Quiescent Lane, Port St Lucie, FL 34983For SaleMLS ID #R11164751, Catherine M Prisco, RE/MAX Gold. BeachesMLS
- $385,0003 bd2 ba1.2k sqft1632 SW Rutland Street, Port St Lucie, FL 34987For SaleMLS ID #B26004455, Jeffrey L Tricoli PA, KW Reserve Palm Beach. BeachesMLS
- $379,9004 bd2 ba1.4k sqft1575 SW Fresno Road, Port St Lucie, FL 34953For SaleMLS ID #B26067214, John Foley, Keyes Co. BeachesMLS
- $349,9993 bd2 ba1.2k sqft1011 SE Euclid Lane, Port St Lucie, FL 34983For SaleMLS ID #R11166933, Joanne C Canedo, Canedo Realty. BeachesMLS
- $495,0003 bd3 ba2k sqft649 NE HORIZON Lane, Port St Lucie, FL 34983For SaleMLS ID #B26059584, Lynda Marzano, Realty One Group Engage. BeachesMLS
- $449,0004 bd2 ba1.9k sqft936 SW Harvard Road, Port St Lucie, FL 34953For SaleMLS ID #B26070489, Amanda Kelly, Keller Williams Realty of PSL. BeachesMLS
- $338,0003 bd2 ba1.1k sqft1842 SE CARVALHO Street, Port St Lucie, FL 34983For SaleMLS ID #B26062374, Joseph Sanchez, Coldwell Banker Paradise. BeachesMLS
