Move-in-ready, home appraised at $416K. This fabulous updated four-bedroom, two-bathroom home features a brand-new roof installed in March 2026. The interior and exterior have been freshly painted, while the kitchen boasts new cabinets and quartz countertops, new sink and a complete brand-new Stainless-Steel appliance package. The second bathroom has been completely updated, and the master bathroom includes a new dual vanity. The kitchen overlooks a spacious family room and new laminate flooring has been installed throughout all living areas. Clean 2 Car Garage also painted and the fruit trees that are in the back yard, far enough away to build a swimming pool.
For sale
Price cut: $10K (5/20)
$409,900
1714 SE Aneci Street, Port St Lucie, FL 34983
4beds
1,915sqft
Single Family Residence
Built in 2006
10,000 Square Feet Lot
$403,700 Zestimate®
$214/sqft
$-- HOA
What's special
Updated four-bedroom two-bathroom homeBrand-new roofBrand-new stainless-steel appliance package
- 8 days |
- 227 |
- 23 |
Zillow last checked:
Listing updated:
Listed by:
Linda Moore 772-834-2707,
RE/MAX of Stuart
Source: BeachesMLS,MLS#: B26008657 Originating MLS: BeachesMLS
Originating MLS: BeachesMLSFacts & features
Interior
Bedrooms & bathrooms
- Bedrooms: 4
- Bathrooms: 2
- Full bathrooms: 2
- Main level bathrooms: 2
- Main level bedrooms: 4
Primary bedroom
- Level: Main
- Area: 182.25
- Dimensions: 13.5 X 13.5
Bedroom 2
- Level: Main
- Area: 181.25
- Dimensions: 14.5 X 12.5
Bedroom 3
- Level: Main
- Area: 120
- Dimensions: 12 X 10
Bedroom 4
- Level: Main
- Area: 120
- Dimensions: 12 X 10
Dining room
- Level: Main
- Area: 108
- Dimensions: 9 X 12
Kitchen
- Level: Main
- Area: 165
- Dimensions: 11 X 15
Laundry
- Level: Main
- Area: 96
- Dimensions: 12 X 8
Living room
- Level: Main
- Area: 380
- Dimensions: 19 X 20
Heating
- Central
Cooling
- Central Air, Ceiling Fan(s)
Appliances
- Included: Dishwasher, Electric Range, Electric Water Heater, Ice Maker, Microwave, Range, Refrigerator, Water Heater
- Laundry: Washer Hookup, Electric Dryer Hookup, Inside, Laundry Room
Features
- Cathedral Ceiling(s), High Ceilings, Kitchen Island, Separate Shower, Vaulted Ceiling(s), Walk-In Closet(s)
- Flooring: Ceramic Tile, Laminate, Tile, Wood
- Has fireplace: No
Interior area
- Total structure area: 2,476
- Total interior livable area: 1,915 sqft
Video & virtual tour
Property
Parking
- Total spaces: 6
- Parking features: Attached, Concrete, Driveway, Garage
- Attached garage spaces: 2
- Has uncovered spaces: Yes
Accessibility
- Accessibility features: None
Features
- Levels: One
- Stories: 1
- Fencing: Back Yard,Fenced
Lot
- Size: 10,000 Square Feet
- Features: None, < 1/4 Acre
Details
- Parcel number: 342056013020004
- Zoning: RS-2 PSL
- Special conditions: Standard
Construction
Type & style
- Home type: SingleFamily
- Architectural style: Ranch
- Property subtype: Single Family Residence
Materials
- Block, Stucco
- Foundation: Concrete Perimeter
- Roof: Shingle
Condition
- Resale
- New construction: No
- Year built: 2006
Utilities & green energy
- Sewer: Public Sewer
- Water: Public
- Utilities for property: Cable Available, Sewer Connected, Water Connected
Community & HOA
Community
- Security: Smoke Detector(s)
- Subdivision: PORT ST LUCIE SECTION 13
HOA
- Has HOA: No
Location
- Region: Port Saint Lucie
Financial & listing details
- Price per square foot: $214/sqft
- Tax assessed value: $298,277
- Annual tax amount: $7,513
- Date on market: 8/10/2026
- Cumulative days on market: 104 days
- Listing terms: Cash,Conventional,FHA,VA Loan
Estimated market value
$403,700
$384,000 - $424,000
$2,377/mo
Price history
| Date | Event | Price |
|---|---|---|
| 5/20/2026 | Price change | $409,900-2.4%$214/sqft |
Source:  BeachesMLS #B26008657 Report a problem BeachesMLS #B26008657 Report a problem | ||
| 4/24/2026 | Price change | $419,900-2.3%$219/sqft |
Source: BeachesMLS #B26008657 Report a problem | ||
| 4/3/2026 | Listed for sale | $429,900+1969.2%$224/sqft |
Source: BeachesMLS #B26008657 Report a problem | ||
| 9/10/2014 | Sold | $20,776-80.2%$11/sqft |
Source: Public Record Report a problem | ||
| 9/4/2009 | Sold | $105,000+5.1%$55/sqft |
Source: Public Record Report a problem | ||
| 6/27/2009 | Listed for sale | $99,900-57.5%$52/sqft |
Source: foreclosure.com Report a problem | ||
| 8/21/2006 | Sold | $234,900+291.5%$123/sqft |
Source: Public Record Report a problem | ||
| 2/18/2005 | Sold | $60,000+400%$31/sqft |
Source: Public Record Report a problem | ||
| 1/15/2003 | Sold | $12,000$6/sqft |
Source: Public Record Report a problem | ||
Public tax history
| Year | Property taxes | Tax assessment |
|---|---|---|
| 2025 | $7,514 +6.1% | $298,277 +10% |
| 2024 | $7,079 +6.3% | $271,161 +10% |
| 2023 | $6,659 +11.2% | $246,510 +10% |
| 2022 | $5,989 +11.7% | $224,100 +10% |
| 2021 | $5,360 +6.3% | $203,728 +10% |
| 2020 | $5,045 | $185,208 -3.5% |
| 2019 | $5,045 +3.8% | $192,000 +9.5% |
| 2018 | $4,858 +11.7% | $175,400 +9.3% |
| 2017 | $4,348 +7.3% | $160,500 +12.8% |
| 2016 | $4,053 +8.4% | $142,300 +23.7% |
| 2015 | $3,739 +10.1% | $115,000 +14.3% |
| 2014 | $3,398 | $100,600 +12.4% |
| 2013 | -- | $89,496 +1.7% |
| 2012 | -- | $88,000 -3.1% |
| 2011 | -- | $90,800 -5.8% |
| 2010 | -- | $96,400 -12.4% |
| 2009 | -- | $110,100 -26.7% |
| 2008 | -- | $150,200 -22.5% |
| 2007 | -- | $193,700 +216.5% |
| 2006 | -- | $61,200 +38.5% |
| 2005 | -- | $44,200 +118.8% |
| 2004 | -- | $20,200 |
| 2003 | -- | -- |
| 2002 | -- | -- |
| 2001 | -- | -- |
| 2000 | -- | -- |
Find assessor info on the county website
Monthly payment
Est. payment
Payment breakdown
Explore the cost of this home by adjusting the details. Changes won't be saved.Climate risks
Neighborhood: Floresta Gardens
Nearby schools
GreatSchools rating
- 4/10Floresta Elementary SchoolGrades: PK-5Distance: 0.8 mi
- 7/10Southport Middle SchoolGrades: 6-8Distance: 2.6 mi
- 3/10St. Lucie West Centennial High SchoolGrades: PK,9-12Distance: 2.8 mi
- $396,6003 bd2 ba1.7k sqft1720 SE Aneci St, Port Saint Lucie, FL 34983Off Market
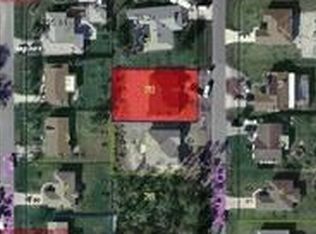
- $329,00010,000 sqft1708 SE Aneci St, Port Saint Lucie, FL 34983Off Market
- $305,5003 bd2 ba1.3k sqft1721 SE Carvalho St, Port Saint Lucie, FL 34983Off Market
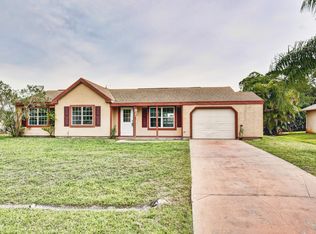
- $329,6003 bd2 ba1.2k sqft1731 SE Carvalho St, Pt Saint Lucie, FL 34953Off Market

- $330,3003 bd2 ba1.2k sqft1731 SE Carvalho St, Port Saint Lucie, FL 34983Off Market
- $355,0003 bd2 ba1.4k sqft1711 SE Carvalho St, Port Saint Lucie, FL 34983Off Market
- $404,8003 bd2 ba1.9k sqft1726 SE Aneci St, Port Saint Lucie, FL 34983Off Market
- $361,5003 bd2 ba1.5k sqft1726 SE Aneci St, Pt Saint Lucie, FL 34983Off Market
A local agent can set up tours, give advice and negotiate with sellers.
A local lender can help you make sure your offer is ready when you are.
Similar homes
- $399,0003 bd2 ba1.8k sqft731 SE Majestic Terrace, Port St Lucie, FL 34983For Sale
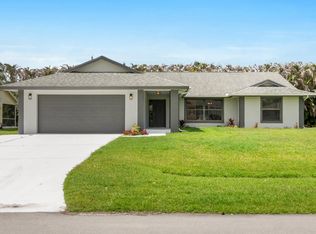
 MLS ID #B26030266, Nathan D Berlin, RE/MAX Masterpiece Realty. BeachesMLS
 - $409,0005 bd2 ba2k sqft124 SE Eyerly Avenue, Port St Lucie, FL 34983For Sale
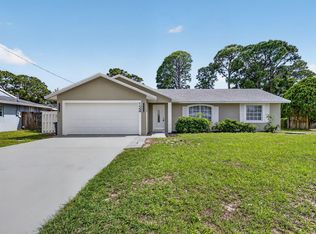 MLS ID #B26017757, Donna E Cameron, Home Free Today Realty. BeachesMLS
 - $450,0004 bd2 ba2.2k sqft1787 SW CAMEO Boulevard, Port St Lucie, FL 34953For Sale
 MLS ID #B26061962, Trinidad T Lim, Trinny Realty LLC. BeachesMLS
 - $415,0003 bd2 ba1.7k sqft6115 NW Nolia Court, Port St Lucie, FL 34983For Sale
 MLS ID #B26045295, James C Di Paola, KW Innovations. BeachesMLS
 - $399,9003 bd3 ba2k sqft2661 SE OSAGE Avenue, Port St Lucie, FL 34952For SaleMLS ID #B26063095, Richard L. McKinney, RE/MAX Gold. BeachesMLS
- $415,0004 bd2 ba1.9k sqft718 SW Crean Terrace SW, Port St Lucie, FL 34953For SaleMLS ID #B26045401, Maria A Mitchell, LoKation. BeachesMLS
- $449,9903 bd2 ba1.8k sqft826 SE Quiescent Lane, Port St Lucie, FL 34983For SaleMLS ID #R11164751, Catherine M Prisco, RE/MAX Gold. BeachesMLS
- $389,9003 bd2 ba1.4k sqft641 SW Addie Street, Port St Lucie, FL 34983For SaleMLS ID #B26036369, Jeffrey L Tricoli PA, KW Reserve Palm Beach. BeachesMLS
- $379,0004 bd2 ba1.9k sqft6289 NW Regent Street, Port St Lucie, FL 34983For SaleMLS ID #B26054050, Minh Thu Pham, Illustrated Properties/Sewalls. BeachesMLS
- $415,0003 bd2 ba1.5k sqft619 SW Hamberland Avenue, Port St Lucie, FL 34953For SaleMLS ID #B26063962, Loodmy Jacques, KW Reserve Palm Beach. BeachesMLS
- $389,9003 bd2 ba1.5k sqft2801 SW Kasson Court, Port St Lucie, FL 34953For SaleMLS ID #B26041773, Ryan Jackson, Keyes Co. BeachesMLS
- $393,0003 bd2 ba1.9k sqft8253 Sand Pine Circle, Port St Lucie, FL 34952For SaleMLS ID #B26044391, Charles E Holmes, Coldwell Banker Realty. BeachesMLS
- $450,0004 bd3 ba2.1k sqft2049 SW Capeador Street, Port St Lucie, FL 34953For SaleMLS ID #B26048699, William Bathurst, Coldwell Banker Realty /Delray Beach. BeachesMLS
- $430,0003 bd2 ba1.6k sqft4491 NW Alsace Avenue, Port St Lucie, FL 34983For SaleMLS ID #B26021189, Adelisse Hernandez Suarez, CENTURY 21 Tenace Realty. BeachesMLS
- $465,0004 bd3 ba2.2k sqft137 SW Pisces Terrace, Port St Lucie, FL 34984For SaleMLS ID #B26050136, Andres David Dubov, Compass Florida LLC. BeachesMLS
- $334,9003 bd2 ba1.4k sqft157 SE Calmoso Drive, Port St Lucie, FL 34983For SaleMLS ID #B26017765, Donna E Cameron, Home Free Today Realty. BeachesMLS
- $459,9004 bd3 ba2.3k sqft294 SW Statler Avenue, Port St Lucie, FL 34984For SaleMLS ID #R11164039, Linda Moore, RE/MAX of Stuart. BeachesMLS
- $429,9003 bd2 ba1.5k sqft380 SW Donna Terrace, Port St Lucie, FL 34984For SaleMLS ID #B26029179, Tabathia Jo Campbell-Flick, Keller Williams Realty Of The Treasure Coast. BeachesMLS
- $369,9003 bd2 ba1.5k sqft2518 SW SAVAGE Boulevard, Port St Lucie, FL 34953For SaleMLS ID #B26061885, Richard Khemraj, RE/MAX Interaction Realty. BeachesMLS
- $374,9004 bd3 ba2k sqft6504 Las Palmas Way, Port St Lucie, FL 34952For SaleMLS ID #B26000867, Brittany Clyatt, Branca Realty Professionals, LLC. BeachesMLS
