Welcome to this stunning 3-bedroom, 2-bath home built in 2023, offering 1,552 sq ft of thoughtfully designed living space. This well-maintained home features an open-concept layout with a spacious kitchen boasting stainless steel appliances, pantry, breakfast bar, and seamless flow into the family room—perfect for both everyday living and entertaining. The light-filled family room opens through sliding glass doors to a private backyard retreat complete with a paver patio, pergola, fire pit, and fully fenced yard—ideal for relaxing or hosting gatherings. Enjoy a desirable split floor plan for added privacy, along with both a formal dining room and separate living room to suit your lifestyle. Conveniently located just minutes from the Florida Turnpike, I-95, shopping, dining, and more.
For sale
Price cut: $16K (6/12)
$429,900
380 SW Donna Terrace, Port St Lucie, FL 34984
3beds
1,552sqft
:
Get pre-qualified$3,002/mo
Single Family Residence
Built in 2023
10,018 Square Feet Lot
$425,400 Zestimate®
$277/sqft
$-- HOA
What's special
Fully fenced yardBreakfast barPrivate backyard retreatLight-filled family roomPaver patioOpen-concept layoutFire pit
- 87 days |
- 149 |
- 16 |
Zillow last checked:
Listing updated:
Listed by:
Tabathia Jo Campbell-Flick 772-528-2492,
Keller Williams Realty Of The Treasure Coast
Source: BeachesMLS,MLS#: B26029179 Originating MLS: BeachesMLS
Originating MLS: BeachesMLSFacts & features
Interior
Bedrooms & bathrooms
- Bedrooms: 3
- Bathrooms: 2
- Full bathrooms: 2
- Main level bathrooms: 2
- Main level bedrooms: 3
Primary bedroom
- Level: First
- Area: 156
- Dimensions: 12 X 13
Bedroom 2
- Level: First
- Area: 120
- Dimensions: 10 X 12
Bedroom 3
- Level: First
- Area: 120
- Dimensions: 10 X 12
Dining room
- Level: First
- Area: 130
- Dimensions: 10 X 13
Family room
- Level: First
- Area: 196
- Dimensions: 14 X 14
Kitchen
- Level: First
- Area: 63
- Dimensions: 7 X 9
Laundry
- Level: First
- Area: 42
- Dimensions: 6 X 7
Living room
- Level: First
- Area: 110
- Dimensions: 10 X 11
Heating
- Central, Electric
Cooling
- Central Air, Ceiling Fan(s)
Appliances
- Included: Dryer, Dishwasher, Electric Range, Electric Water Heater, Disposal, Microwave, Refrigerator, Water Heater, Washer
- Laundry: Washer Hookup, Inside, Laundry Room
Features
- Breakfast Bar, Dining Area, Separate/Formal Dining Room, Pantry, Split Bedrooms, Separate Shower, Walk-In Closet(s)
- Flooring: Vinyl
- Windows: Blinds
- Has fireplace: No
Interior area
- Total structure area: 2,174
- Total interior livable area: 1,552 sqft
Video & virtual tour
Property
Parking
- Total spaces: 8
- Parking features: Attached, Driveway, Garage, Garage Door Opener
- Attached garage spaces: 3
- Uncovered spaces: 5
Accessibility
- Accessibility features: None
Features
- Levels: One
- Stories: 1
- Entry location: Front Door
- Patio & porch: Patio
- Exterior features: None, Outdoor Living Area
- Fencing: Vinyl
- Has view: Yes
- View description: City
- Waterfront features: None
Lot
- Size: 10,018 Square Feet
- Features: Interior Lot, < 1/4 Acre
Details
- Parcel number: 342056025780006
- Zoning: RS-2 PSL
- Special conditions: Standard,Listed As-Is
Construction
Type & style
- Home type: SingleFamily
- Architectural style: Contemporary
- Property subtype: Single Family Residence
Materials
- Block
- Foundation: Slab
- Roof: Shingle
Condition
- Resale
- New construction: No
- Year built: 2023
Details
- Builder name: Holiday Builders
Utilities & green energy
- Sewer: Public Sewer
- Water: Public
- Utilities for property: Cable Available, Electricity Not Available, Sewer Connected, Water Connected
Community & HOA
Community
- Security: None
- Subdivision: PORT ST LUCIE SECTION 13
HOA
- Has HOA: No
Location
- Region: Port Saint Lucie
Financial & listing details
- Price per square foot: $277/sqft
- Tax assessed value: $333,118
- Annual tax amount: $609
- Date on market: 5/15/2026
- Cumulative days on market: 88 days
- Listing terms: Cash,Conventional,FHA
Estimated market value
$425,400
$404,000 - $447,000
$2,202/mo
Price history
| Date | Event | Price |
|---|---|---|
| 6/12/2026 | Price change | $429,900-3.6%$277/sqft |
Source:  BeachesMLS #B26029179 Report a problem BeachesMLS #B26029179 Report a problem | ||
| 5/15/2026 | Listed for sale | $445,900+5.4%$287/sqft |
Source: BeachesMLS #B26029179 Report a problem | ||
| 8/21/2025 | Listing removed | $2,980$2/sqft |
Source:  MIAMI #A11854035 Report a problem MIAMI #A11854035 Report a problem | ||
| 8/10/2025 | Price change | $2,980-14.9%$2/sqft |
Source: MIAMI #A11854035 Report a problem | ||
| 8/6/2025 | Listed for rent | $3,500$2/sqft |
Source: MIAMI #A11854035 Report a problem | ||
| 7/7/2025 | Sold | $423,000-5.9%$273/sqft |
Source: MIAMI #A11734639 Report a problem | ||
| 6/11/2025 | Pending sale | $449,500$290/sqft |
Source: MIAMI #A11734639 Report a problem | ||
| 5/9/2025 | Price change | $449,500-4.3%$290/sqft |
Source: MIAMI #A11734639 Report a problem | ||
| 2/1/2025 | Listed for sale | $469,900+28.4%$303/sqft |
Source: MIAMI #A11734639 Report a problem | ||
| 6/30/2023 | Sold | $366,000+330.6%$236/sqft |
Source: Public Record Report a problem | ||
| 12/2/2022 | Sold | $85,000-24.8%$55/sqft |
Source: Public Record Report a problem | ||
| 10/14/2022 | Listed for sale | $113,000$73/sqft |
Source: BeachesMLS #RX-10838797 Report a problem | ||
Public tax history
| Year | Property taxes | Tax assessment |
|---|---|---|
| 2025 | $609 -43.1% | $333,118 +2.9% |
| 2024 | $1,070 -43.9% | $323,730 +315% |
| 2023 | $1,907 +12.4% | $78,000 +14.2% |
| 2022 | $1,697 | $68,300 |
Find assessor info on the county website
Monthly payment
Est. payment
Payment breakdown
Explore the cost of this home by adjusting the details. Changes won't be saved.Climate risks
Neighborhood: Bayshore Heights
Nearby schools
GreatSchools rating
- 4/10Floresta Elementary SchoolGrades: PK-5Distance: 2.3 mi
- 5/10Northport K-8 SchoolGrades: PK-8Distance: 2.9 mi
- 4/10Port St. Lucie High SchoolGrades: 9-12Distance: 5 mi
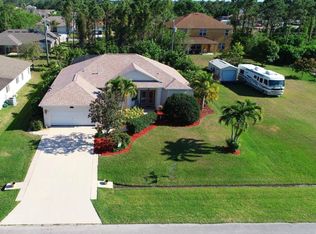
- $453,8003 bd2 ba1.6k sqft374 SW Donna Ter, Port Saint Lucie, FL 34984Off Market
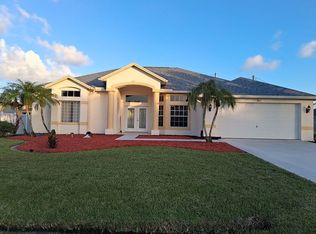
- $424,9003 bd2 ba1.9k sqft386 SW Donna Ter, Port Saint Lucie, FL 34984For Sale By Owner
- $495,8005 bd3 ba3.5k sqft379 SW Grimaldo Ter, Port Saint Lucie, FL 34984Off Market
- $384,300-- bd-- ba1.7k sqft385 SW Grimaldo Ter, Port Saint Lucie, FL 34984Off Market
- $417,3003 bd2 ba1.9k sqft373 SW Grimaldo Ter, Port Saint Lucie, FL 34984Off Market
- $445,0003 bd2 ba2.4k sqft368 SW Donna Ter, Port Saint Lucie, FL 34984Off Market
- $330,6003 bd2 ba1.6k sqft1941 SW Bayshore Blvd, Port Saint Lucie, FL 34984Off Market
- $301,7003 bd2 ba1.1k sqft379 SW Donna Ter, Port Saint Lucie, FL 34984Off Market
A local agent can set up tours, give advice and negotiate with sellers.
A local lender can help you make sure your offer is ready when you are.
Similar homes
- $349,9002 bd2 ba1.6k sqft1810 SW GEMINI Lane, Port St Lucie, FL 34984For Sale

 MLS ID #B26061737, Elaine R. Davis, EXP Realty LLC. BeachesMLS
 - $435,0004 bd2 ba1.9k sqft1220 SE NAVAJO Lane, Port St Lucie, FL 34983For Sale
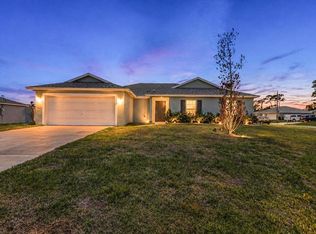 MLS ID #B26054248, Crystal Michelle Cardenas PA, Southern Key Realty. BeachesMLS
 - $465,0004 bd3 ba2.2k sqft137 SW Pisces Terrace, Port St Lucie, FL 34984For Sale
 MLS ID #B26050136, Andres David Dubov, Compass Florida LLC. BeachesMLS
 - $427,0003 bd2 ba1.7k sqft482 SE GALLEON Lane, Port St Lucie, FL 34983For Sale
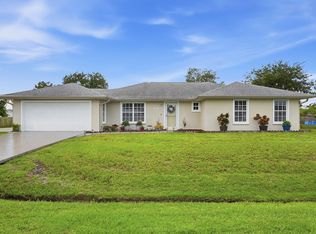 MLS ID #B26054104, Anna Melissa Lopez, LPT Realty, LLC. BeachesMLS
 - $434,9003 bd2 ba1.7k sqft1373 SW Granville Avenue, Port St Lucie, FL 34953For SaleMLS ID #B26055484, Monica K Jimenez Varea, PA, Partnership Realty Inc.. BeachesMLS
- $439,9003 bd2 ba1.8k sqft516 SE Crosspoint Drive, Port St Lucie, FL 34983For SaleMLS ID #B26045038, Verant R Telemaque Jr., Royal Real Estate International Inc.. BeachesMLS
- $424,5003 bd2 ba1.5k sqft5861 NW CULLOM Circle, Port St Lucie, FL 34986For SaleMLS ID #B26061836, Amanda Kelly, Keller Williams Realty of PSL. BeachesMLS
- $479,9003 bd2 ba1.9k sqft1929 SW Breezeway Street, Port St Lucie, FL 34987For SaleMLS ID #B26061393, Robert L O'Neal Jr, Southern Key Realty. BeachesMLS
- $389,9003 bd2 ba1.5k sqft572 SW Bacon Terrace, Port St Lucie, FL 34953For SaleMLS ID #B26051313, Maria Termotto-Horwitz, Keller Williams Realty/P B. BeachesMLS
- $430,0003 bd2 ba1.6k sqft4491 NW Alsace Avenue, Port St Lucie, FL 34983For SaleMLS ID #B26021189, Adelisse Hernandez Suarez, CENTURY 21 Tenace Realty. BeachesMLS
- $430,0003 bd2 ba1.7k sqft1051 SW Dubois Avenue, Port St Lucie, FL 34953For SaleMLS ID #B26041936, Sheneika S Morgan, First World Realty Group,LLC. BeachesMLS
- $389,9003 bd2 ba1.5k sqft2325 SW SALMON Road, Port St Lucie, FL 34953For SaleMLS ID #B26059385, Bernadette Martens, LPT Realty, LLC. BeachesMLS
- $415,0003 bd2 ba1.7k sqft6115 NW Nolia Court, Port St Lucie, FL 34983For SaleMLS ID #B26045295, James C Di Paola, KW Innovations. BeachesMLS
- $345,0003 bd2 ba1.7k sqft2485 SE Alden Street, Port St Lucie, FL 34984For SaleMLS ID #B26045227, Michael Chollette, Central Coast Realty. BeachesMLS
- $429,5003 bd2 ba1.8k sqft11006 SW Pacini Way, Port St Lucie, FL 34987For SaleMLS ID #B26036313, John Berns, FSBI Realty.Com. BeachesMLS
- $409,0004 bd2 ba1.6k sqft861 SE Cavern Avenue, Port St Lucie, FL 34983For SaleMLS ID #B26006757, Diane Camara, Realty ONE Group Innovation. BeachesMLS
- $374,0003 bd2 ba1.1k sqft253 SW Cherryhill Road, Port St Lucie, FL 34953For SaleMLS ID #B26061064, Michael Angell, Exit TwoAndAHalfMen Real Estate, LLC. BeachesMLS
- $450,0003 bd3 ba1.9k sqft1950 SW Beard Street, Port St Lucie, FL 34953For SaleMLS ID #B26025067, Anthony Kaleiwahea, LYNQ Real Estate. BeachesMLS
- $474,9003 bd2 ba1.7k sqft709 SW Jacoby Avenue, Port St Lucie, FL 34953For SaleMLS ID #B26058553, Adena Williams, Coldwell Banker Paradise. BeachesMLS
- $419,0004 bd2 ba1.9k sqft1962 SW Delmonico Avenue, Port St Lucie, FL 34953For SaleMLS ID #B26045952, Patricia Walker, Berkshire Hathaway Florida. BeachesMLS
