Welcome to this charming 3-bedroom, 2-bathroom, 2-car garage residence in Port St. Lucie, offering 1,714 square feet of comfortable single-story living. ***** $4000 CONCESSION towards your closing ***** • No Hoa • Metal Roof • Marble Floors • Gazebo • Upgraded Kitchen & Bathrooms • Fireplace & Dual sinks in Master bedroom • Nestled in a well established community, this home combines comfort with undeniable charm. Don't miss your chance to make it yours!
For sale
Price cut: $15K (8/24)
$415,000
1051 SW Dubois Avenue, Port St Lucie, FL 34953
3beds
1,714sqft
Single Family Residence
Built in 1990
10,019 Square Feet Lot
$410,100 Zestimate®
$242/sqft
$-- HOA
What's special
Metal roofMarble floorsUpgraded kitchen
- 77 days
- 187
- 17
Zillow last checked:
Listing updated:
Listed by:
Sheneika S Morgan 772-519-8661,
First World Realty Group,LLC
Source: BeachesMLS,MLS#: B26041936 Originating MLS: BeachesMLS
Originating MLS: BeachesMLSFacts & features
Interior
Bedrooms & bathrooms
- Bedrooms: 3
- Bathrooms: 2
- Full bathrooms: 2
- Main level bathrooms: 1
- Main level bedrooms: 1
Primary bedroom
- Level: Main
- Area: 168
- Dimensions: 14 X 12
Kitchen
- Description: estimated
- Level: Main
- Area: 120
- Dimensions: 12 X 10
Living room
- Level: Main
- Area: 360
- Dimensions: 15 X 24
Heating
- Central, Electric
Cooling
- Central Air, Ceiling Fan(s), Electric
Appliances
- Included: Dishwasher, ENERGY STAR Qualified Dishwasher, ENERGY STAR Qualified Dryer, ENERGY STAR Qualified Refrigerator, ENERGY STAR Qualified Washer, Electric Range, Disposal, Microwave, Range, Refrigerator, Washer
- Laundry: Inside, Laundry Room
Features
- Dual Sinks, Family/Dining Room, High Ceilings, Kitchen Island, Living/Dining Room, Vaulted Ceiling(s), Walk-In Closet(s)
- Flooring: Marble, Tile, Vinyl, Wood
- Windows: Storm Window(s)
- Has fireplace: Yes
- Fireplace features: Electric
Interior area
- Total structure area: 2,430
- Total interior livable area: 1,714 sqft
Video & virtual tour
Property
Parking
- Total spaces: 2
- Parking features: Attached, Driveway, Garage
- Attached garage spaces: 2
- Has uncovered spaces: Yes
Accessibility
- Accessibility features: None
Features
- Levels: One
- Stories: 1
- Exterior features: Other, Room For Pool
- Fencing: None
Lot
- Size: 10,019 Square Feet
- Features: Landscaped, None, < 1/4 Acre
Details
- Additional structures: Gazebo
- Parcel number: 342057501690008
- Zoning: RS-2 PSL
- Special conditions: Standard,Listed As-Is
Construction
Type & style
- Home type: SingleFamily
- Architectural style: A-Frame
- Property subtype: Single Family Residence
Materials
- Stucco
- Foundation: Concrete Perimeter
- Roof: Metal
Condition
- Resale
- New construction: No
- Year built: 1990
Utilities & green energy
- Sewer: Public Sewer
- Water: Public, Well
- Utilities for property: Electricity Connected, Sewer Available, Water Available
Green energy
- Energy efficient items: Appliances
Community & HOA
Community
- Security: Carbon Monoxide Detector(s), Smoke Detector(s)
- Subdivision: PORT ST LUCIE SECTION 16
HOA
- Has HOA: No
Location
- Region: Port Saint Lucie
Financial & listing details
- Price per square foot: $242/sqft
- Tax assessed value: $77,987
- Annual tax amount: $1,453
- Date on market: 6/16/2026
- Cumulative days on market: 77 days
- Listing terms: Cash,Conventional,FHA,VA Loan
- Electric utility on property: Yes
- Road surface type: Paved
Estimated market value
$410,100
$390,000 - $431,000
$2,429/mo
Price history
| Date | Event | Price |
|---|---|---|
| 8/24/2026 | Price change | $415,000-3.5%$242/sqft |
Source:  BeachesMLS #B26041936 Report a problem BeachesMLS #B26041936 Report a problem | ||
| 7/24/2026 | Price change | $430,000-2.3%$251/sqft |
Source: BeachesMLS #B26041936 Report a problem | ||
| 7/10/2026 | Price change | $440,000-2.2%$257/sqft |
Source: BeachesMLS #B26041936 Report a problem | ||
| 6/16/2026 | Listed for sale | $450,000+80%$263/sqft |
Source: BeachesMLS #B26041936 Report a problem | ||
| 2/25/2026 | Sold | $250,000-12.3%$146/sqft |
Source: BeachesMLS #R11152290 Report a problem | ||
| 1/7/2026 | Listed for sale | $285,000$166/sqft |
Source: BeachesMLS #RX-11152290 Report a problem | ||
Public tax history
| Year | Property taxes | Tax assessment |
|---|---|---|
| 2025 | $1,453 +4.6% | $77,987 +2.9% |
| 2024 | $1,388 +2.4% | $75,790 +3% |
| 2023 | $1,356 +5.4% | $73,583 +3% |
| 2022 | $1,287 +6.4% | $71,440 +3% |
| 2021 | $1,210 -0.6% | $69,360 +1.4% |
| 2020 | $1,217 | $68,403 +2.3% |
| 2019 | $1,217 -0.3% | $66,866 +1.9% |
| 2018 | $1,221 +4.1% | $65,620 -51.9% |
| 2017 | $1,173 -16.2% | $136,300 +12.4% |
| 2016 | $1,400 +0.1% | $121,300 +36.3% |
| 2015 | $1,399 -0.7% | $89,000 +43.5% |
| 2014 | $1,409 | $62,017 +1.5% |
| 2013 | -- | $61,100 -0.5% |
| 2012 | -- | $61,400 -1.4% |
| 2011 | -- | $62,300 |
| 2010 | -- | $62,300 -16% |
| 2009 | -- | $74,200 -10.8% |
| 2008 | -- | $83,167 +3% |
| 2007 | -- | $80,745 +2.5% |
| 2006 | -- | $78,776 +3% |
| 2005 | -- | $76,482 +3% |
| 2004 | -- | $74,254 |
| 2003 | -- | -- |
| 2002 | -- | -- |
| 2001 | -- | -- |
| 2000 | -- | -- |
Find assessor info on the county website
Monthly payment
Est. payment
Payment breakdown
Explore the cost of this home by adjusting the details. Changes won't be saved.Climate risks
Neighborhood: Gatlin Pines
- $340,0003 bd2 ba1.4k sqft1041 SW Dubois Ave, Port Saint Lucie, FL 34953Sold
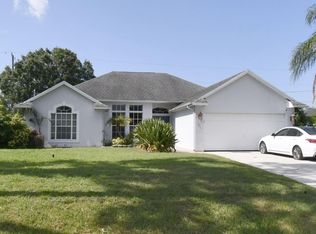
- $348,1003 bd2 ba1.4k sqft1041 SW Du Bois Ave, Pt Saint Lucie, FL 34953Off Market
- $2,6804 bd2 ba2.1k sqft1061 SW Dubois Ave, Port Saint Lucie, FL 34953For Rent
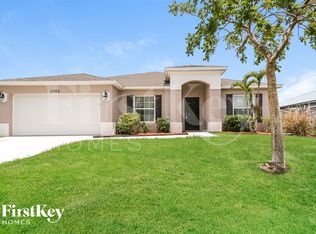
- $417,1004 bd2 ba2.1k sqft1061 SW Du Bois Ave, Pt Saint Lucie, FL 34953Off Market
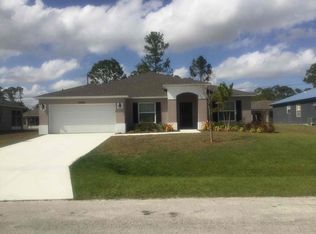
Similar homes
- $379,9003 bd2 ba1.1k sqft265 SW DALTON Circle, Port St Lucie, FL 34953For Sale
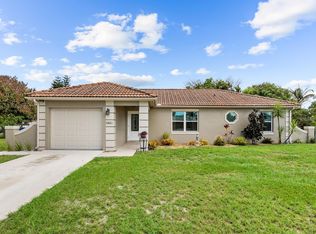
 MLS ID #B26069404, Elianne Said, LPT Realty, LLC. BeachesMLS
 - $379,9003 bd2 ba1.4k sqft1575 SW Fresno Road, Port St Lucie, FL 34953For Sale
 MLS ID #B26067214, John Foley, Keyes Co. BeachesMLS
 - $439,0003 bd2 ba1.5k sqft742 SW Nichols Terrace, Port St Lucie, FL 34953For Sale
 MLS ID #B26062733, Kathleen Ribar, Keller Williams Realty of PSL. BeachesMLS
 - $399,0003 bd2 ba1.2k sqft1237 SW Edinburgh Drive, Port St Lucie, FL 34953For Sale
 MLS ID #B26049733, Bat El P Benzino, 5 Star Realty Inc. BeachesMLS
 - $379,9993 bd2 ba1.3k sqft264 SW Cherryhill Road, Port St Lucie, FL 34953For SaleMLS ID #B26031168, Mikenson Jean, KW Reserve Palm Beach. BeachesMLS
- $450,0003 bd2 ba2k sqft1571 SW Hunnicut Avenue, Port St Lucie, FL 34953For SaleMLS ID #B26037225, Elionay Imbert Hernandez, LoKation. BeachesMLS
- $397,9003 bd2 ba1.3k sqft494 SW Paar Drive, Port St Lucie, FL 34953For SaleMLS ID #B26008353, Cherie Martinez, Saint Enterprises RE Invst Crp. BeachesMLS
- $450,0004 bd2 ba1.6k sqft1502 SW Herder Road, Port St Lucie, FL 34953For SaleMLS ID #B26044037, Robert Temelkoski, LoKation. BeachesMLS
- $460,0003 bd2 ba2.1k sqft1740 SW Jamesport Drive, Port St Lucie, FL 34953For SaleMLS ID #B26006322, Elionay Imbert Hernandez, LoKation. BeachesMLS
- $445,0004 bd3 ba2.1k sqft1855 SW Fears Avenue, Port St Lucie, FL 34953For SaleMLS ID #B26011436, Peter Negron, RE/MAX Gold. BeachesMLS
- $484,9003 bd2 ba1.8k sqft1978 SW Hillman Street, Port St Lucie, FL 34953For SaleMLS ID #B26061469, R. Sawers Tosh, RE/MAX Gold. BeachesMLS
- $364,9003 bd2 ba1.1k sqft1098 SW Janette Avenue, Port St Lucie, FL 34953For SaleMLS ID #B26051604, David Dattilo, Keller Williams Realty of PSL. BeachesMLS
- $424,9003 bd2 ba1.5k sqft102 NW Peach Street, Port St Lucie, FL 34983For SaleMLS ID #B26041442, Alexandra Abilene Sanchez, Atlantic Shores ERA Powered. BeachesMLS
- $425,0003 bd2 ba1.7k sqft1451 SE Grapeland Avenue, Port St Lucie, FL 34952For SaleMLS ID #B26016742, Cara Caprino, LYNQ Real Estate. BeachesMLS
- $484,9003 bd2 ba2k sqft1887 SW Hilola Lane, Port St Lucie, FL 34953For SaleMLS ID #B26004201, Linda Moore, RE/MAX of Stuart. BeachesMLS
- $500,0003 bd2 ba1.9k sqft1502 SW Kosnar Avenue, Port St Lucie, FL 34953For SaleMLS ID #B26029838, Mark Naumovitz, Keller Williams Realty of PSL. BeachesMLS
- $515,0004 bd2 ba2.1k sqft2526 SW Abney Street, Port St Lucie, FL 34953For SaleMLS ID #R11169458, Melissa Stallings, RE/MAX of Stuart. BeachesMLS
- $387,0003 bd2 ba1.4k sqft1962 SW Libra Lane, Port St Lucie, FL 34984For SaleMLS ID #B26041536, Christie Di Lemme, Florida Homes Realty & Mortgage. BeachesMLS
- $379,9993 bd2 ba1.6k sqft662 SE Essex Drive, Port St Lucie, FL 34984For SaleMLS ID #B26062697, Richard L. McKinney, RE/MAX Gold. BeachesMLS
- $414,9993 bd2 ba2.2k sqft104 NW Willow Grove Avenue, Port St Lucie, FL 34986For SaleMLS ID #B26063148, Joel Seyforth, RE/MAX Gold. BeachesMLS
