Don't miss this absolutely stunning nearly new 3 Bedroom plus Den CBS home that is set on an OVERSIZED FENCED IN CORNER LOT and NO HOA and an oversized concrete driveway easy to pull onto - that means bring all the toys with ample RV/Boat parking along with 30 amp service! LOW ELECTRIC BILLS WITH SOLAR AND IMPACT WINDOWS! Inside, loads of upgrades! The gourmet kitchen includes an 11' island, quartz countertops, double ovens and pull-out shelf genie drawers on the lower cabinets and stainless-steel GE appliances. The fully open floor plan has modern lighting and finishes that will be wonderful for entertainment or large family dinners with wood plank tile floors throughout and crown molding in all the living areas. [cont'd] Don't miss this absolutely stunning nearly new 3 Bedroom plus Den CBS home that is set on an OVERSIZED FENCED IN CORNER LOT and NO HOA and an oversized concrete driveway easy to pull onto - that means bring all the toys with ample RV/Boat parking along with 30 amp service! LOW ELECTRIC BILLS WITH SOLAR AND IMPACT WINDOWS! Inside, loads of upgrades! The gourmet kitchen includes an 11' island, quartz countertops, double ovens and pull-out shelf genie drawers on the lower cabinets and stainless-steel GE appliances. The fully open floor plan has modern lighting and finishes that will be wonderful for entertainment or large family dinners with wood plank tile floors throughout and crown molding in all the living areas. The large master bedroom has a tray ceiling, and crown molding and a walk-in closet and very large spa like en-suite bathroom with dual sinks and quartz counter tops. Enjoy relaxing in the fully screened and extended back porch with custom shades, brick pavers, LED lighting and a hot tub. The large back yard is fully fenced and pet ready and even has room for a pool and well for irrigation. Custom garage cabinets are waiting to hold all your workshop tools and has access to the attic with stand-up height storage. Convenient to shopping/restaurants in Tradition, I-95 & Turnpike for commuting, a dog park and children's playground with walking trails. Start enjoying your Florida dream with this move in ready home!
For sale
Price cut: $15.1K (6/24)
$509,900
1502 SW Kosnar Avenue, Port St Lucie, FL 34953
3beds
1,972sqft
:
Get pre-qualified$3,562/mo
Single Family Residence
Built in 2019
0.29 Acres Lot
$503,000 Zestimate®
$259/sqft
$-- HOA
What's special
Modern lighting and finishesRoom for a poolHot tubCustom garage cabinetsQuartz countertopsFully open floor planStainless-steel ge appliances
- 69 days |
- 173 |
- 13 |
Zillow last checked:
Listing updated:
Listed by:
Mark Naumovitz 772-528-5851,
Keller Williams Realty of PSL,
Kaitlyn Naumovitz 772-985-2105,
Keller Williams Realty of PSL
Source: BeachesMLS,MLS#: B26029838 Originating MLS: BeachesMLS
Originating MLS: BeachesMLSFacts & features
Interior
Bedrooms & bathrooms
- Bedrooms: 3
- Bathrooms: 2
- Full bathrooms: 2
- Main level bathrooms: 1
- Main level bedrooms: 1
Primary bedroom
- Level: Main
- Area: 208
- Dimensions: 16 X 13
Bedroom 2
- Level: Main
- Area: 143
- Dimensions: 13 X 11
Bedroom 3
- Level: Main
- Area: 130
- Dimensions: 13 X 10
Den
- Level: Main
- Area: 108
- Dimensions: 12 X 9
Dining room
- Level: Main
- Area: 165
- Dimensions: 15 X 11
Kitchen
- Level: Main
- Area: 195
- Dimensions: 15 X 13
Living room
- Level: Main
- Area: 195
- Dimensions: 15 X 13
Heating
- Central
Cooling
- Central Air, Ceiling Fan(s)
Appliances
- Included: Dryer, Dishwasher, Electric Range, Microwave, Oven, Refrigerator, Washer
- Laundry: Inside
Features
- Entrance Foyer, High Ceilings, Kitchen Island, Pantry, Split Bedrooms, Separate Shower, Walk-In Closet(s)
- Flooring: Tile
- Doors: French Doors
- Windows: Blinds, Storm Window(s)
- Has fireplace: No
Interior area
- Total structure area: 3,132
- Total interior livable area: 1,972 sqft
Video & virtual tour
Property
Parking
- Total spaces: 8
- Parking features: Attached, Boat, Driveway, Garage, Golf Cart Garage, Garage Door Opener, Guest, Open, Parking Pad, RV Access/Parking
- Attached garage spaces: 2
- Uncovered spaces: 6
Accessibility
- Accessibility features: None
Features
- Levels: One
- Stories: 1
- Patio & porch: Patio, Porch, Screened
- Exterior features: Outdoor Living Area, Porch
- Fencing: Back Yard,Full,Privacy
- Waterfront features: None
Lot
- Size: 0.29 Acres
- Dimensions: 125 x 100
- Features: Corner Lot, Oversized Lot, 1/4 to 1/2 Acre Lot
Details
- Parcel number: 342059004990007
- Zoning: RS-2 PSL
- Special conditions: Standard
Construction
Type & style
- Home type: SingleFamily
- Property subtype: Single Family Residence
Materials
- Block
- Roof: Shingle
Condition
- Resale
- New construction: No
- Year built: 2019
Details
- Builder model: Drexel
- Builder name: Maronda Homes
Utilities & green energy
- Sewer: Public Sewer
- Water: Public, Well
- Utilities for property: Cable Available, Electricity Available, Sewer Available, Water Available
Green energy
- Energy generation: Solar
Community & HOA
Community
- Subdivision: PORT ST LUCIE SECTION 19
HOA
- Has HOA: No
Location
- Region: Port Saint Lucie
Financial & listing details
- Price per square foot: $259/sqft
- Tax assessed value: $383,100
- Annual tax amount: $682
- Date on market: 5/22/2026
- Cumulative days on market: 69 days
- Listing terms: Cash,Conventional,FHA,VA Loan
- Electric utility on property: Yes
Estimated market value
$503,000
$478,000 - $528,000
$2,738/mo
Price history
| Date | Event | Price |
|---|---|---|
| 6/24/2026 | Price change | $509,900-2.9%$259/sqft |
Source:  BeachesMLS #B26029838 Report a problem BeachesMLS #B26029838 Report a problem | ||
| 5/22/2026 | Listed for sale | $525,000+6.1%$266/sqft |
Source: BeachesMLS #B26029838 Report a problem | ||
| 12/29/2022 | Sold | $495,000-4.8%$251/sqft |
Source: BeachesMLS #R10839783 Report a problem | ||
| 11/25/2022 | Pending sale | $519,900$264/sqft |
Source:  RE/MAX International #RX-10839783 Report a problem RE/MAX International #RX-10839783 Report a problem | ||
| 11/25/2022 | Contingent | $519,900$264/sqft |
Source: BeachesMLS #RX-10839783 Report a problem | ||
| 11/2/2022 | Price change | $519,900-5.5%$264/sqft |
Source: BeachesMLS #RX-10839783 Report a problem | ||
| 10/19/2022 | Listed for sale | $549,900+61.3%$279/sqft |
Source: BeachesMLS #RX-10839783 Report a problem | ||
| 11/18/2019 | Sold | $340,875$173/sqft |
Source: Public Record Report a problem | ||
Public tax history
| Year | Property taxes | Tax assessment |
|---|---|---|
| 2025 | $682 +4.1% | $383,100 +2.1% |
| 2024 | $655 +2.9% | $375,126 +3% |
| 2023 | $637 -84.4% | $364,200 +85.8% |
| 2022 | $4,093 +1.8% | $195,998 +3% |
| 2021 | $4,022 +2.9% | $190,290 +4.6% |
| 2020 | $3,909 | $181,976 +616.4% |
| 2019 | $3,909 +452.8% | $25,400 +18.7% |
| 2018 | $707 +11.9% | $21,400 +23.7% |
| 2017 | $632 -21.4% | $17,300 +10.2% |
| 2016 | $804 +5% | $15,700 +27.6% |
| 2015 | $765 +25.7% | $12,300 +62.1% |
| 2014 | $609 | $7,590 +10% |
| 2013 | -- | $6,900 -10.4% |
| 2012 | -- | $7,700 -18.9% |
| 2011 | -- | $9,500 -9.5% |
| 2010 | -- | $10,500 -35.2% |
| 2009 | -- | $16,200 -46.5% |
| 2008 | -- | $30,300 -46.8% |
| 2007 | -- | $57,000 -29.6% |
| 2006 | -- | $81,000 +35% |
| 2005 | -- | $60,000 +114.3% |
| 2004 | -- | $28,000 |
| 2003 | -- | -- |
| 2002 | -- | -- |
| 2001 | -- | -- |
| 2000 | -- | -- |
Find assessor info on the county website
Monthly payment
Est. payment
Payment breakdown
Explore the cost of this home by adjusting the details. Changes won't be saved.Climate risks
Neighborhood: Rosser Reserve
Nearby schools
GreatSchools rating
- 4/10Floresta Elementary SchoolGrades: PK-5Distance: 6.2 mi
- 7/10Southport Middle SchoolGrades: 6-8Distance: 6.4 mi
- 5/10Treasure Coast High SchoolGrades: 9-12Distance: 2.1 mi
- $398,5004 bd2 ba1.8k sqft1514 SW Kosnar Ave, Port Saint Lucie, FL 34953Off Market

- $412,1003 bd2 ba2.7k sqft1501 SW Tiskilwa Ave, Port Saint Lucie, FL 34953Off Market

- $420,1004 bd2 ba2.1k sqft3941 SW Cheribon St, Port Saint Lucie, FL 34953Off Market
- $379,4003 bd2 ba1.9k sqft1526 SW Kosnar Ave, Port Saint Lucie, FL 34953Off Market
- $387,9003 bd2 ba1.3k sqft1513 SW Tiskilwa Ave, Port Saint Lucie, FL 34953Off Market
- $359,2003 bd2 ba1.5k sqft3951 SW Cheribon St, Port Saint Lucie, FL 34953Off Market
- $487,2003 bd3 ba2.2k sqft1501 SW Kosnar Ave, Port Saint Lucie, FL 34953Off Market
- $340,4003 bd2 ba1.2k sqft3931 SW Cheribon St, Port Saint Lucie, FL 34953Off Market
A local agent can set up tours, give advice and negotiate with sellers.
Similar homes
- $485,0004 bd2 ba2k sqft1049 SW Paar Drive, Port St Lucie, FL 34953For Sale

 MLS ID #B26036807, Maday Lisbet Diaz, Partnership Realty Inc.. BeachesMLS
 - $497,9004 bd3 ba2.1k sqft4633 SW Savona Boulevard, Port St Lucie, FL 34953For Sale
 MLS ID #B26026485, Hadley Thompson Reisig, EXP Realty LLC. BeachesMLS
 - $480,5113 bd2 ba2k sqft4671 SW Albacore Street, Port St Lucie, FL 34953For Sale
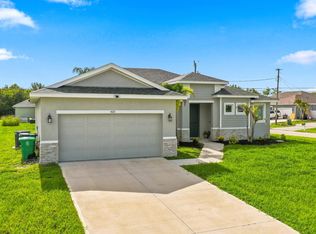 MLS ID #B26053606, Carmelot Dorsainrre, Keller Williams Realty of PSL. BeachesMLS
 - $499,0004 bd3 ba1.9k sqft981 SW California Boulevard, Port St Lucie, FL 34953For Sale
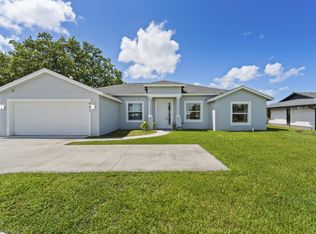 MLS ID #B26029828, Gail Anderson, Fulton Grace Realty. BeachesMLS
 - $513,9004 bd3 ba2.1k sqft4037 SW Mcintosh Street, Port St Lucie, FL 34953For SaleMLS ID #B26037268, Jeffrey L Tricoli PA, KW Reserve Palm Beach. BeachesMLS
- $555,0003 bd2 ba2k sqft1568 SW Abacus Avenue, Port St Lucie, FL 34953For SaleMLS ID #R11159733, Kerri Brooks, The Keyes Company - Stuart. BeachesMLS
- $525,0004 bd3 ba2.4k sqft4581 SW Uleta Street, Port St Lucie, FL 34953For SaleMLS ID #R11161317, Cara Caprino, LYNQ Real Estate. BeachesMLS
- $619,9004 bd3 ba2.2k sqft1174 SW Edinburgh Drive, Port St Lucie, FL 34953For SaleMLS ID #B26055871, Blake Potts, One Sotheby's Intl. Realty. BeachesMLS
- from $506,9954 bd3 ba2k sqftPassionflower II Plan, Aspire at Port St. Lucie, Port Saint Lucie, FL 34953New ConstructionK. Hovnanian Companies, LLC
- $430,0003 bd2 ba1.7k sqft1051 SW Dubois Avenue, Port St Lucie, FL 34953For SaleMLS ID #B26041936, Sheneika S Morgan, First World Realty Group,LLC. BeachesMLS
- $425,0004 bd2 ba1.6k sqft685 SW Homeland Road, Port St Lucie, FL 34953For SaleMLS ID #B26016397, Cleude Defatima Rodrigues, LPT Realty, LLC. BeachesMLS
- from $552,9954 bd3 ba2.3k sqftAegean Plan, Aspire at Port St. Lucie, Port Saint Lucie, FL 34953New ConstructionK. Hovnanian Companies, LLC
- $450,0004 bd2 ba1.9k sqft1967 SW Beard Street, Port St Lucie, FL 34953For SaleMLS ID #B26010516, Jason M Coley, Atlantic Shores ERA Powered. BeachesMLS
- $459,9003 bd2 ba1.6k sqft10454 SW Captiva Drive, Port St Lucie, FL 34987For SaleMLS ID #B26047230, Anthony Musso Jr, LPT Realty, LLC. BeachesMLS
- $484,9003 bd3 ba2k sqft11379 SW Reston Court, Port St Lucie, FL 34987For SaleMLS ID #B26011111, Katrina Wells, RE/MAX Gold. BeachesMLS
- $697,5004 bd3 ba2.9k sqft2317 SW Abner Road, Port St Lucie, FL 34953For SaleMLS ID #B26044682, Daniel Corrar, EXP Realty LLC. BeachesMLS
- $534,9993 bd3 ba2.1k sqft786 SE Courances Drive, Port St Lucie, FL 34984For SaleMLS ID #B26025727, Kelly Lynne McCarthy, EXP Realty LLC. BeachesMLS
- $419,9003 bd3 ba1.8k sqft609 SW Saint Thomas Cove, Port St Lucie, FL 34986For SaleMLS ID #B26051064, Connor McKinney, RE/MAX Gold. BeachesMLS
- $523,9004 bd3 ba2.6k sqft10721 SW Estella Lane, Port St Lucie, FL 34987For SaleMLS ID #R11152628, Jessica Kristin DesPlaines, Platinum Properties/The Keyes. BeachesMLS
- $587,1254 bd3 ba2.3k sqft1068 SW Mataro Ave, Port Saint Lucie, FL 34953New ConstructionK. Hovnanian Companies, LLC
