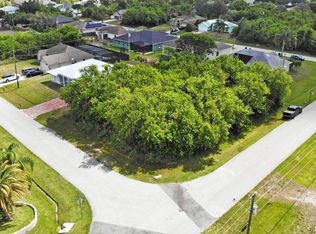
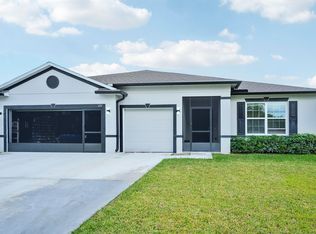
Experience modern luxury in this exceptional 2023 custom-built residence perfectly positioned on an oversized corner lot. Designed with elegance and functionality in mind, this stunning home showcases soaring ceilings, expansive living spaces, designer finishes, quartz countertops, custom cabinetry, and a chef-inspired kitchen that flows seamlessly into the open-concept living area. Retreat to the luxurious owner's suite featuring a spa-inspired bath and generous walk-in closets. Impact windows and doors provide peace of mind, while the covered lanai and spacious backyard offer endless possibilities for outdoor living and entertaining. Ideally located near Tradition, premier shopping, dining, top-rated medical facilities, I-95, and the Florida Turnpike. Schedule your Castle Tour today!
For sale
$480,511
4671 SW Albacore Street, Port St Lucie, FL 34953
3beds
2,059sqft
Single Family Residence
Built in 2023
0.27 Acres Lot
$473,000 Zestimate®
$233/sqft
$-- HOA
What's special
Covered lanaiDesigner finishesQuartz countertopsSpacious backyardCustom cabinetryOversized corner lotSoaring ceilings
- 55 days
- 274
- 16
Likely to sell faster than
Zillow last checked:
Listing updated:
Listed by:
Carmelot Dorsainrre 772-247-0797,
Keller Williams Realty of PSL
Source: BeachesMLS,MLS#: B26053606 Originating MLS: BeachesMLS
Originating MLS: BeachesMLSFacts & features
Interior
Bedrooms & bathrooms
- Bedrooms: 3
- Bathrooms: 2
- Full bathrooms: 2
- Main level bathrooms: 2
- Main level bedrooms: 3
Primary bedroom
- Level: First
- Area: 196
- Dimensions: 14 X 14
Kitchen
- Level: First
- Area: 192
- Dimensions: 12 X 16
Living room
- Level: First
- Area: 288
- Dimensions: 16 X 18
Heating
- Central
Cooling
- Central Air, Ceiling Fan(s), Electric
Appliances
- Included: Dryer, Dishwasher, Electric Range, Freezer, Disposal, Ice Maker, Range
- Laundry: Electric Dryer Hookup, Laundry Closet
Features
- Bedroom on Main Level, Breakfast Area, Eat-in Kitchen, Living/Dining Room, Main Level Primary, Split Bedrooms, Separate Shower
- Flooring: Ceramic Tile
- Has fireplace: No
Interior area
- Total structure area: 2,620
- Total interior livable area: 2,059 sqft
Video & virtual tour
Property
Parking
- Total spaces: 8
- Parking features: Attached, Garage
- Attached garage spaces: 2
- Uncovered spaces: 3
Accessibility
- Accessibility features: Accessibility Features, Accessible Full Bath, Accessible Bedroom, Accessible Kitchen
Features
- Levels: One
- Stories: 1
- Exterior features: Other
- Has view: Yes
- View description: City
- Waterfront features: None
Lot
- Size: 0.27 Acres
- Features: Corner Lot, 1/4 to 1/2 Acre Lot
Details
- Parcel number: 342066511980003
- Zoning: RS-2 PSL
- Special conditions: Standard
Construction
Type & style
- Home type: SingleFamily
- Architectural style: Mediterranean
- Property subtype: Single Family Residence
Materials
- Concrete, Stucco
- Foundation: Concrete Perimeter
- Roof: Shingle
Condition
- Resale
- New construction: No
- Year built: 2023
Details
- Builder name: Carharp Construction
Utilities & green energy
- Sewer: Public Sewer
- Water: Public
- Utilities for property: Cable Connected, Electricity Connected, Sewer Connected, Water Connected
Community & HOA
Community
- Security: None
- Subdivision: PORT ST LUCIE SECTION 34
HOA
- Has HOA: No
Location
- Region: Port Saint Lucie
Financial & listing details
- Price per square foot: $233/sqft
- Tax assessed value: $387,200
- Annual tax amount: $8,350
- Date on market: 7/17/2026
- Cumulative days on market: 57 days
- Listing terms: Cash,Conventional,FHA,VA Loan
- Electric utility on property: Yes
- Road surface type: Asphalt
Estimated market value
$473,000
$449,000 - $497,000
$2,778/mo
Price history
| Date | Event | Price |
|---|---|---|
| 7/17/2026 | Listed for sale | $480,511-0.9%$233/sqft |
Source:  BeachesMLS #B26053606 Report a problem BeachesMLS #B26053606 Report a problem | ||
| 10/25/2025 | Listing removed | $485,100$236/sqft |
Source: BeachesMLS #RX-11105364 Report a problem | ||
| 8/7/2025 | Price change | $485,100-2.1%$236/sqft |
Source: BeachesMLS #RX-11105364 Report a problem | ||
| 7/8/2025 | Listed for sale | $495,355+1.1%$241/sqft |
Source: BeachesMLS #RX-11105364 Report a problem | ||
| 12/14/2023 | Sold | $489,900$238/sqft |
Source: BeachesMLS #R10936166 Report a problem | ||
| 12/11/2023 | Contingent | $489,900$238/sqft |
Source: BeachesMLS #RX-10936166 Report a problem | ||
| 11/15/2023 | Listed for sale | $489,900+366.6%$238/sqft |
Source: BeachesMLS #RX-10936166 Report a problem | ||
| 6/9/2023 | Sold | $105,000$51/sqft |
Source: Public Record Report a problem | ||
Public tax history
| Year | Property taxes | Tax assessment |
|---|---|---|
| 2025 | $8,351 -6.1% | $387,200 -2.3% |
| 2024 | $8,893 +760% | $396,400 +1860% |
| 2023 | $1,034 +8.5% | $20,225 +10% |
| 2022 | $953 +31.2% | $18,387 +10% |
| 2021 | $726 -14.1% | $16,716 +10% |
| 2020 | $846 | $15,197 -46.9% |
| 2019 | $846 +1.9% | $28,600 +31.8% |
| 2018 | $830 +11.5% | $21,700 +33.1% |
| 2017 | $744 +7.2% | $16,300 +18.1% |
| 2016 | $694 +5.3% | $13,800 +7.8% |
| 2015 | $659 +3.4% | $12,800 +49.2% |
| 2014 | $638 | $8,580 +10% |
| 2013 | -- | $7,800 -8.2% |
| 2012 | -- | $8,500 -5.6% |
| 2011 | -- | $9,000 -4.3% |
| 2010 | -- | $9,400 -38.2% |
| 2009 | -- | $15,200 -43.5% |
| 2008 | -- | $26,900 -49.9% |
| 2007 | -- | $53,700 -29.7% |
| 2006 | -- | $76,400 +35% |
| 2005 | -- | $56,600 +114.4% |
| 2004 | -- | $26,400 |
| 2003 | -- | -- |
| 2002 | -- | -- |
| 2001 | -- | -- |
| 2000 | -- | -- |
Find assessor info on the county website
Monthly payment
Est. payment
Payment breakdown
Explore the cost of this home by adjusting the details. Changes won't be saved.Climate risks
Neighborhood: Crane Landing
Nearby schools
Schools provided by the listing agent
- Elementary: Manatee Academy K-8 (St. Lucie)
- High: Treasure Coast
Source: BeachesMLS. This data may not be complete. We recommend contacting the local school district to confirm school assignments for this home.
- $--0.27 acres433 SW Crawfish Dr, Pt Saint Lucie, FL 34953Off Market
- $400,0004 bd3 ba2.3k sqft4661 SW Albacore St, Port Saint Lucie, FL 34953Sold
- $486,9004 bd3 ba2.3k sqft4661 SW Albacore St, Pt Saint Lucie, FL 34953Off Market
- $421,6003 bd2 ba1.5k sqft4678 SW Leeward St, Port Saint Lucie, FL 34953Off Market
Similar homes
- $489,9004 bd2 ba2k sqft684 SW Jada Road, Port St Lucie, FL 34953For Sale
 MLS ID #R11140823, Jonathan W Dolphus, EXP Realty LLC. BeachesMLS
 - $449,0004 bd2 ba2k sqft201 SW North Wakefield Circle, Port St Lucie, FL 34953For Sale
 MLS ID #B26045237, Kylie Fink, Compass Florida LLC. BeachesMLS
 - $485,0004 bd2 ba2k sqft1049 SW Paar Drive, Port St Lucie, FL 34953For Sale
 MLS ID #B26036807, Maday Lisbet Diaz, Partnership Realty Inc.. BeachesMLS
 - $497,9004 bd3 ba2.1k sqft4633 SW Savona Boulevard, Port St Lucie, FL 34953For Sale
 MLS ID #B26026485, Hadley Thompson Reisig, EXP Realty LLC. BeachesMLS
 - $500,0003 bd2 ba1.9k sqft1502 SW Kosnar Avenue, Port St Lucie, FL 34953For SaleMLS ID #B26029838, Mark Naumovitz, Keller Williams Realty of PSL. BeachesMLS
- $465,0004 bd2 ba2.2k sqft757 SW Jacoby Avenue, Port St Lucie, FL 34953For SaleMLS ID #B26035917, Emanuel Fleurantin, Woyce Realty Investments & Consulting Inc.. BeachesMLS
- $499,9995 bd3 ba2.2k sqft3958 SW BRUNSWICK Street, Port St Lucie, FL 34953For SaleMLS ID #B26062110, Tyler Douglas Standish, KW Innovations. BeachesMLS
- $399,0003 bd2 ba1.5k sqft4581 SW Darwin Boulevard, Port St Lucie, FL 34953For SaleMLS ID #B26049991, Elianne Said, LPT Realty, LLC. BeachesMLS
- $535,0003 bd2 ba2k sqft1568 SW Abacus Avenue, Port St Lucie, FL 34953For SaleMLS ID #R11159733, Kerri Brooks, The Keyes Company - Stuart. BeachesMLS
- $545,9994 bd3 ba2.2k sqft1008 SW Ingrassina Avenue SW, Port St Lucie, FL 34953For SaleMLS ID #B26064840, Johanna Nieves, Real Broker LLC. BeachesMLS
- $499,0004 bd3 ba1.9k sqft981 SW California Boulevard, Port St Lucie, FL 34953For SaleMLS ID #B26029828, Gail Anderson, Fulton Grace Realty. BeachesMLS
- $530,0004 bd3 ba1.9k sqft2094 SW CAPEADOR Street, Port St Lucie, FL 34953For SaleMLS ID #B26055733, Carla Lopez, Berkshire Hathaway Florida Realty. BeachesMLS
- $450,0004 bd2 ba1.9k sqft1771 SW Lofgren Avenue, Port St Lucie, FL 34953For SaleMLS ID #B26044928, Maylin A Rojas PA, Lifestyle International Realty. BeachesMLS
- $569,0003 bd2 ba1.5k sqft3242 SW ESCAROLE Street, Port St Lucie, FL 34953For SaleMLS ID #B26052882, Kyle B Carley, LPT Realty, LLC. BeachesMLS
- $415,0003 bd2 ba1.7k sqft1051 SW Dubois Avenue, Port St Lucie, FL 34953For SaleMLS ID #B26041936, Sheneika S Morgan, First World Realty Group,LLC. BeachesMLS
- $440,0004 bd2 ba1.9k sqft3482 SW Rosser Boulevard, Port St Lucie, FL 34953For SaleMLS ID #B26017166, Ryan Irizarry, Realty One Group Innovation. BeachesMLS
- $499,0003 bd2 ba2.1k sqft3273 SE W Snow Road, Port St Lucie, FL 34984For SaleMLS ID #B26058875, Crystal M Moore, Dominion Realty Group. BeachesMLS
- $450,0004 bd2 ba1.9k sqft1967 SW Beard Street, Port St Lucie, FL 34953For SaleMLS ID #B26010516, Jason M Coley, Atlantic Shores ERA Powered. BeachesMLS
- $535,0003 bd3 ba2.1k sqft786 SE COURANCES Drive, Port St Lucie, FL 34984For SaleMLS ID #B26072876, Kelly Lynne McCarthy, Real Broker LLC. BeachesMLS
- $480,0003 bd2 ba2.5k sqft11805 SW AQUILA Way, Port St Lucie, FL 34987For SaleMLS ID #B26068574, Jarred Parton, RE/MAX Direct. BeachesMLS
