Welcome to this spacious, single-story residence situated on an oversized corner lot. This home features a split floor plan with 4 bedrooms and 3 full bathrooms, including a cabana bath ready for a future swimming pool. The fourth bedroom includes its own private bathroom and a complete closet system. The modern kitchen is equipped with quartz countertops, a hood stove, and stainless-steel appliances. Additional highlights include laminate flooring, stylish barn doors, impact windows, and a tiled master bathroom with a freestanding soaking tub. The property features numerous upgrades throughout including solar panels. We invite you to come and see it for yourself. Professional photos coming soon.
For sale
Price cut: $10K (8/21)
$530,000
2094 SW CAPEADOR Street, Port St Lucie, FL 34953
4beds
1,932sqft
Single Family Residence
Built in 2022
0.33 Acres Lot
$523,800 Zestimate®
$274/sqft
$-- HOA
What's special
Spacious single-story residenceHood stoveStylish barn doorsOversized corner lotLaminate flooringImpact windowsSolar panels
- 31 days |
- 592 |
- 36 |
Zillow last checked:
Listing updated:
Listed by:
Carla Lopez 954-495-5148,
Berkshire Hathaway Florida Realty
Source: BeachesMLS,MLS#: B26055733 Originating MLS: BeachesMLS
Originating MLS: BeachesMLSFacts & features
Interior
Bedrooms & bathrooms
- Bedrooms: 4
- Bathrooms: 3
- Full bathrooms: 3
- Main level bathrooms: 3
- Main level bedrooms: 4
Primary bedroom
- Area: 285
- Dimensions: 15 X 19
Bedroom 2
- Area: 110
- Dimensions: 10 X 11
Bedroom 3
- Area: 143
- Dimensions: 13 X 11
Bedroom 4
- Area: 143
- Dimensions: 13 X 11
Dining room
- Area: 144
- Dimensions: 12 X 12
Kitchen
- Area: 108
- Dimensions: 9 X 12
Living room
- Area: 280
- Dimensions: 14 X 20
Heating
- Central
Cooling
- Central Air, Ceiling Fan(s)
Appliances
- Included: Dryer, Dishwasher, Electric Range, Electric Water Heater, Disposal, Microwave, Oven, Refrigerator, Trash Compactor, Water Heater, Washer
- Laundry: Common Area
Features
- Breakfast Area, Bathtub, Cathedral Ceiling(s), Dual Sinks, Family/Dining Room, Garden Tub/Roman Tub, High Ceilings, Kitchen Island, Pantry, Split Bedrooms, Soaking Tub, Separate Shower, Vaulted Ceiling(s), Walk-In Closet(s)
- Flooring: Ceramic Tile, Laminate
- Windows: Other
- Has fireplace: No
Interior area
- Total structure area: 2,549
- Total interior livable area: 1,932 sqft
Video & virtual tour
Property
Parking
- Total spaces: 4
- Parking features: Attached, Concrete, Garage
- Attached garage spaces: 2
- Uncovered spaces: 2
Accessibility
- Accessibility features: None
Features
- Levels: One
- Stories: 1
- Patio & porch: Covered, Patio
- Exterior features: None, Outdoor Living Area
- Fencing: Back Yard
- Has view: Yes
- View description: City
Lot
- Size: 0.33 Acres
- Features: 1/4 to 1/2 Acre Lot
Details
- Additional structures: Cabana
- Parcel number: 342053519290007
- Zoning: RS-2 PSL
- Special conditions: Standard,Listed As-Is
Construction
Type & style
- Home type: SingleFamily
- Architectural style: Colonial
- Property subtype: Single Family Residence
Materials
- Block
- Foundation: Block
- Roof: Shingle
Condition
- Resale
- New construction: No
- Year built: 2022
Utilities & green energy
- Electric: Underground
- Sewer: Public Sewer
- Water: Public
- Utilities for property: Cable Connected, Electricity Available, Phone Connected, Sewer Available, Underground Utilities, Water Available
Green energy
- Energy generation: Solar
Community & HOA
Community
- Security: Security System, Other
- Subdivision: PORT ST LUCIE SECTION 8
HOA
- Has HOA: No
Location
- Region: Port Saint Lucie
Financial & listing details
- Price per square foot: $274/sqft
- Tax assessed value: $394,100
- Annual tax amount: $8,478
- Date on market: 7/24/2026
- Cumulative days on market: 31 days
- Listing terms: Cash,Conventional,FHA
- Electric utility on property: Yes
- Road surface type: Asphalt
Estimated market value
$523,800
$498,000 - $550,000
$3,333/mo
Price history
| Date | Event | Price |
|---|---|---|
| 8/21/2026 | Price change | $530,000-1.9%$274/sqft |
Source:  BeachesMLS #B26055733 Report a problem BeachesMLS #B26055733 Report a problem | ||
| 7/24/2026 | Listed for sale | $540,000+12.5%$280/sqft |
Source: BeachesMLS #B26055733 Report a problem | ||
| 3/16/2022 | Sold | $480,000+2.1%$248/sqft |
Source: BeachesMLS #R10773354 Report a problem | ||
| 2/7/2022 | Contingent | $470,000$243/sqft |
Source: BeachesMLS #RX-10773354 Report a problem | ||
| 1/30/2022 | Listed for sale | $470,000+440.9%$243/sqft |
Source: BeachesMLS #RX-10773354 Report a problem | ||
| 6/9/2021 | Sold | $86,900+189.7%$45/sqft |
Source: Public Record Report a problem | ||
| 9/22/2003 | Sold | $30,000$16/sqft |
Source: Public Record Report a problem | ||
Public tax history
| Year | Property taxes | Tax assessment |
|---|---|---|
| 2025 | $8,479 -1.2% | $394,100 -1.1% |
| 2024 | $8,579 -2.4% | $398,500 -1% |
| 2023 | $8,788 +246.7% | $402,600 +366% |
| 2022 | $2,535 +239.8% | $86,400 +368.8% |
| 2021 | $746 -13.7% | $18,431 +10% |
| 2020 | $865 | $16,756 -35.8% |
| 2019 | $865 +6.5% | $26,100 +19.7% |
| 2018 | $812 +9.4% | $21,800 +23.9% |
| 2017 | $743 +6.3% | $17,600 +23.1% |
| 2016 | $699 +6.4% | $14,300 -2.7% |
| 2015 | $657 +2% | $14,700 +55.4% |
| 2014 | $644 | $9,460 +10% |
| 2013 | -- | $8,600 |
| 2012 | -- | $8,600 -18.1% |
| 2011 | -- | $10,500 |
| 2010 | -- | $10,500 -26.1% |
| 2009 | -- | $14,200 -44.3% |
| 2008 | -- | $25,500 -53.6% |
| 2007 | -- | $54,900 -41.6% |
| 2006 | -- | $94,000 +34.9% |
| 2005 | -- | $69,700 +130.8% |
| 2004 | -- | $30,200 |
| 2003 | -- | -- |
| 2002 | -- | -- |
| 2001 | -- | -- |
| 2000 | -- | -- |
Find assessor info on the county website
Monthly payment
Est. payment
Payment breakdown
Explore the cost of this home by adjusting the details. Changes won't be saved.Climate risks
Neighborhood: Palm Trails
Nearby schools
GreatSchools rating
- 5/10Northport K-8 SchoolGrades: PK-8Distance: 3.9 mi
- 3/10St. Lucie West Centennial High SchoolGrades: PK,9-12Distance: 1.5 mi
- 4/10Floresta Elementary SchoolGrades: PK-5Distance: 4.1 mi
- $346,500-- bd-- ba-- sqft1381 SW California Blvd, Port Saint Lucie, FL 34953Off Market
- $408,0004 bd2 ba2.2k sqft2090 SW Capeador St, Port Saint Lucie, FL 34953Off Market

- $374,4003 bd2 ba1.5k sqft2079 SW Cranberry St, Port Saint Lucie, FL 34953Off Market
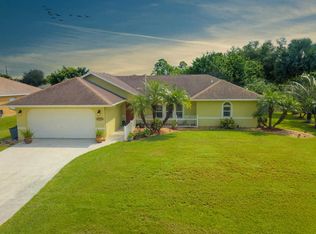
- $403,4003 bd2 ba2.6k sqft2073 SW Cranberry St, Port Saint Lucie, FL 34953Off Market
- $331,7003 bd2 ba1.2k sqft2086 SW Capeador St, Port Saint Lucie, FL 34953Off Market
- $350,8003 bd2 ba1.2k sqft2086 SW Capeador St, Pt Saint Lucie, FL 34953Off Market
- $358,3003 bd2 ba1.9k sqft1373 SW California Blvd, Port Saint Lucie, FL 34953Off Market
- $486,9004 bd3 ba2.2k sqft1392 SW Crest Ave, Port Saint Lucie, FL 34953Off Market
A local agent can set up tours, give advice and negotiate with sellers.
Similar homes
- $475,0005 bd3 ba2.3k sqft2366 SW Blaine Terrace, Port St Lucie, FL 34953For Sale
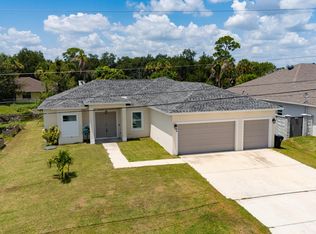
 MLS ID #B26066246, Steven W Sampson, RE/MAX Gold. BeachesMLS
 - $515,0003 bd2 ba2.1k sqft2384 SW SALMON Road, Port St Lucie, FL 34953For Sale
 MLS ID #B26067116, Jennifer Kemp, Mears Realty Group, LLC. BeachesMLS
 - $499,9994 bd2 ba1.8k sqft1901 SW Import Drive, Port St Lucie, FL 34953For Sale
 MLS ID #B26056041, Jeffrey L Tricoli PA, KW Reserve Palm Beach. BeachesMLS
 - $499,0004 bd3 ba1.9k sqft981 SW California Boulevard, Port St Lucie, FL 34953For Sale
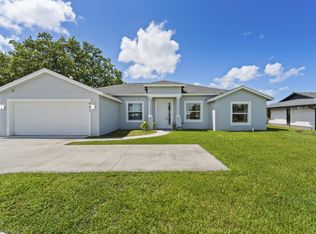 MLS ID #B26029828, Gail Anderson, Fulton Grace Realty. BeachesMLS
 - $450,0004 bd3 ba2.1k sqft2049 SW Capeador Street, Port St Lucie, FL 34953For SaleMLS ID #B26048699, William Bathurst, Coldwell Banker Realty /Delray Beach. BeachesMLS
- $529,0004 bd4 ba2.2k sqft655 SW Seagull Terrace, Port St Lucie, FL 34953New ConstructionMLS ID #B26056553, Candace Garber, TruDeals Realty Corp. BeachesMLS
- $484,9003 bd2 ba1.8k sqft1978 SW Hillman Street, Port St Lucie, FL 34953For SaleMLS ID #B26061469, R. Sawers Tosh, RE/MAX Gold. BeachesMLS
- $585,0006 bd3 ba2.5k sqft1850 SW ALTMAN Avenue, Port St Lucie, FL 34953For SaleMLS ID #B26063679, David Russotti, Russotti Group. BeachesMLS
- $515,0004 bd3 ba2.1k sqft388 SW Vista Lake Drive, Port St Lucie, FL 34983For SaleMLS ID #R11167994, Anthony P Marino, Monna Realty LLC. BeachesMLS
- $500,0003 bd2 ba1.9k sqft1502 SW Kosnar Avenue, Port St Lucie, FL 34953For SaleMLS ID #B26029838, Mark Naumovitz, Keller Williams Realty of PSL. BeachesMLS
- $497,9004 bd3 ba2.1k sqft4633 SW Savona Boulevard, Port St Lucie, FL 34953For SaleMLS ID #B26026485, Hadley Thompson Reisig, EXP Realty LLC. BeachesMLS
- $545,9004 bd3 ba2.2k sqft1079 SW Placetas Avenue, Port St Lucie, FL 34953New ConstructionMLS ID #B26043285, Gayle K Van Wagenen, LGI Realty- Florida, LLC. BeachesMLS
- $525,0003 bd3 ba2.2k sqft8817 Champions Way, Port St Lucie, FL 34986For SaleMLS ID #B26064641, AnnMarie L Napolitano, Keller Williams Realty of PSL. BeachesMLS
- $485,0004 bd2 ba2k sqft1049 SW Paar Drive, Port St Lucie, FL 34953For SaleMLS ID #B26036807, Maday Lisbet Diaz, Partnership Realty Inc.. BeachesMLS
- $483,9004 bd2 ba1.8k sqft1022 SW Sultan Drive, Port St Lucie, FL 34953New ConstructionMLS ID #B26044969, Gayle K Van Wagenen, LGI Realty- Florida, LLC. BeachesMLS
- $525,0004 bd3 ba2.4k sqft4581 SW Uleta Street, Port St Lucie, FL 34953For SaleMLS ID #R11161317, Cara Caprino, LYNQ Real Estate. BeachesMLS
- $567,1654 bd3 ba2.3k sqft1068 SW MATARO Avenue, Port St Lucie, FL 34953New ConstructionBeachesMLS
- $513,9004 bd3 ba2.1k sqft4037 SW Mcintosh Street, Port St Lucie, FL 34953For SaleMLS ID #B26037268, Jeffrey L Tricoli PA, KW Reserve Palm Beach. BeachesMLS
- $619,9004 bd3 ba2.2k sqft1174 SW Edinburgh Drive, Port St Lucie, FL 34953For SaleMLS ID #B26055871, Blake Potts, One Sotheby's Intl. Realty. BeachesMLS
- $540,9004 bd3 ba2.2k sqft1526 SW Nervia Avenue, Port St Lucie, FL 34953New ConstructionMLS ID #F10528741, Gayle K Van Wagenen, LGI Realty- Florida, LLC. BeachesMLS
