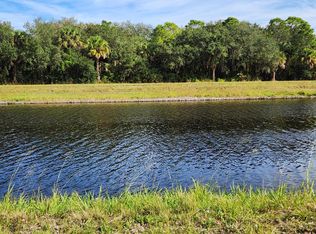
Welcome to 1901 SW Import Drive, a spacious four-bedroom, two-bathroom pool & canal front home offering 1,860 square feet of comfortable, single-story living. Built in 2018, this inviting residence features a bright, open layout that creates an effortless flow between the main living, dining, and kitchen areas—ideal for everyday relaxation, entertaining guests, and spending quality time together. The kitchen serves as the heart of the home with generous cabinetry, ample counter space, and a convenient connection to the surrounding living areas. The private primary suite provides a peaceful place to unwind, while three additional bedrooms offer plenty of flexibility for family, overnight guests, a home office, or a hobby room. Each space is thoughtfully arranged to deliver both comfort and functionality. Situated on approximately one-quarter of an acre, the property provides a spacious outdoor setting with room for entertaining, gardening, play, or creating a personalized backyard retreat. Conveniently located near shopping, dining, schools, and major roadways, this NON HOA Port St. Lucie home combines modern construction, versatile living space, and a desirable location ready to complement your lifestyle.
For sale
$499,999
1901 SW Import Drive, Port St Lucie, FL 34953
4beds
1,860sqft
:
Get pre-qualified$3,458/mo
Single Family Residence
Built in 2018
0.25 Acres Lot
$-- Zestimate®
$269/sqft
$-- HOA
What's special
Spacious four-bedroom two-bathroomBright open layoutAmple counter space
- 10 hours |
- 50 |
- 4 |
Zillow last checked:
Listing updated:
Listed by:
Jeffrey L Tricoli PA 561-220-6006,
KW Reserve Palm Beach,
Hilda Tricoli 561-220-6006,
KW Reserve Palm Beach
Source: BeachesMLS,MLS#: B26056041 Originating MLS: BeachesMLS
Originating MLS: BeachesMLSFacts & features
Interior
Bedrooms & bathrooms
- Bedrooms: 4
- Bathrooms: 2
- Full bathrooms: 2
- Main level bathrooms: 2
- Main level bedrooms: 4
Primary bedroom
- Level: Main
- Area: 197.8
- Dimensions: 11.5 X 17.2
Bedroom 2
- Level: Main
- Area: 138.88
- Dimensions: 12.5 X 11.11
Bedroom 3
- Level: Main
- Area: 148.75
- Dimensions: 12.5 X 11.9
Bedroom 4
- Level: Main
- Area: 142.21
- Dimensions: 11.11 X 12.8
Dining room
- Area: 124.46
- Dimensions: 12.7 X 9.8
Kitchen
- Level: Main
- Area: 152.85
- Dimensions: 15 X 10.19
Living room
- Level: Main
- Area: 282.2
- Dimensions: 20 X 14.11
Heating
- Central, Electric
Cooling
- Central Air, Ceiling Fan(s), Electric
Appliances
- Included: Dryer, Dishwasher, Electric Range, Electric Water Heater, Disposal, Microwave, Oven, Range, Refrigerator, Water Heater, Washer
- Laundry: Washer Hookup, Electric Dryer Hookup, Inside, Laundry Room
Features
- Cathedral Ceiling(s), Dual Sinks, High Ceilings, Kitchen/Dining Combo, Main Level Primary, Pantry, Split Bedrooms, Separate Shower, Vaulted Ceiling(s)
- Flooring: Tile, Wood
- Windows: Blinds
- Has fireplace: No
Interior area
- Total structure area: 3,030
- Total interior livable area: 1,860 sqft
Video & virtual tour
Property
Parking
- Total spaces: 2
- Parking features: Attached, Driveway, Garage
- Attached garage spaces: 2
- Has uncovered spaces: Yes
Accessibility
- Accessibility features: Accessibility Features, Accessible Central Living Area
Features
- Levels: One
- Stories: 1
- Patio & porch: Covered, Patio, Porch, Screened
- Exterior features: Garden, Outdoor Living Area
- Has private pool: Yes
- Pool features: Fenced, In Ground
- Fencing: Back Yard,Fenced,Gate
- Has view: Yes
- View description: Canal, Garden, Pool
- Has water view: Yes
- Water view: Canal
- Waterfront features: Canal Access, Canal Front
Lot
- Size: 0.25 Acres
- Features: 1/4 to 1/2 Acre Lot
Details
- Additional structures: Pergola
- Parcel number: 342065013640002
- Zoning: RS-2 PSL
- Special conditions: Standard,Listed As-Is
Construction
Type & style
- Home type: SingleFamily
- Architectural style: Ranch,Traditional
- Property subtype: Single Family Residence
Materials
- Block, Stone, Stucco
- Roof: Composition,Shingle
Condition
- Resale
- New construction: No
- Year built: 2018
Utilities & green energy
- Sewer: Public Sewer
- Water: Public
- Utilities for property: Cable Available, Electricity Available, Sewer Available, Water Available
Community & HOA
Community
- Security: Smoke Detector(s)
- Subdivision: PORT ST LUCIE
HOA
- Has HOA: No
Location
- Region: Port Saint Lucie
Financial & listing details
- Price per square foot: $269/sqft
- Tax assessed value: $171,829
- Annual tax amount: $3,520
- Date on market: 7/24/2026
- Cumulative days on market: 1 day
- Listing terms: Cash,Conventional,FHA,VA Loan
- Electric utility on property: Yes
- Road surface type: Paved
Estimated market value
Not available
Estimated sales range
Not available
$2,391/mo
Price history
| Date | Event | Price |
|---|---|---|
| 7/24/2026 | Listed for sale | $499,999+1150%$269/sqft |
Source:  BeachesMLS #B26056041 Report a problem BeachesMLS #B26056041 Report a problem | ||
| 3/24/2021 | Listing removed | -- |
Source: Owner Report a problem | ||
| 4/22/2016 | Sold | $40,000-11.1%$22/sqft |
Source: Public Record Report a problem | ||
| 2/22/2016 | Price change | $45,000+18.4%$24/sqft |
Source: Owner Report a problem | ||
| 2/9/2016 | Price change | $38,000-15.6%$20/sqft |
Source: Owner Report a problem | ||
| 1/24/2016 | Price change | $45,000-10%$24/sqft |
Source: Owner Report a problem | ||
| 1/9/2016 | Price change | $50,000+11.1%$27/sqft |
Source: Owner Report a problem | ||
| 1/7/2016 | Listed for sale | $45,000+60.7%$24/sqft |
Source: Owner Report a problem | ||
| 12/5/2014 | Sold | $28,000-20%$15/sqft |
Source: BeachesMLS #R10084690 Report a problem | ||
| 11/5/2014 | Listed for sale | $35,000$19/sqft |
Source: RE/MAX Masterpiece Realty #RX-10084690 Report a problem | ||
Public tax history
| Year | Property taxes | Tax assessment |
|---|---|---|
| 2025 | $3,520 +9.6% | $171,829 +8.5% |
| 2024 | $3,211 +2.5% | $158,435 +3% |
| 2023 | $3,132 +4.8% | $153,821 +3.2% |
| 2022 | $2,988 +3% | $149,050 +3% |
| 2021 | $2,900 -0.4% | $144,709 +1.4% |
| 2020 | $2,912 | $142,712 +2.3% |
| 2019 | $2,912 +1.1% | $139,504 +314% |
| 2018 | $2,880 +191% | $33,700 +10.9% |
| 2017 | $989 +12.1% | $30,400 +25.1% |
| 2016 | $883 +25.8% | $24,300 +18.5% |
| 2015 | $702 +8.7% | $20,500 +18% |
| 2014 | $645 | $17,380 +10% |
| 2013 | -- | $15,800 -24.8% |
| 2012 | -- | $21,000 |
| 2011 | -- | $21,000 -28.8% |
| 2010 | -- | $29,500 |
| 2009 | -- | $29,500 -41.6% |
| 2008 | -- | $50,500 -52.4% |
| 2007 | -- | $106,000 -6.7% |
| 2006 | -- | $113,600 +27.4% |
| 2005 | -- | $89,200 +89.4% |
| 2004 | -- | $47,100 |
| 2003 | -- | -- |
| 2002 | -- | -- |
| 2001 | -- | -- |
| 2000 | -- | -- |
Find assessor info on the county website
Monthly payment
Est. payment
Payment breakdown
Explore the cost of this home by adjusting the details. Changes won't be saved.Climate risks
Neighborhood: Hidden Oaks
Nearby schools
GreatSchools rating
- 5/10Northport K-8 SchoolGrades: PK-8Distance: 4.7 mi
- 3/10St. Lucie West Centennial High SchoolGrades: PK,9-12Distance: 2.2 mi
- 4/10Floresta Elementary SchoolGrades: PK-5Distance: 5.1 mi
Schools provided by the listing agent
- Elementary: Manatee Academy K-8 (St. Lucie)
- Middle: Southport
- High: St. Lucie West Centennial
Source: BeachesMLS. This data may not be complete. We recommend contacting the local school district to confirm school assignments for this home.
- $145,0000.269 Acres1907 SW Import Dr, Port Saint Lucie, FL 34953Sold
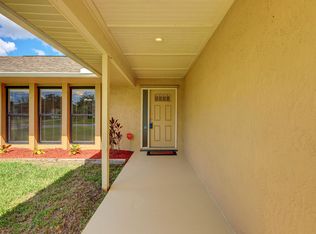
- $412,7003 bd2 ba1.5k sqft1887 SW Import Dr, Port Saint Lucie, FL 34953Off Market
- $376,4003 bd2 ba1.3k sqft1913 SW Import Dr, Port Saint Lucie, FL 34953Off Market
- $360,4003 bd2 ba1.6k sqft1902 SW Import Dr, Port Saint Lucie, FL 34953Off Market

- $419,5003 bd2 ba2k sqft1879 SW Import Dr, Port Saint Lucie, FL 34953Off Market
- $114,100-- bd-- ba-- sqft1908 SW Import Dr, Port Saint Lucie, FL 34953Off Market
- $399,6003 bd2 ba2.4k sqft1919 SW Import Dr, Port Saint Lucie, FL 34953Off Market
- $417,2003 bd2 ba2k sqft1892 SW Import Dr, Port Saint Lucie, FL 34953Off Market
A local agent can set up tours, give advice and negotiate with sellers.
Similar homes
- $570,0004 bd3 ba2.4k sqft2372 SW PAMONA Street, Port St. Lucie, FL 34953For Sale
 MLS ID #2156458, TONYA L WOODWORTH. realMLS
 - $540,0004 bd3 ba1.9k sqft2094 SW CAPEADOR Street, Port St Lucie, FL 34953For Sale

 MLS ID #B26055733, Carla Lopez, Berkshire Hathaway Florida Realty. BeachesMLS
 - $475,0004 bd2 ba2.1k sqft2326 SW Antiquera Street, Port St Lucie, FL 34953For Sale
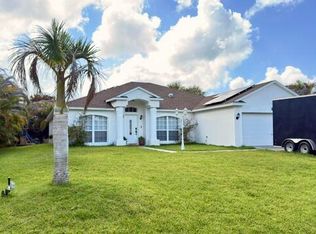 MLS ID #B26033672, Carlos M De La Rosa, Weichert Realtors-Royal Heritage. BeachesMLS
 - $434,9003 bd2 ba1.7k sqft1373 SW Granville Avenue, Port St Lucie, FL 34953For Sale
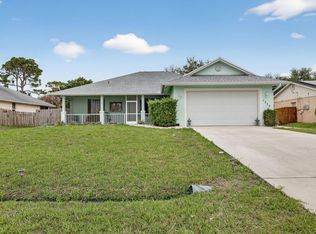 MLS ID #B26055484, Monica K Jimenez Varea, PA, Partnership Realty Inc.. BeachesMLS
 - $389,9003 bd2 ba1.6k sqft2398 SW Caballero Street, Port St Lucie, FL 34953For SaleMLS ID #B26049486, Tiffany M Kane, Southern Key Realty. BeachesMLS
- $529,9004 bd3 ba2.2k sqft1637 SW La Gorce Avenue, Port St Lucie, FL 34953For SaleMLS ID #B26048203, Fernando Leon, Exit TwoAndAHalfMen Real Estate, LLC. BeachesMLS
- $449,9004 bd2 ba1.8k sqft2194 SW SALMON Road, Port St Lucie, FL 34953For SaleMLS ID #B26052295, Jeffrey L Tricoli PA, KW Reserve Palm Beach. BeachesMLS
- $515,0004 bd3 ba2.7k sqft2357 SW Independence Road, Port St Lucie, FL 34953For SaleMLS ID #B26051432, Stacy Kartner PA, RE/MAX of Stuart. BeachesMLS
- $513,0003 bd3 ba2.2k sqft2081 SW Tropical Terrace, Port St Lucie, FL 34953For SaleMLS ID #B26043186, Priscilla I Dwarika, LPT Realty, LLC. BeachesMLS
- $437,5004 bd2 ba1.7k sqft1386 SW Babcock Avenue, Port St Lucie, FL 34953For SaleMLS ID #B26052953, Kevin M Spina, The Keyes Company (PBG). BeachesMLS
- $475,0004 bd3 ba2.1k sqft2049 SW Capeador Street, Port St Lucie, FL 34953For SaleMLS ID #B26048699, William Bathurst, Coldwell Banker Realty /Delray Beach. BeachesMLS
- $489,9004 bd3 ba2.3k sqft2085 SW Aladdin Street, Port St Lucie, FL 34953For SaleMLS ID #R11158322, Jay N Keller, RE/MAX Masterpiece Realty. BeachesMLS
- $496,1003 bd3 ba2k sqft2101 SW Alloway Avenue, Port St Lucie, FL 34953For SaleMLS ID #B26045747, Melody Brand, LYNQ Real Estate. BeachesMLS
- $589,9004 bd2 ba1.9k sqft1952 SW Import Drive, Port St Lucie, FL 34953For SaleMLS ID #B26046793, Matt Harrington, HW Real Estate Inc. BeachesMLS
- $439,0004 bd2 ba2.1k sqft2832 SW GIRALDA, Port St Lucie, FL 34953For SaleMLS ID #B26054069, Steven T Koleno, Beycome of Florida LLC. BeachesMLS
- $450,0004 bd2 ba1.6k sqft1502 SW Herder Road, Port St Lucie, FL 34953For SaleMLS ID #B26044037, Robert Temelkoski, LoKation. BeachesMLS
- $540,0004 bd2 ba2.1k sqft2526 SW Abney Street, Port St Lucie, FL 34953For SaleMLS ID #R11169458, Melissa Stallings, RE/MAX of Stuart. BeachesMLS
- $459,0004 bd2 ba2.1k sqft2134 SW Savage Boulevard, Port St Lucie, FL 34953For SaleMLS ID #B26044564, Michael Noelus, Atlantic Shores ERA Powered. BeachesMLS
- $554,9005 bd3 ba2.3k sqft1957 SW LOGAN Street, Port St Lucie, FL 34953For SaleMLS ID #B26052214, Kenyasha McDaniel Knight, Lifestyle International Realty. BeachesMLS
- $495,0004 bd3 ba2.5k sqft1858 SW Mackenzie Street, Port St Lucie, FL 34953For SaleMLS ID #B26032312, Louis Andrew Cornejo, LPT Realty, LLC. BeachesMLS
