4BR/3BA home on a wide ½-acre lot with a split floor plan and room for your boat, RV, pool, shed, and social gatherings. Major updates include a new 2024 Roof, paid-off Solar Panels, New Hurricane Impact Windows, new solar water heater, and a new LG Smart refrigerator. Enjoy lower utility bills, a solar attic fan, 10' ceilings, formal living and dining rooms, an open-concept layout, tile throughout, granite countertops, 42" cabinets, stainless appliances with double oven, freshly exterior painted, bonus room, and a spacious primary suite with soaking tub and separate shower. 2019 high-efficiency A/C. Fenced backyard. Minutes to shopping, dining, beaches, Tradition, and major highways.
For sale
Price cut: $5.1K (7/19)
$529,900
1637 SW La Gorce Avenue, Port St Lucie, FL 34953
4beds
2,291sqft
Single Family Residence
Built in 2004
0.47 Acres Lot
$520,200 Zestimate®
$231/sqft
$-- HOA
What's special
Bonus roomGranite countertopsFreshly exterior paintedOpen-concept layoutFenced backyardSolar attic fanTile throughout
- 53 days |
- 307 |
- 26 |
Likely to sell faster than
Zillow last checked:
Listing updated:
Listed by:
Michael Angell 954-646-1587,
Exit TwoAndAHalfMen Real Estate, LLC,
Fernando Leon 772-251-8342,
Exit TwoAndAHalfMen Real Estate, LLC
Source: BeachesMLS,MLS#: B26048203 Originating MLS: BeachesMLS
Originating MLS: BeachesMLSFacts & features
Interior
Bedrooms & bathrooms
- Bedrooms: 4
- Bathrooms: 3
- Full bathrooms: 3
- Main level bathrooms: 3
- Main level bedrooms: 4
Primary bedroom
- Level: Main
- Area: 238
- Dimensions: 17 X 14
Bedroom 2
- Level: Main
- Area: 121
- Dimensions: 11 X 11
Bedroom 3
- Level: Main
- Area: 121
- Dimensions: 11 X 11
Bedroom 4
- Level: Main
- Area: 121
- Dimensions: 11 X 11
Kitchen
- Level: Main
- Area: 168
- Dimensions: 12 X 14
Living room
- Level: Main
- Area: 500
- Dimensions: 25 X 20
Heating
- Central
Cooling
- Attic Fan, Central Air, Ceiling Fan(s), ENERGY STAR Qualified Equipment
Appliances
- Included: Dishwasher, Electric Range, Disposal, Ice Maker, Microwave, Refrigerator, Solar Hot Water
- Laundry: Washer Hookup, Electric Dryer Hookup, Inside, Main Level, Laundry Room
Features
- Bathtub, Dining Area, Separate/Formal Dining Room, Dual Sinks, Entrance Foyer, Eat-in Kitchen, High Ceilings, Main Level Primary, Pantry, Split Bedrooms, Storage, Soaking Tub, Separate Shower, Vaulted Ceiling(s), Walk-In Closet(s)
- Flooring: Ceramic Tile
- Windows: Storm Window(s)
- Has fireplace: No
Interior area
- Total structure area: 3,416
- Total interior livable area: 2,291 sqft
Video & virtual tour
Property
Parking
- Total spaces: 6
- Parking features: Attached Carport, Attached, Carport, Driveway, Garage
- Attached garage spaces: 2
- Carport spaces: 1
- Covered spaces: 3
- Has uncovered spaces: Yes
- Details: CarportSpaces:1.00
Accessibility
- Accessibility features: None
Features
- Levels: One
- Stories: 1
- Exterior features: None, Room For Pool
- Fencing: Back Yard,Chain Link,Vinyl,Wood
Lot
- Size: 0.47 Acres
- Features: Landscaped, None, Oversized Lot, 1/4 to 1/2 Acre Lot
Details
- Additional structures: None
- Parcel number: 342065003110009
- Zoning: RS-2 PSL
- Special conditions: Standard,Listed As-Is
Construction
Type & style
- Home type: SingleFamily
- Architectural style: Contemporary,Traditional
- Property subtype: Single Family Residence
Materials
- Block, Stucco
- Foundation: Slab
- Roof: Shingle
Condition
- Resale
- New construction: No
- Year built: 2004
Utilities & green energy
- Electric: Circuit Breakers, Underground
- Sewer: Public Sewer
- Water: Public
- Utilities for property: Cable Available, Electricity Available, Sewer Connected, Underground Utilities, Water Connected
Green energy
- Energy efficient items: HVAC, Water Heater, Windows
- Energy generation: Solar
Community & HOA
Community
- Security: Security System, Fire Alarm, Smoke Detector(s)
- Subdivision: PORT ST LUCIE SECTION 31
HOA
- Has HOA: No
Location
- Region: Port Saint Lucie
Financial & listing details
- Price per square foot: $231/sqft
- Tax assessed value: $242,431
- Annual tax amount: $5,095
- Date on market: 7/6/2026
- Cumulative days on market: 53 days
- Listing terms: Cash,Conventional,FHA,VA Loan
- Electric utility on property: Yes
- Road surface type: Asphalt
Estimated market value
$520,200
$494,000 - $546,000
$3,208/mo
Price history
| Date | Event | Price |
|---|---|---|
| 7/19/2026 | Price change | $529,900-1%$231/sqft |
Source:  BeachesMLS #B26048203 Report a problem BeachesMLS #B26048203 Report a problem | ||
| 7/6/2026 | Listed for sale | $535,000+4.9%$234/sqft |
Source: BeachesMLS #B26048203 Report a problem | ||
| 11/18/2025 | Listing removed | $510,000$223/sqft |
Source: EXIT Realty broker feed #R11108992 Report a problem | ||
| 8/4/2025 | Price change | $510,000-1.9%$223/sqft |
Source: BeachesMLS #RX-11108992 Report a problem | ||
| 7/20/2025 | Listed for sale | $520,000+2%$227/sqft |
Source: BeachesMLS #RX-11108992 Report a problem | ||
| 6/4/2025 | Listing removed | $510,000$223/sqft |
Source:  Exit Realty #R11050597 Report a problem Exit Realty #R11050597 Report a problem | ||
| 5/19/2025 | Price change | $510,000-1.9%$223/sqft |
Source: BeachesMLS #RX-11050597 Report a problem | ||
| 3/25/2025 | Price change | $520,000-1%$227/sqft |
Source: BeachesMLS #RX-11050597 Report a problem | ||
| 3/10/2025 | Price change | $525,000-0.9%$229/sqft |
Source: BeachesMLS #RX-11050597 Report a problem | ||
| 1/9/2025 | Listed for sale | $530,000$231/sqft |
Source: BeachesMLS #RX-11050597 Report a problem | ||
| 11/12/2024 | Listing removed | $530,000$231/sqft |
Source: Exit Realty #RX-11001859 Report a problem | ||
| 9/24/2024 | Price change | $530,000-0.9%$231/sqft |
Source: BeachesMLS #RX-11001859 Report a problem | ||
| 9/3/2024 | Price change | $534,990-1.8%$234/sqft |
Source: BeachesMLS #RX-11001859 Report a problem | ||
| 8/21/2024 | Price change | $544,900-0.2%$238/sqft |
Source: BeachesMLS #RX-11001859 Report a problem | ||
| 7/29/2024 | Price change | $545,900-1.6%$238/sqft |
Source: BeachesMLS #RX-11001859 Report a problem | ||
| 7/5/2024 | Listed for sale | $554,999+0.9%$242/sqft |
Source: BeachesMLS #RX-11001859 Report a problem | ||
| 5/14/2024 | Listing removed | $549,900$240/sqft |
Source: Exit Realty #RX-10949096 Report a problem | ||
| 5/1/2024 | Price change | $549,900-1.8%$240/sqft |
Source: BeachesMLS #RX-10949096 Report a problem | ||
| 4/17/2024 | Price change | $559,900-0.9%$244/sqft |
Source: BeachesMLS #RX-10949096 Report a problem | ||
| 4/3/2024 | Price change | $564,990-0.9%$247/sqft |
Source: BeachesMLS #RX-10949096 Report a problem | ||
| 3/13/2024 | Price change | $569,990-0.9%$249/sqft |
Source: BeachesMLS #RX-10949096 Report a problem | ||
| 2/27/2024 | Price change | $574,900-0.9%$251/sqft |
Source: BeachesMLS #RX-10949096 Report a problem | ||
| 2/6/2024 | Price change | $579,900-1.7%$253/sqft |
Source: BeachesMLS #RX-10949096 Report a problem | ||
| 1/19/2024 | Listed for sale | $589,900+268.9%$257/sqft |
Source: BeachesMLS #RX-10949096 Report a problem | ||
| 8/22/2008 | Sold | $159,900-51.4%$70/sqft |
Source: Public Record Report a problem | ||
| 4/4/2006 | Sold | $329,000+1727.8%$144/sqft |
Source: Public Record Report a problem | ||
| 2/6/2003 | Sold | $18,000+63.6%$8/sqft |
Source: Public Record Report a problem | ||
| 11/12/2002 | Sold | $11,000$5/sqft |
Source: Public Record Report a problem | ||
Public tax history
| Year | Property taxes | Tax assessment |
|---|---|---|
| 2025 | $5,095 +3.2% | $242,431 +2.9% |
| 2024 | $4,936 +2.1% | $235,599 +3% |
| 2023 | $4,835 +3.6% | $228,737 +3% |
| 2022 | $4,667 +1.3% | $222,075 +3% |
| 2021 | $4,605 -0.8% | $215,607 +1.4% |
| 2020 | $4,641 | $212,631 +2.3% |
| 2019 | $4,641 +0.8% | $207,851 +1.9% |
| 2018 | $4,603 +4.9% | $203,976 -8.9% |
| 2017 | $4,388 -24.3% | $224,000 +11.8% |
| 2016 | $5,795 +8% | $200,400 +27.6% |
| 2015 | $5,365 +10.3% | $157,100 +12.7% |
| 2014 | $4,864 | $139,400 +6.8% |
| 2013 | -- | $130,500 +2.4% |
| 2012 | -- | $127,400 -2.9% |
| 2011 | -- | $131,200 -5.5% |
| 2010 | -- | $138,800 -14.8% |
| 2009 | -- | $162,900 -26.6% |
| 2008 | -- | $222,000 -22.5% |
| 2007 | -- | $286,300 +2.4% |
| 2006 | -- | $279,645 +3% |
| 2005 | -- | $271,500 +1112.1% |
| 2004 | -- | $22,400 |
| 2003 | -- | -- |
| 2002 | -- | -- |
| 2001 | -- | -- |
| 2000 | -- | -- |
Find assessor info on the county website
Monthly payment
Est. payment
Payment breakdown
Explore the cost of this home by adjusting the details. Changes won't be saved.Climate risks
Neighborhood: Hidden Oaks
Nearby schools
GreatSchools rating
- 5/10Northport K-8 SchoolGrades: PK-8Distance: 4.8 mi
- 3/10St. Lucie West Centennial High SchoolGrades: PK,9-12Distance: 2.4 mi
- 4/10Floresta Elementary SchoolGrades: PK-5Distance: 4.9 mi
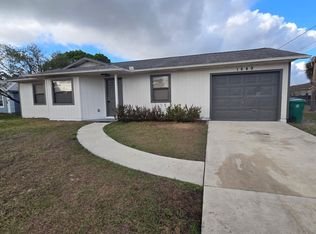
- $290,7503 bd2 ba1.1k sqft1649 SW La Gorce Ave, Port Saint Lucie, FL 34953Sold
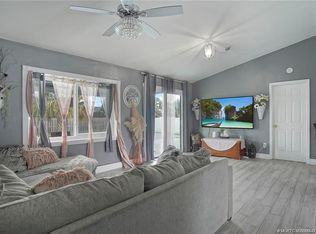
- $373,0003 bd2 ba1k sqft1631 SW La Gorce Ave, Port Saint Lucie, FL 34953For Sale
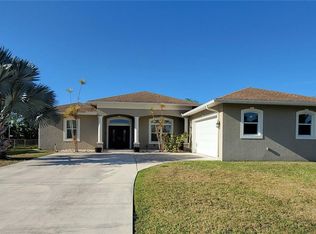
- $495,1004 bd3 ba2.6k sqft1632 SW Ocean Cove Ave, Port Saint Lucie, FL 34953Off Market
- $527,3004 bd3 ba2.6k sqft1632 Sw Ocean Cove Ave., Port Saint Lucie, FL 34953Off Market
- $307,1003 bd1 ba960 sqft1624 SW Ocean Cove Ave, Port Saint Lucie, FL 34953Off Market
- $349,70010,018 sqft1640 SW Ocean Cove Ave, Port Saint Lucie, FL 34953Off Market
- $555,0005 bd3 ba2.6k sqft2598 SW National Cir, Port Saint Lucie, FL 34953Sold
- $391,90010,001 sqft1625 SW La Gorce Ave, Port Saint Lucie, FL 34953Off Market
A local agent can set up tours, give advice and negotiate with sellers.
Similar homes
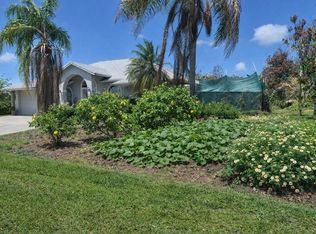
- $499,9004 bd2 ba2.3k sqft101 SW Meade Circle, Port St Lucie, FL 34953For Sale
 MLS ID #B26023402, Margaret A Kasenberg, Florida Preferred Realty LLC. BeachesMLS
 - $449,9004 bd3 ba2.4k sqft2256 SW Franklin Street, Port St Lucie, FL 34953For Sale
 MLS ID #B26051968, Claudy Eugene, GMA Realty. BeachesMLS
 - $499,9994 bd3 ba2k sqft611 SW Saragossa Avenue, Port St Lucie, FL 34953For Sale
 MLS ID #B26046256, Loussi Pierre, Our Promise Realty LLC. BeachesMLS
 - $459,0003 bd2 ba2.1k sqft2165 SW Newport Isles Boulevard, Port St Lucie, FL 34953For Sale
 MLS ID #B26040585, Eliecer Torres, Extra Realty LLC. BeachesMLS
 - $545,0004 bd4 ba2.5k sqft1908 SW Americana Street, Port St Lucie, FL 34953New ConstructionMLS ID #B26041999, Gloria S Stockhammer, HomeMint Realty LLC. BeachesMLS
- $447,2194 bd2 ba2.2k sqft4239 SW Callicoe Street, Port St Lucie, FL 34983For SaleMLS ID #R11163063, John Wesley Crawford, Sun Realty & Auction Service. BeachesMLS
- $460,0004 bd2 ba2.2k sqft501 SW Fifer Avenue, Port St Lucie, FL 34953For SaleMLS ID #B26016138, Jorge A Zea, Blue Lighthouse Realty, INC. BeachesMLS
- $499,9993 bd2 ba2k sqftPace Builder, Port St Lucie, FL 34952For SaleMLS ID #B26065870, Sophie Carter, LYNQ Real Estate. BeachesMLS
- $470,0004 bd2 ba2.3k sqft485 SW Dagget Avenue, Port St Lucie, FL 34953For SaleMLS ID #B26032466, Nadine Powell, Coldwell Banker Realty. BeachesMLS
- $420,0004 bd2 ba2.2k sqft1613 SW Whipple Avenue, Port St Lucie, FL 34953For SaleMLS ID #B26029953, Matthew Dixon, Vylla Home. BeachesMLS
- $401,0004 bd3 ba2.1k sqft1761 SW Monterrey Lane, Port St Lucie, FL 34953For SaleMLS ID #B26011310, Lizzahyra Garcia, Ken Baker Real Estate. BeachesMLS
- $460,0004 bd3 ba1.4k sqft1486 SE Grapeland Avenue, Port St Lucie, FL 34952For SaleMLS ID #B26067788, Amparo M Jarquin, Partnership Realty Inc.. BeachesMLS
- $485,0003 bd2 ba1.6k sqft340 SW Paar Drive, Port St Lucie, FL 34953For SaleMLS ID #B26037406, Ruth Johanne Augustin, Sole International Realty. BeachesMLS
- $549,9995 bd4 ba2.8k sqft5436 NW South Crisona Circle, Port St Lucie, FL 34986For SaleMLS ID #B26062018, Alin V Zdroba, Propertio. BeachesMLS
- $415,0003 bd2 ba1.8k sqft749 SW Mccracken Avenue, Port St Lucie, FL 34953For SaleMLS ID #B26044016, Deborah Lee Williams, The Keyes Company. BeachesMLS
- $485,0004 bd2 ba2.2k sqft3212 SE Pinto Street, Port St Lucie, FL 34984For SaleMLS ID #R11163828, Yuneysi Cutino-Riveron, 4ever Homes Realty LLC. BeachesMLS
- $415,0004 bd2 ba1.8k sqft1040 SW Canary Terrace, Port St Lucie, FL 34953For SaleMLS ID #B26014073, Renee Box, All Properties Realty Group. BeachesMLS
- $475,2604 bd2 ba1.7k sqft2801 SW East Louise Circle, Port St Lucie, FL 34953For SaleMLS ID #B26049448, Qiana Penn, Adams Homes Realty Inc. BeachesMLS
- $499,0004 bd3 ba2.7k sqft11786 SW Bennington Circle, Port St Lucie, FL 34987For SaleMLS ID #R11027741, Steven T Koleno, Beycome of Florida LLC. BeachesMLS
- $386,0003 bd2 ba1.6k sqft1481 SW Dow Lane, Port St Lucie, FL 34953For SaleMLS ID #B26007023, Amparo M Jarquin, Partnership Realty Inc.. BeachesMLS
